Townhouse for sale in Richmond, British Columbia. Listed at $998,000.
3 bedrooms · 3 bathrooms · 1430 sq ft · Built in 2013
MLS® 30220600
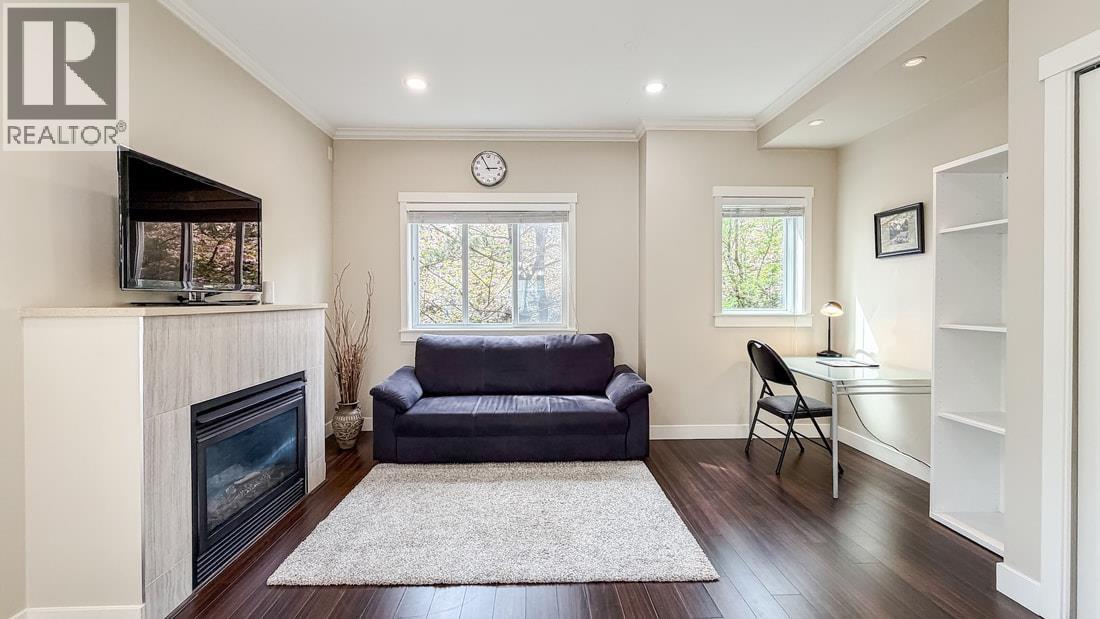
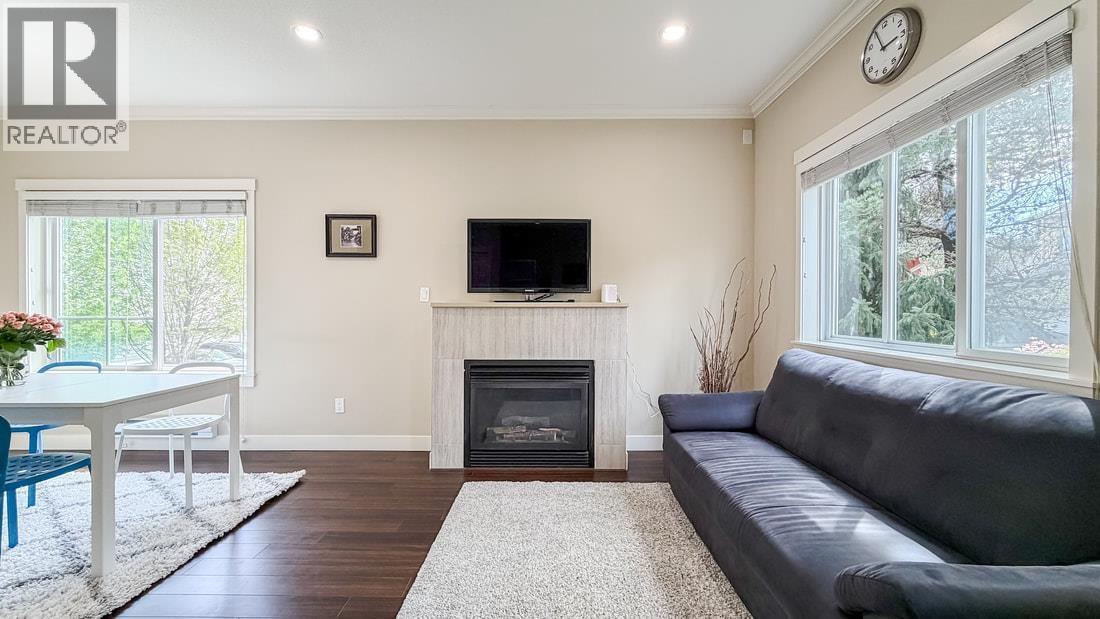
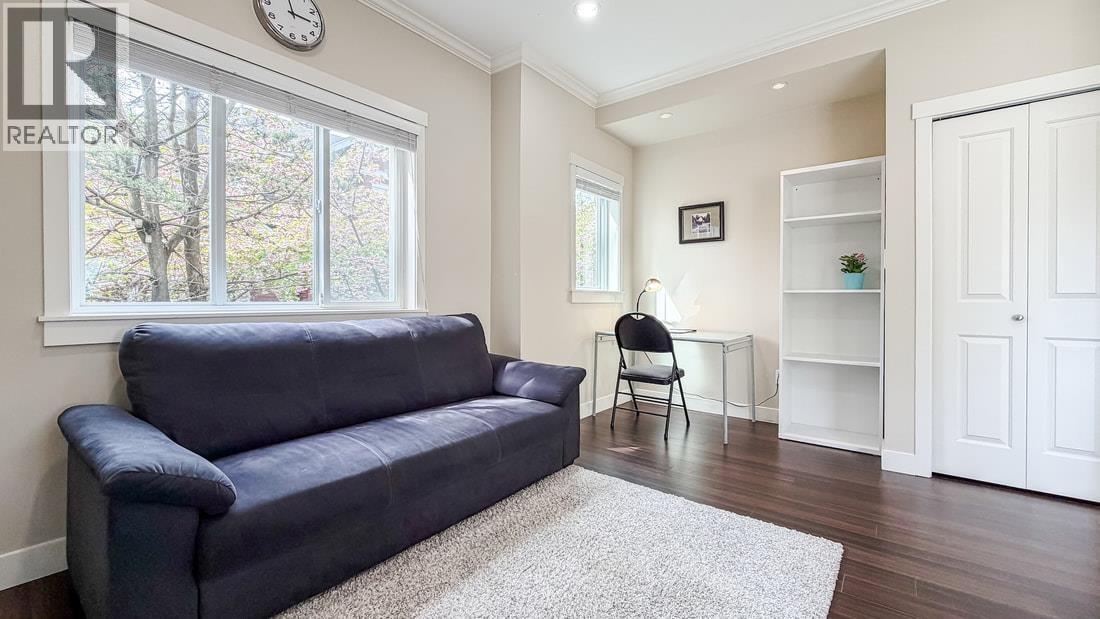
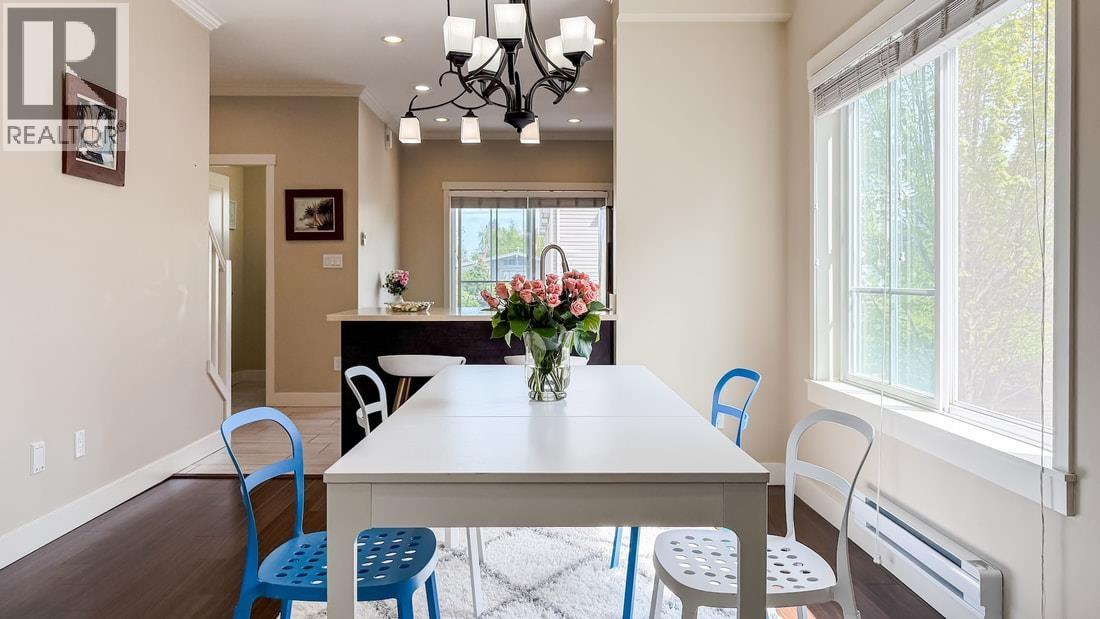
Welcome to "ARTISAN," a well-built townhome located in central Richmond. Conveniently situated near the new T&T Supermarket, Garden City Park, Walmart, Richmond Public Market, as well as SkyTrain and bus routes. Within walking distance to Anderson Elementary and A.R. MacNeill Secondary School. This rare corner unit offers desirable south, east, and west exposure, with the living room and all bedrooms facing south, allowing for abundant natural light throughout. Featuring a functional three-level layout with 3 bedrooms plus a den, 2.5 bathrooms, and a garage. The main floor boasts 9-foot ceilings and an open-concept kitchen. High-quality finishes include extensive crown moldings, professional-grade stainless steel appliances, and granite countertops in both the kitchen and bathrooms. (id:27495)
Listing courtesy of Pacific Evergreen Realty Ltd. · Jenny Xu
Communities.ca Inc.
Stuart Hall, REALTOR® · Licence #LIC-00651009 · Century 21 Bravo
Data from MLS® System. Deemed reliable but not guaranteed accurate by CREA. The trademarks MLS®, Multiple Listing Service® and the associated logos are owned by The Canadian Real Estate Association (CREA) and identify the quality of services provided by real estate professionals who are members of CREA.
REALTOR®, REALTORS®, and the REALTOR® logo are certification marks that are owned by REALTOR® Canada Inc. and licensed exclusively to The Canadian Real Estate Association (CREA). These certification marks identify real estate professionals who are members of CREA and who must abide by CREA’s By-Laws, Rules, and the REALTOR® Code.
Powered by CREA DDF®