Detached House for sale in Richmond, British Columbia. Listed at $1,549,000.
5 bedrooms · 3 bathrooms · 2835 sq ft · Built in 1969
MLS® 30222890
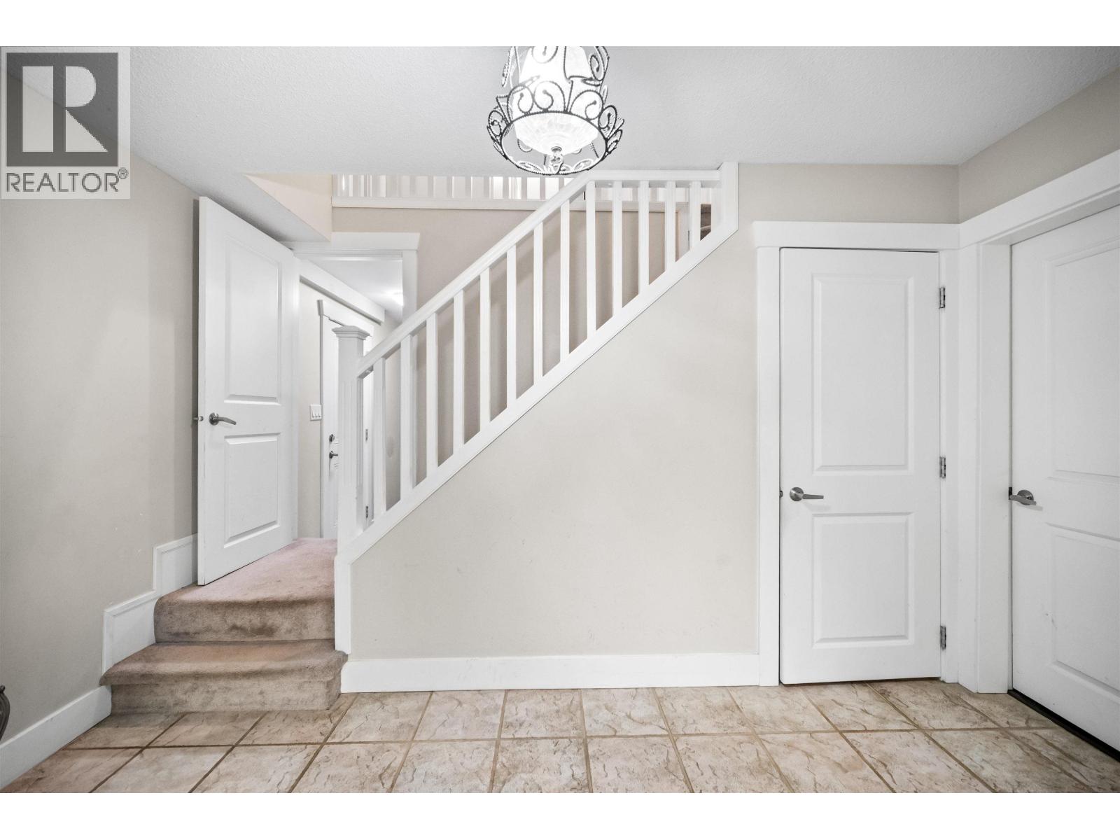
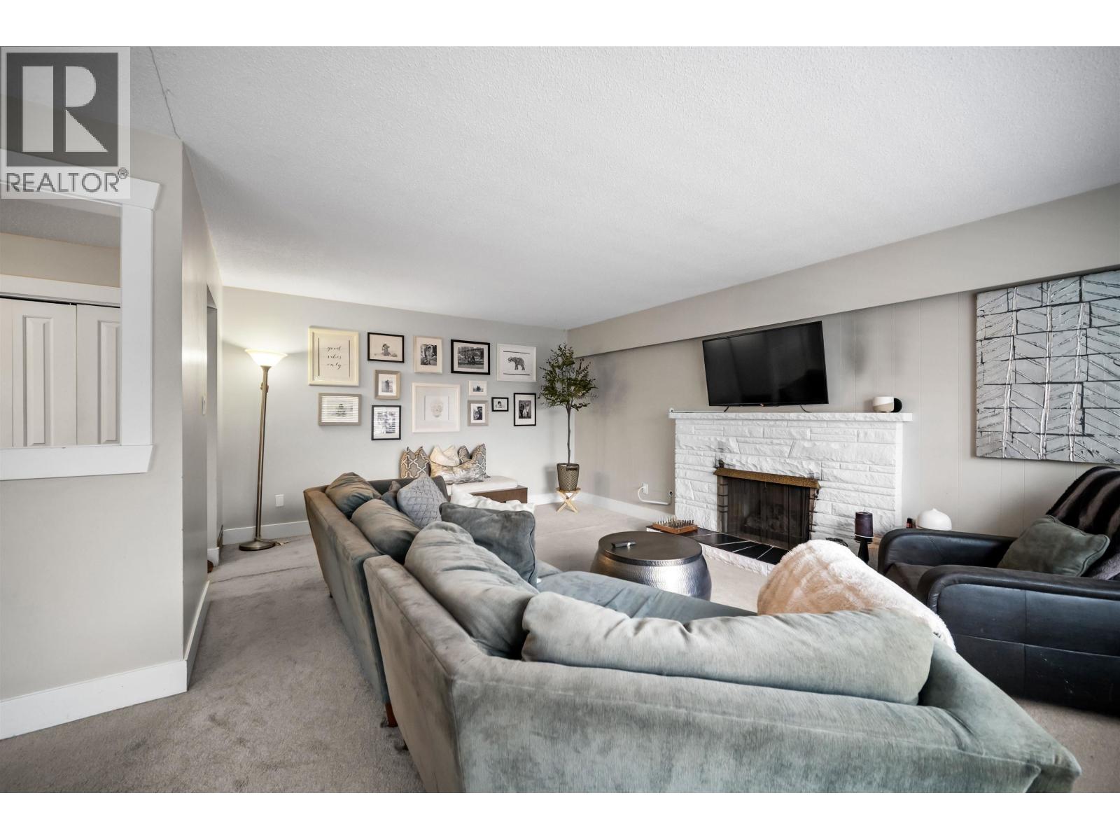
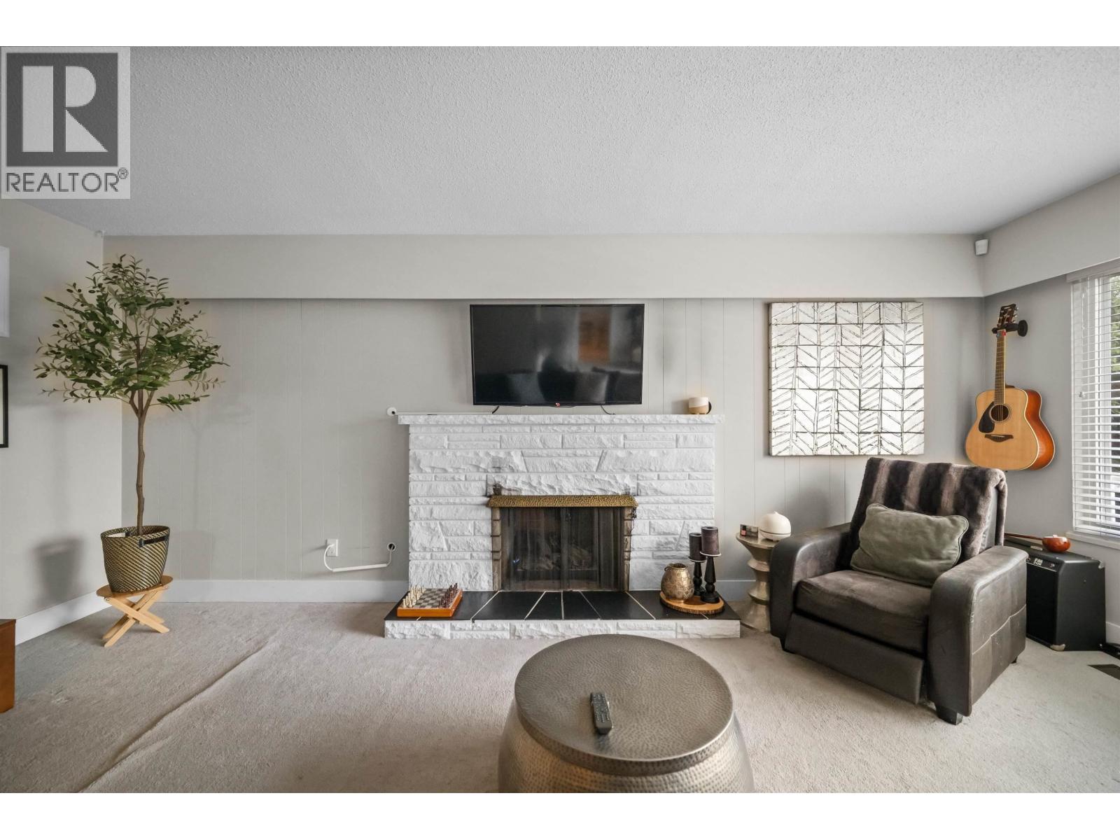
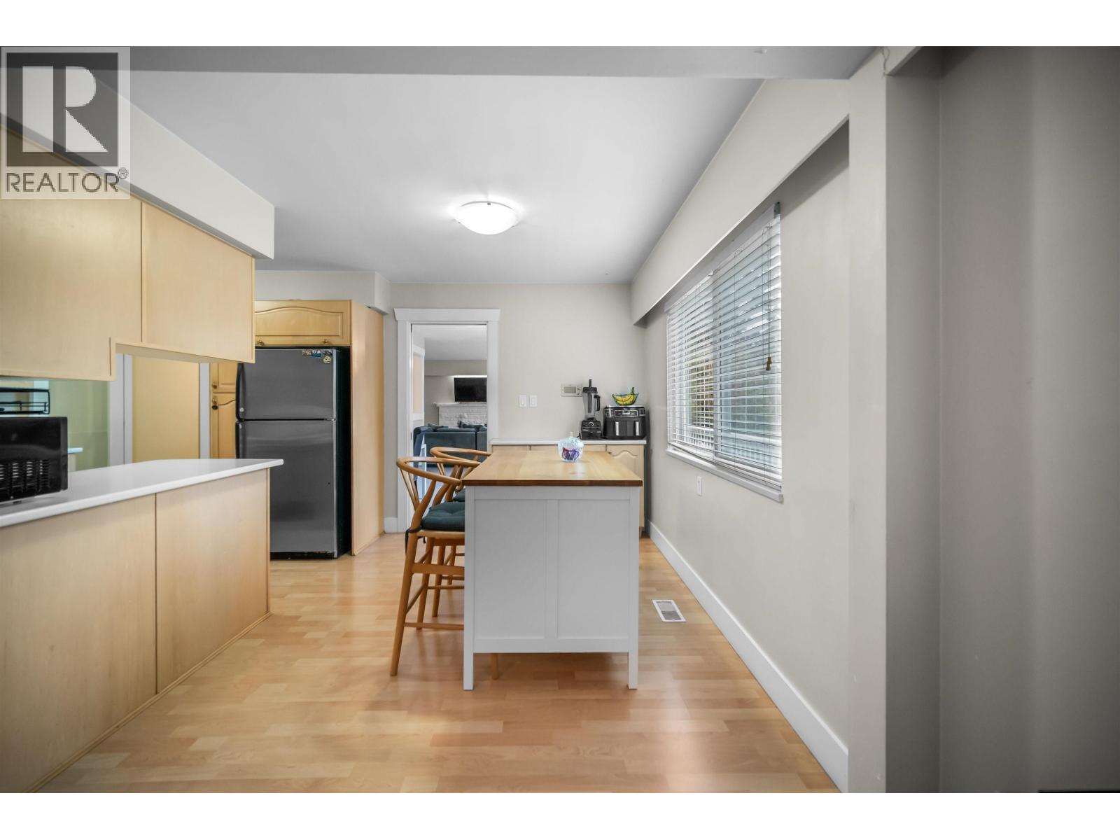
Spacious and well-maintained family home in the desirable East Cambie neighbourhood of Richmond, offering over 2,800 sq. ft. of living space with 5 bedrooms, a double-car garage, and excellent curb appeal. This home features a 2-bedroom suite with a separate entrance, perfect for extended family or added rental income. Numerous upgrades throughout the years, including windows (2014), appliances (2014), an additional electrical panel (2020), a covered patio with new flooring and an aluminium roof (2019), a level 2 EV charger (2024), new dishwasher (2025), and a new heat pump with A/C (2025). Located in a quiet, family-oriented community close to parks, schools, shopping, and major commuter routes. Homes in this neighborhood rarely come available - priced to sell. (id:27495)
Listing courtesy of SRS Westside Realty · Deepak Jagpal
Communities.ca Inc.
Stuart Hall, REALTOR® · Licence #LIC-00651009 · Century 21 Bravo
Data from MLS® System. Deemed reliable but not guaranteed accurate by CREA. The trademarks MLS®, Multiple Listing Service® and the associated logos are owned by The Canadian Real Estate Association (CREA) and identify the quality of services provided by real estate professionals who are members of CREA.
REALTOR®, REALTORS®, and the REALTOR® logo are certification marks that are owned by REALTOR® Canada Inc. and licensed exclusively to The Canadian Real Estate Association (CREA). These certification marks identify real estate professionals who are members of CREA and who must abide by CREA’s By-Laws, Rules, and the REALTOR® Code.
Powered by CREA DDF®