Detached House for sale in Richmond, British Columbia. Listed at $2,388,000.
5 bedrooms · 4 bathrooms · 4008 sq ft · Built in 2015
MLS® 30131247
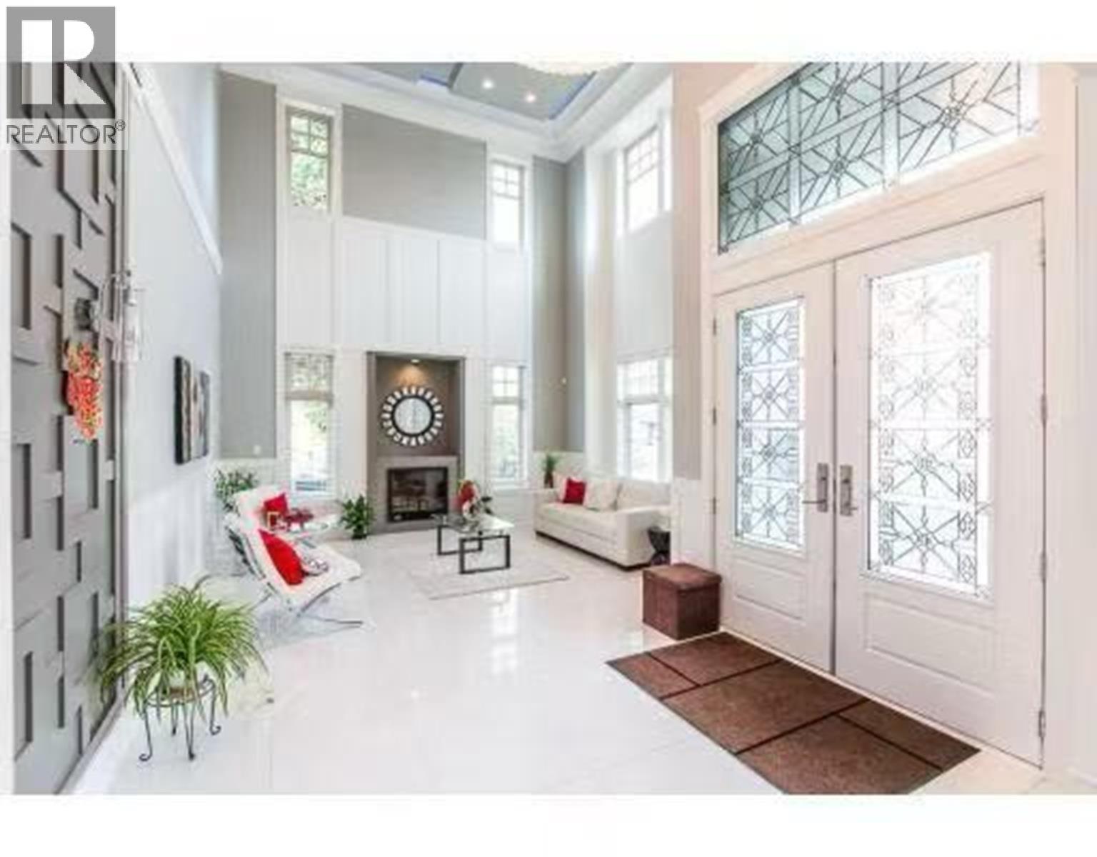
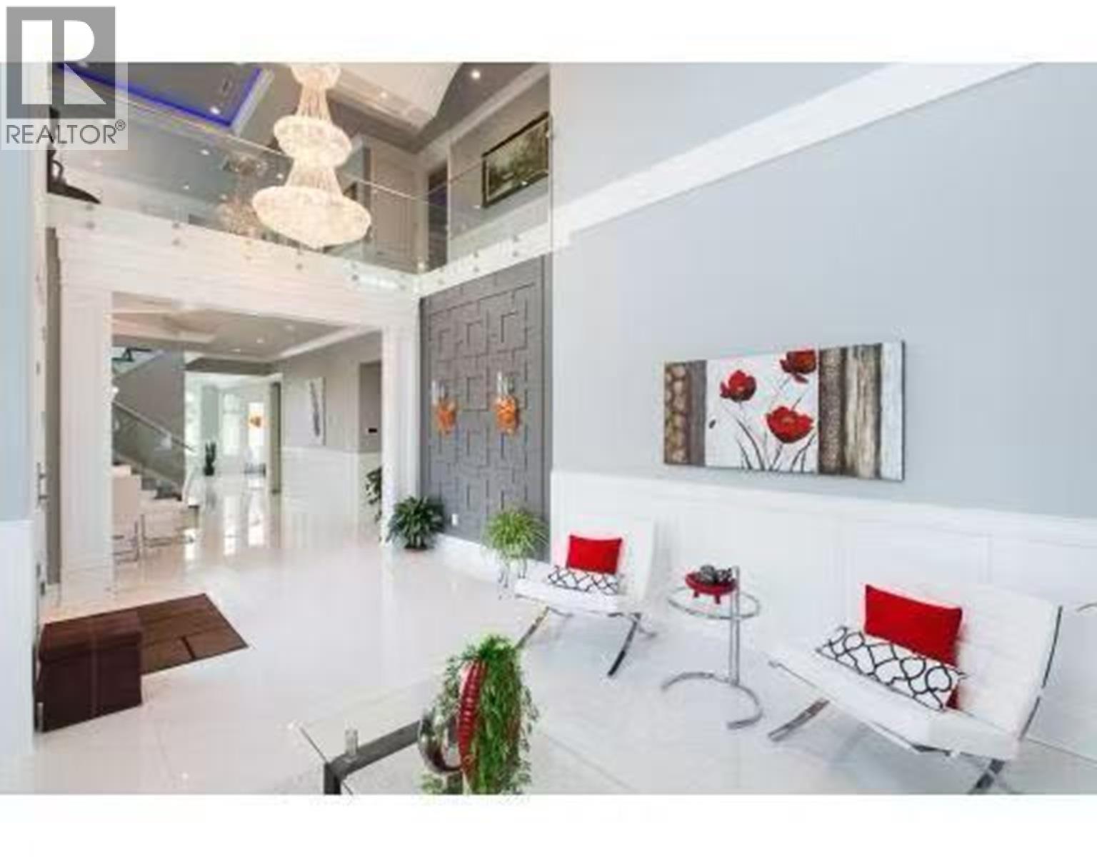
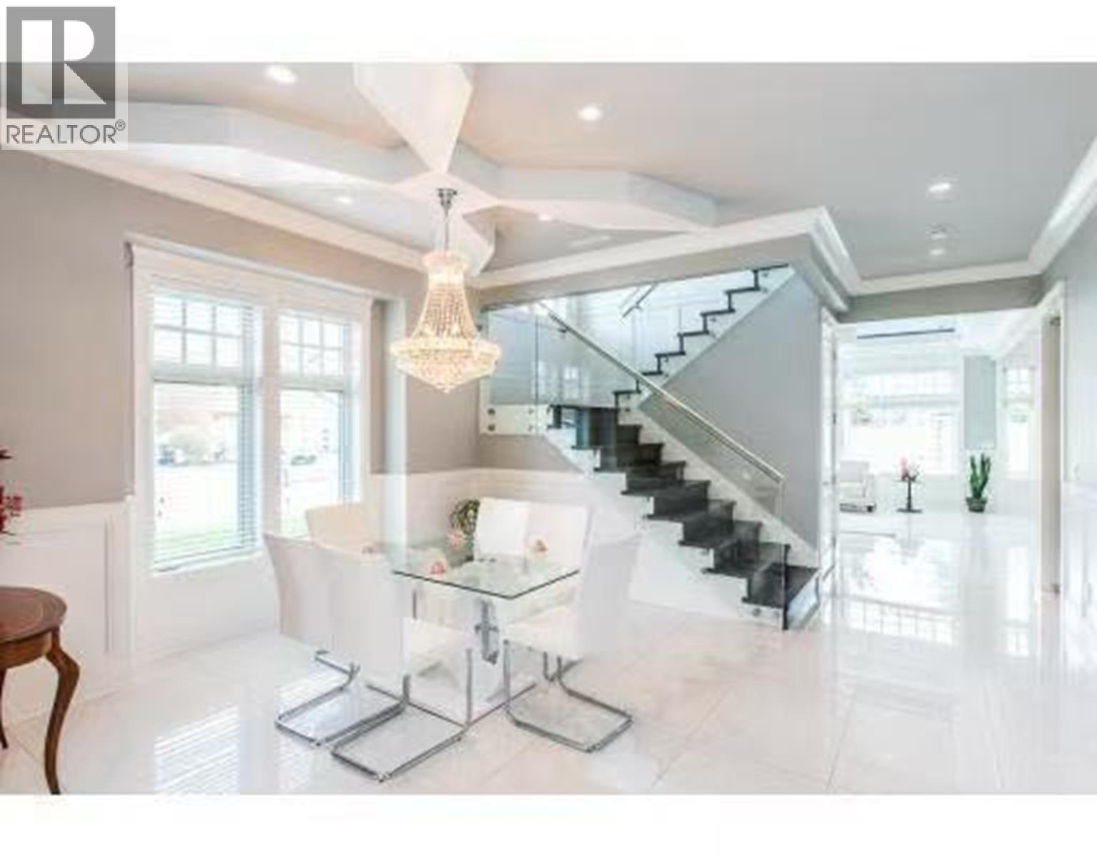
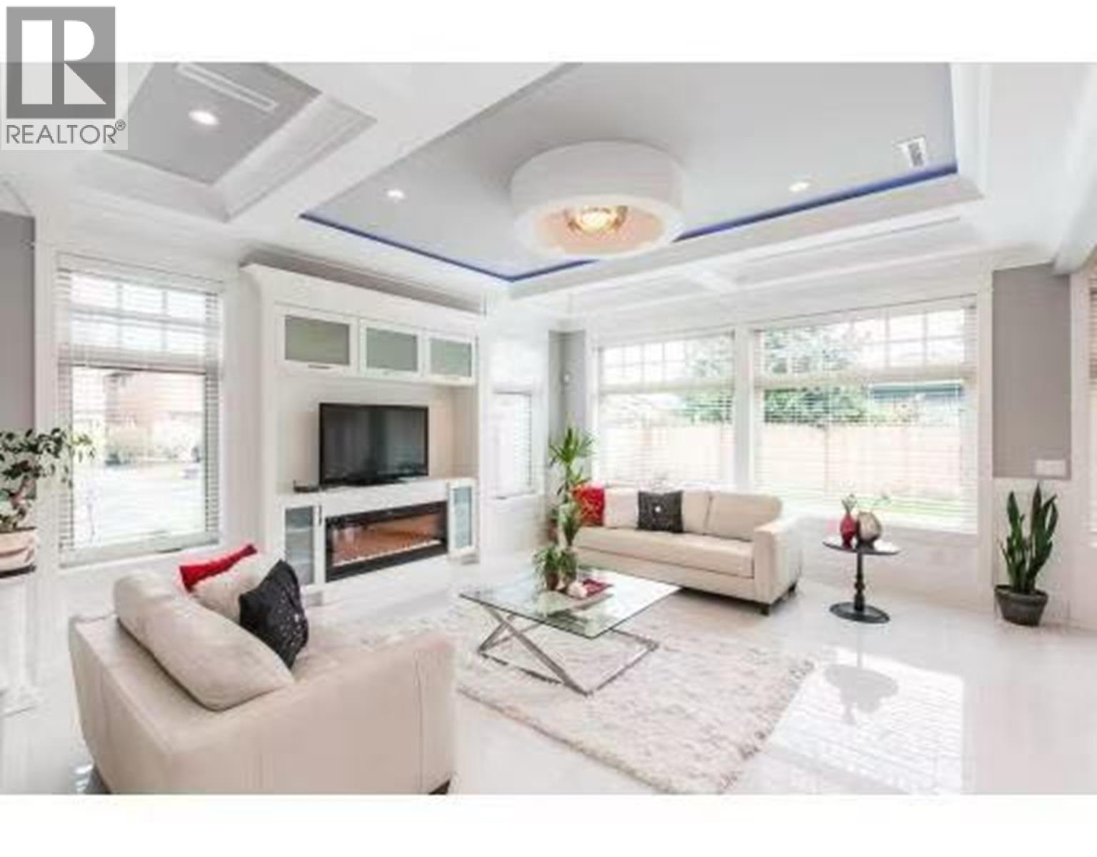
A rare gem in the highly desirable Pendlebury Garden community! This beautiful south-north facing corner property sits on a 5,658 square ft lot and offers a 4,008 square ft home. The current home is spacious, bright and thoughtfully designed with 5 bedrooms and 4 bathrooms. The impressive living room features soaring 20 ft ceilings and flows beautifully into the dining room, two kitchens, family room and media room(can be the 5th bedroom), creating a wonderful space for both everyday family living and entertaining. The kitchen features elegant maple cabinetry and quality appliances, blending functionality with a modern, luxurious feel. Radium floor heating and A/C make you comfortalbe living. Upstairs offers 4 generously sized bedrooms, 3 full bathrooms and an open family living area, providing plenty of space for a growing family. Conveniently located close to shopping, community centre, golf course, Diefenbaker Elementary and Hugh Boyd Secondary. A wonderful family home with excellent future potential! (id:27495)
Listing courtesy of Metro Edge Realty · WEIQING Wendy YANG Yang
Communities.ca Inc.
Stuart Hall, REALTOR® · Licence #LIC-00651009 · Century 21 Bravo
Data from MLS® System. Deemed reliable but not guaranteed accurate by CREA. The trademarks MLS®, Multiple Listing Service® and the associated logos are owned by The Canadian Real Estate Association (CREA) and identify the quality of services provided by real estate professionals who are members of CREA.
REALTOR®, REALTORS®, and the REALTOR® logo are certification marks that are owned by REALTOR® Canada Inc. and licensed exclusively to The Canadian Real Estate Association (CREA). These certification marks identify real estate professionals who are members of CREA and who must abide by CREA’s By-Laws, Rules, and the REALTOR® Code.
Powered by CREA DDF®