Townhouse for sale in Richmond, British Columbia. Listed at $798,000.
3 bedrooms · 3 bathrooms · 1284 sq ft · Built in 1996
MLS® R3182947
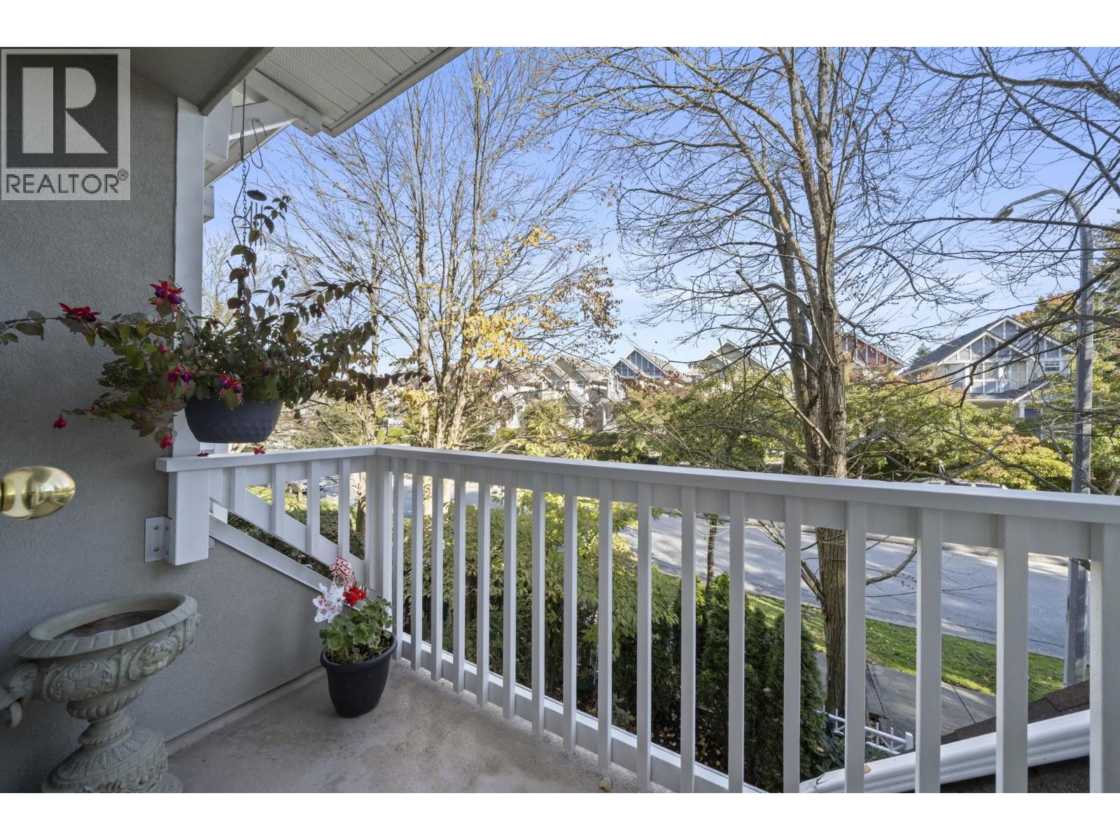
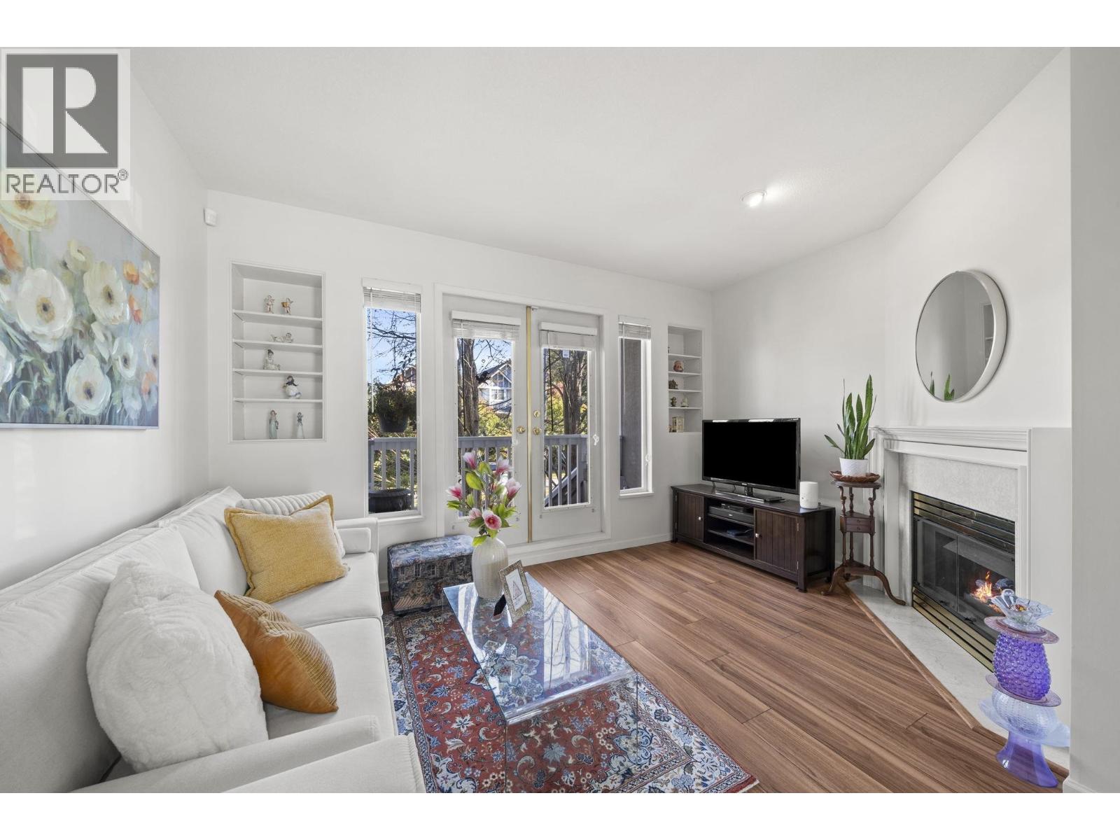
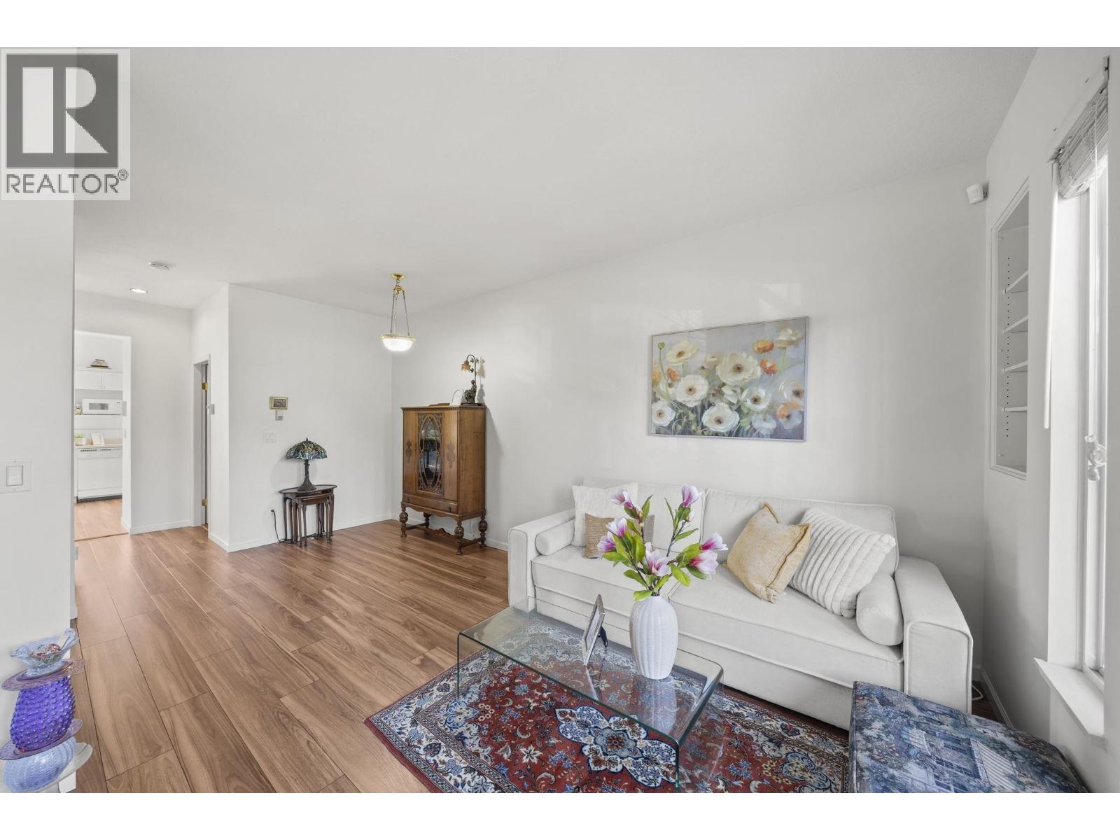
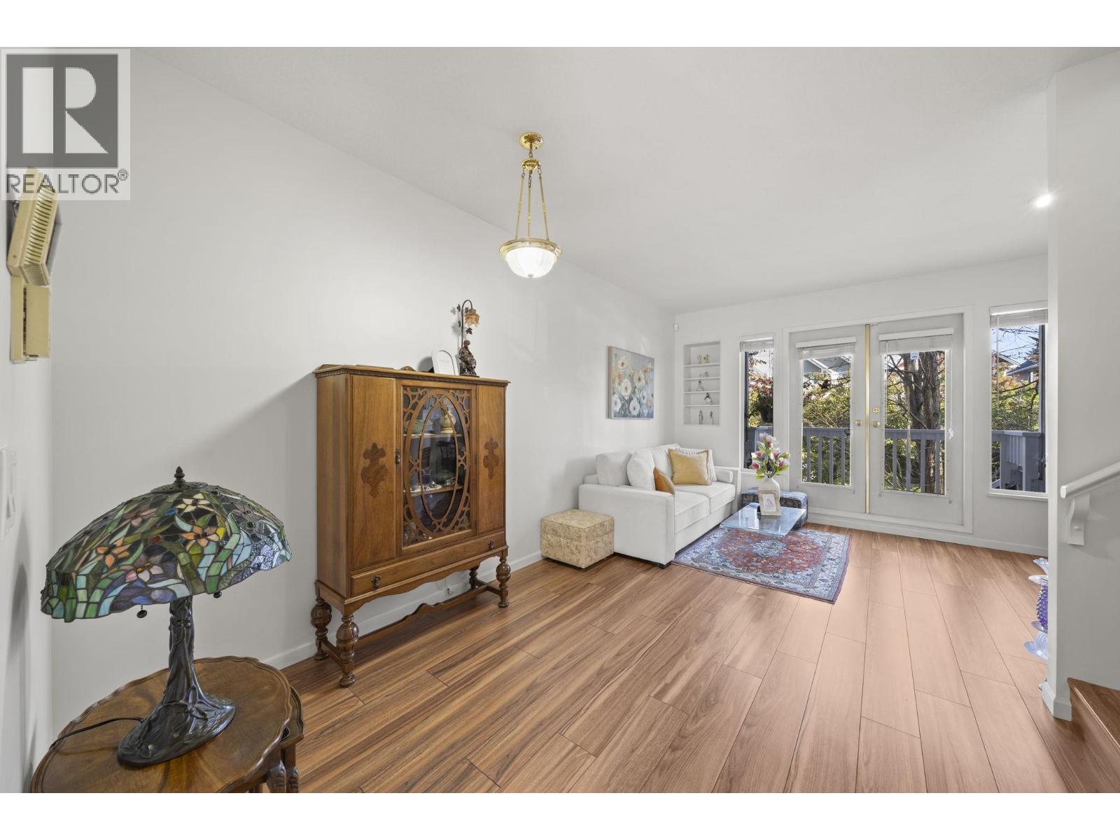
Outgrowing your condo? Welcome to Fisher Gardens in West Cambie neighbourhood! This beautifully maintained 1,284 square ft of functional living space, a welcoming front garden, and exceptional privacy. The spacious main level features an inviting living and dining area with a cozy gas fireplace, an upgraded kitchen with quartz countertops, ample cabinetry, and a large window bringing in natural light. Enjoy two walkout balconies on opposite sides of the home. Upstairs, all three bedrooms are on the same level, including a primary bedroom with his-and-hers closets, a charming bay window, and an ensuite with a walk-in shower. The attached 2 car garage offers extra storage and a window, perfect for a workshop Steps to Odlin Park, Walmart, restaurants,shopping, and easy highway access. Act now! (id:27495)
Listing courtesy of Real Broker · Ken Hu
Communities.ca Inc.
Stuart Hall, REALTOR® · Licence #LIC-00651009 · Century 21 Bravo
Data from MLS® System. Deemed reliable but not guaranteed accurate by CREA. The trademarks MLS®, Multiple Listing Service® and the associated logos are owned by The Canadian Real Estate Association (CREA) and identify the quality of services provided by real estate professionals who are members of CREA.
REALTOR®, REALTORS®, and the REALTOR® logo are certification marks that are owned by REALTOR® Canada Inc. and licensed exclusively to The Canadian Real Estate Association (CREA). These certification marks identify real estate professionals who are members of CREA and who must abide by CREA’s By-Laws, Rules, and the REALTOR® Code.
Powered by CREA DDF®