Detached House for sale in Richmond, British Columbia. Listed at $1,699,000.
7 bedrooms · 4 bathrooms · 2825 sq ft · Built in 1973
MLS® R3102755
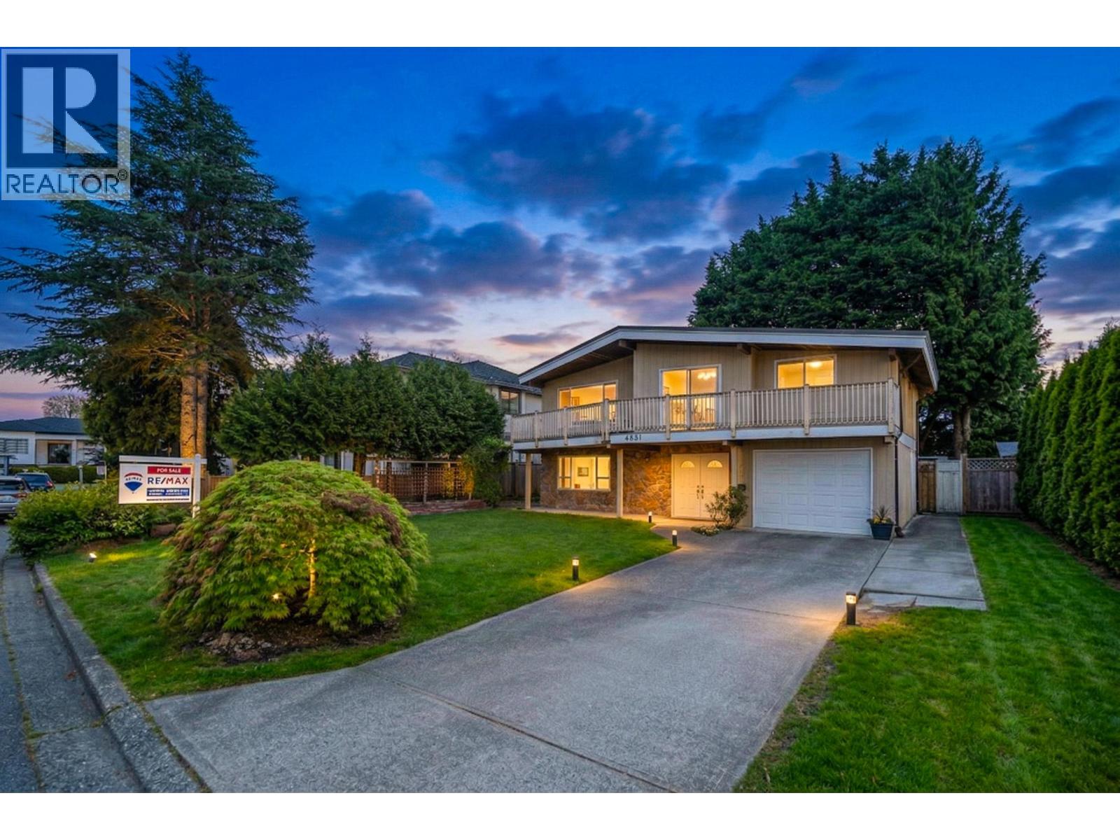
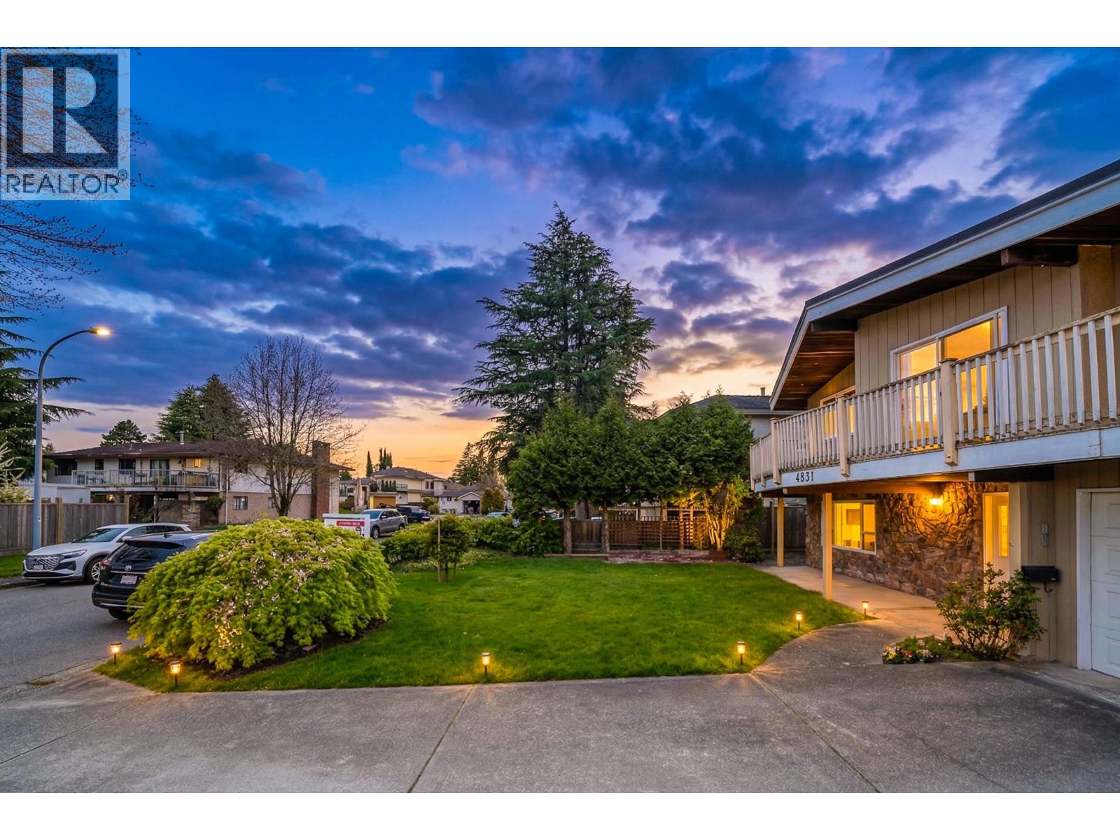
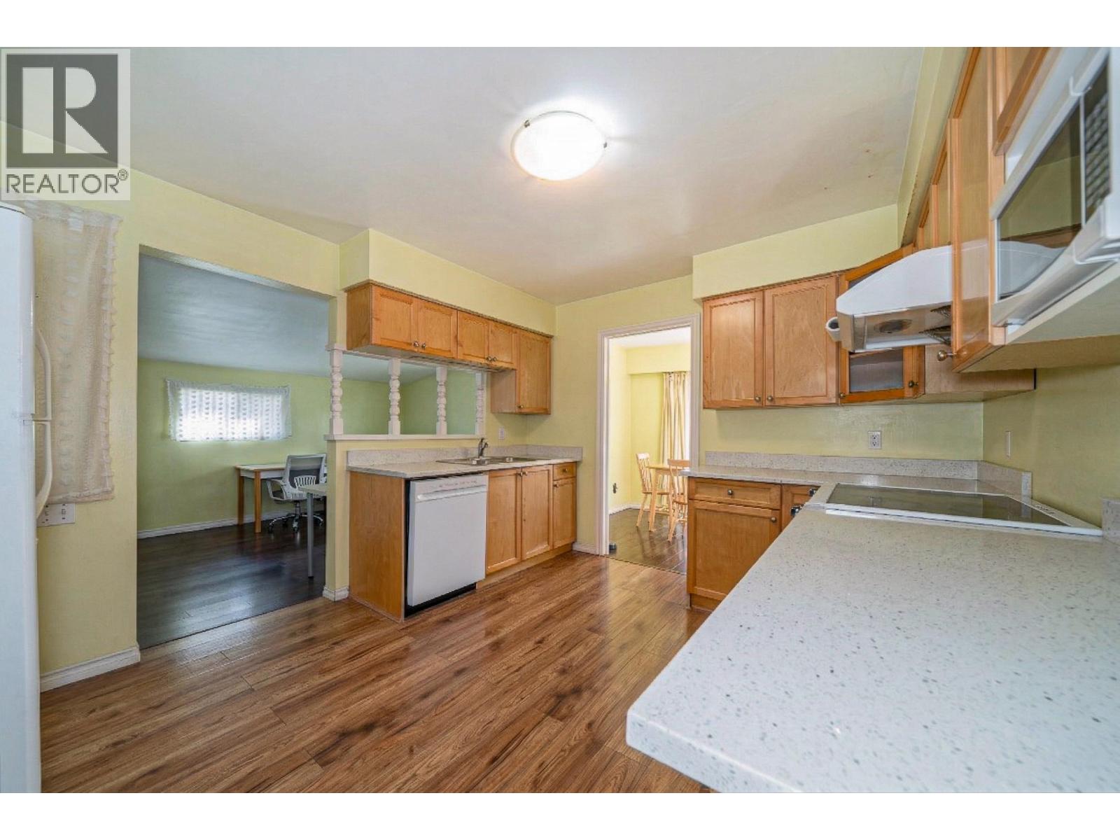
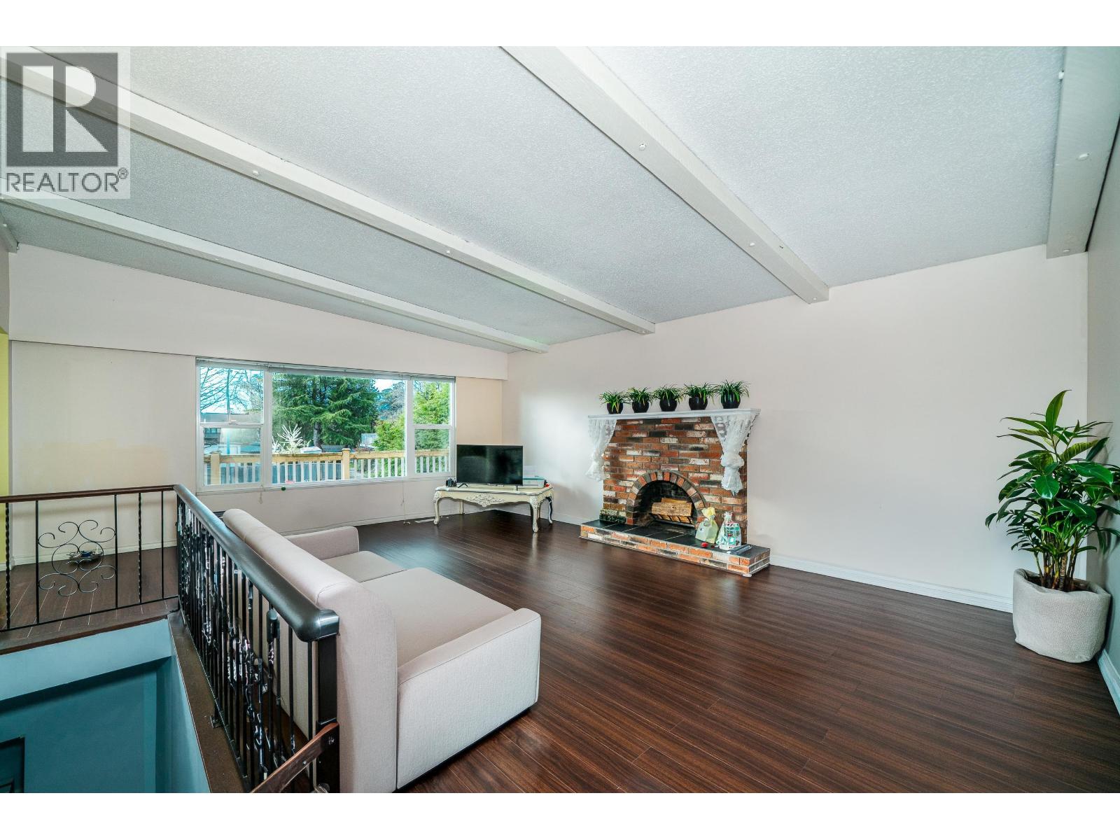
Renovated family home featuring 3 self-contained rental suites in the prestigious Riverdale neighbourhood. Sits on a quiet, tree-lined street on a 6,731 SF (60 × 113) lot, this well-maintained home offers 2,825 SF of functional living space with 7 bdrms and 4 bthrms. The upper level: 4 bdrms, 2 bthrms, vaulted ceilings, and a bright, spacious kitchen. The lower level: 1 studio suite and 1 two-bdrm suite, each with its own kitchen, living area, bthrm, in-suite laundry, and separate entrance, offering excellent mortgage helper or multi-generational living potential. Enjoy a beautifully landscaped front yard, sunny east-facing backyard, and a prime location within walking distance to Burnett Secondary, Thompson Community Centre, parks, and transit. Open house: Oct. 17, Sat, 1-2PM. (id:27495)
Listing courtesy of RE/MAX Westcoast · Ellen Guan
Communities.ca Inc.
Stuart Hall, REALTOR® · Licence #LIC-00651009 · Century 21 Bravo
Data from MLS® System. Deemed reliable but not guaranteed accurate by CREA. The trademarks MLS®, Multiple Listing Service® and the associated logos are owned by The Canadian Real Estate Association (CREA) and identify the quality of services provided by real estate professionals who are members of CREA.
REALTOR®, REALTORS®, and the REALTOR® logo are certification marks that are owned by REALTOR® Canada Inc. and licensed exclusively to The Canadian Real Estate Association (CREA). These certification marks identify real estate professionals who are members of CREA and who must abide by CREA’s By-Laws, Rules, and the REALTOR® Code.
Powered by CREA DDF®