Detached House for sale in Richmond, British Columbia. Listed at $3,288,000.
5 bedrooms · 6 bathrooms · 3653 sq ft · Built in 2025
MLS® 30174303
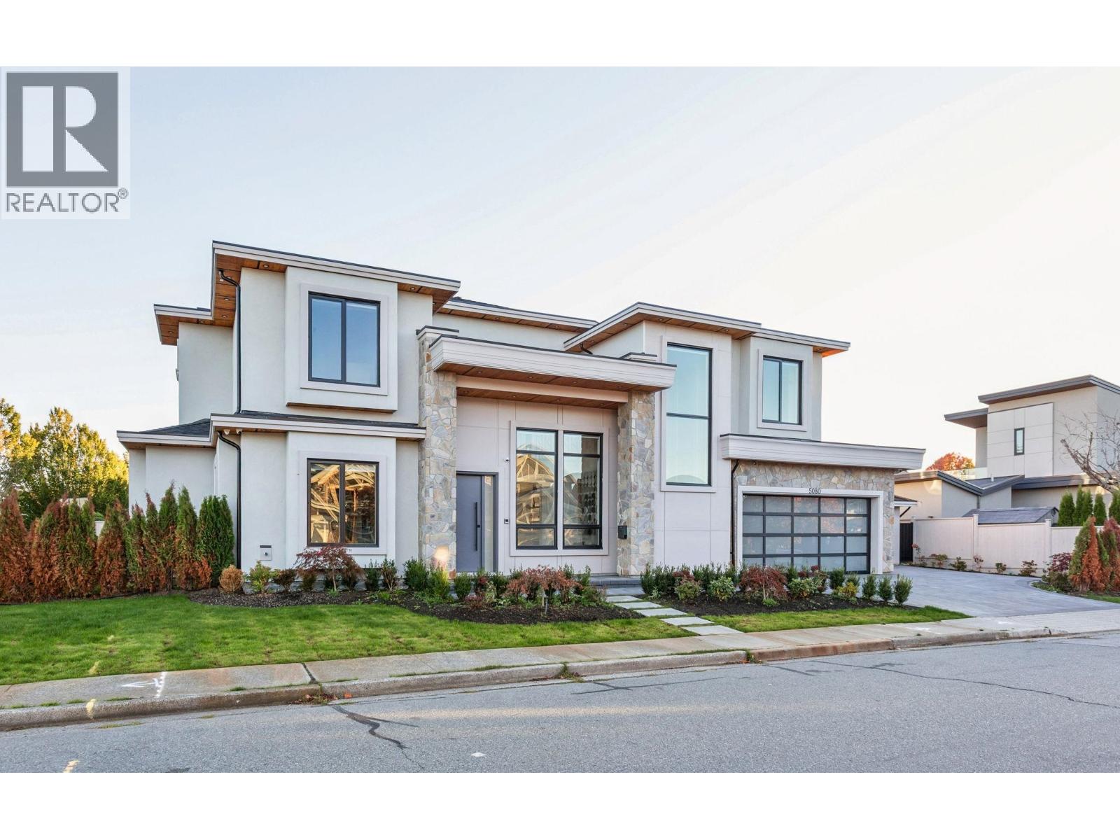
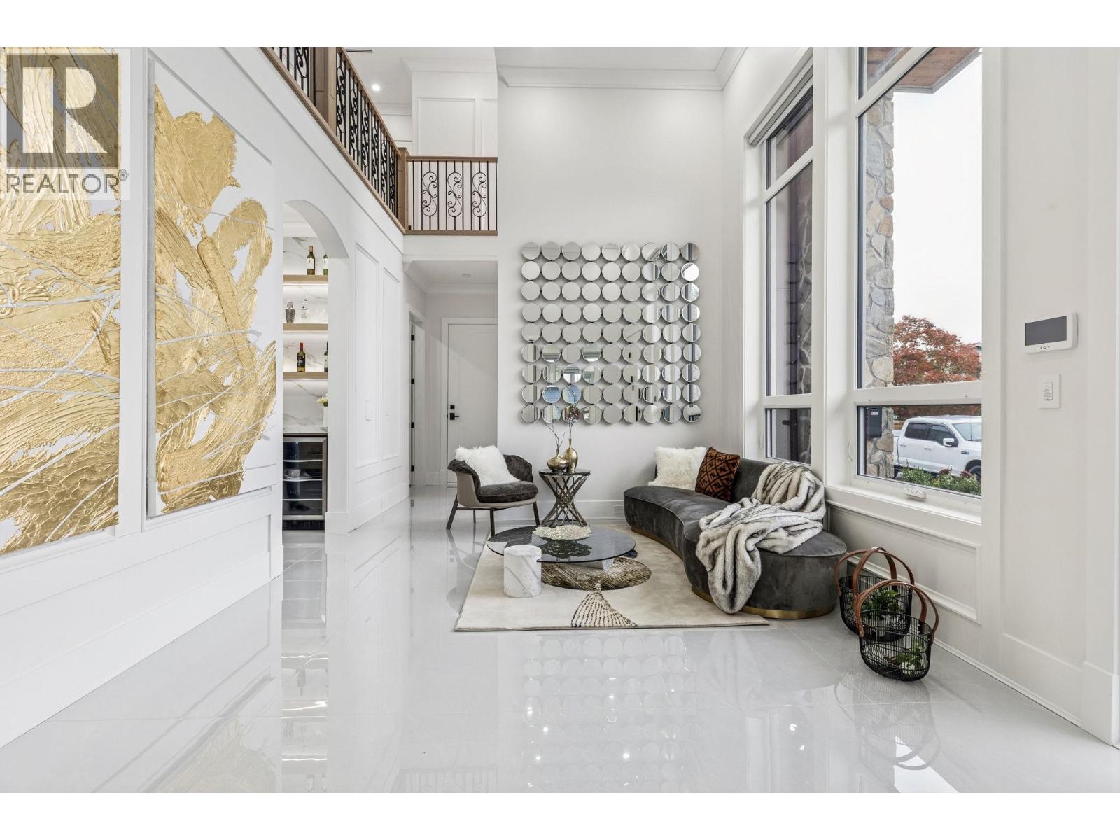
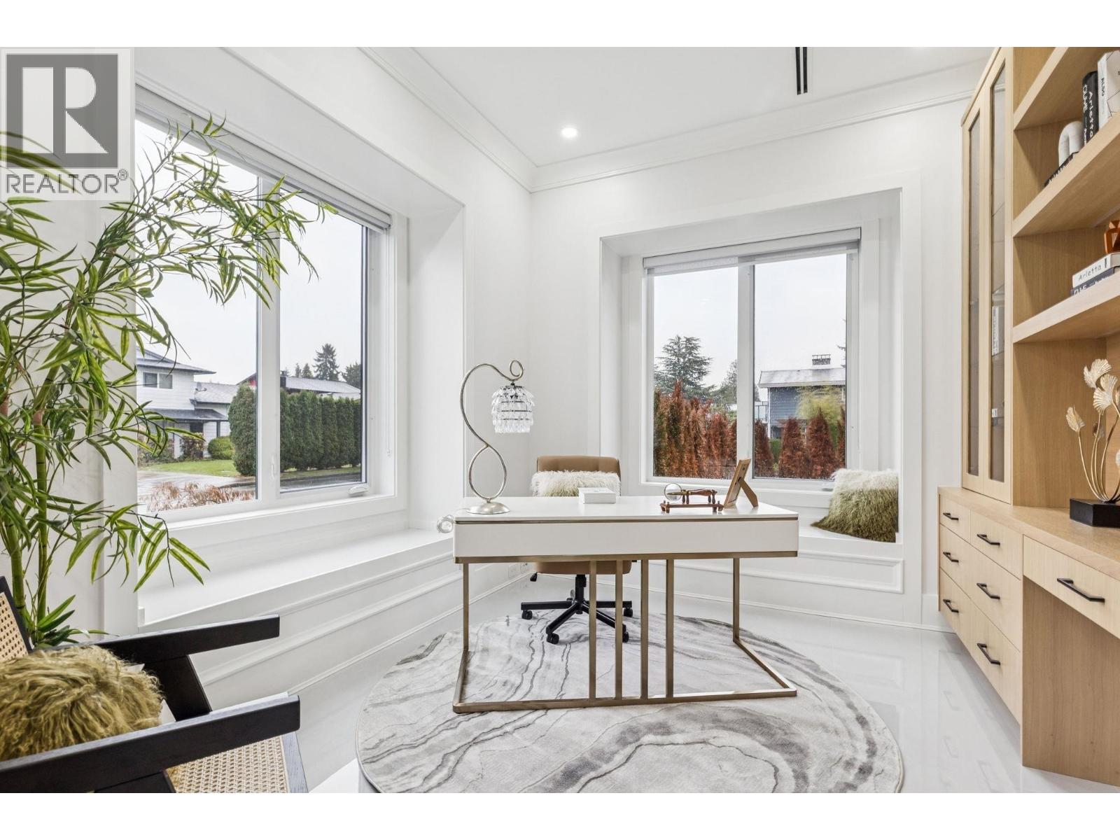
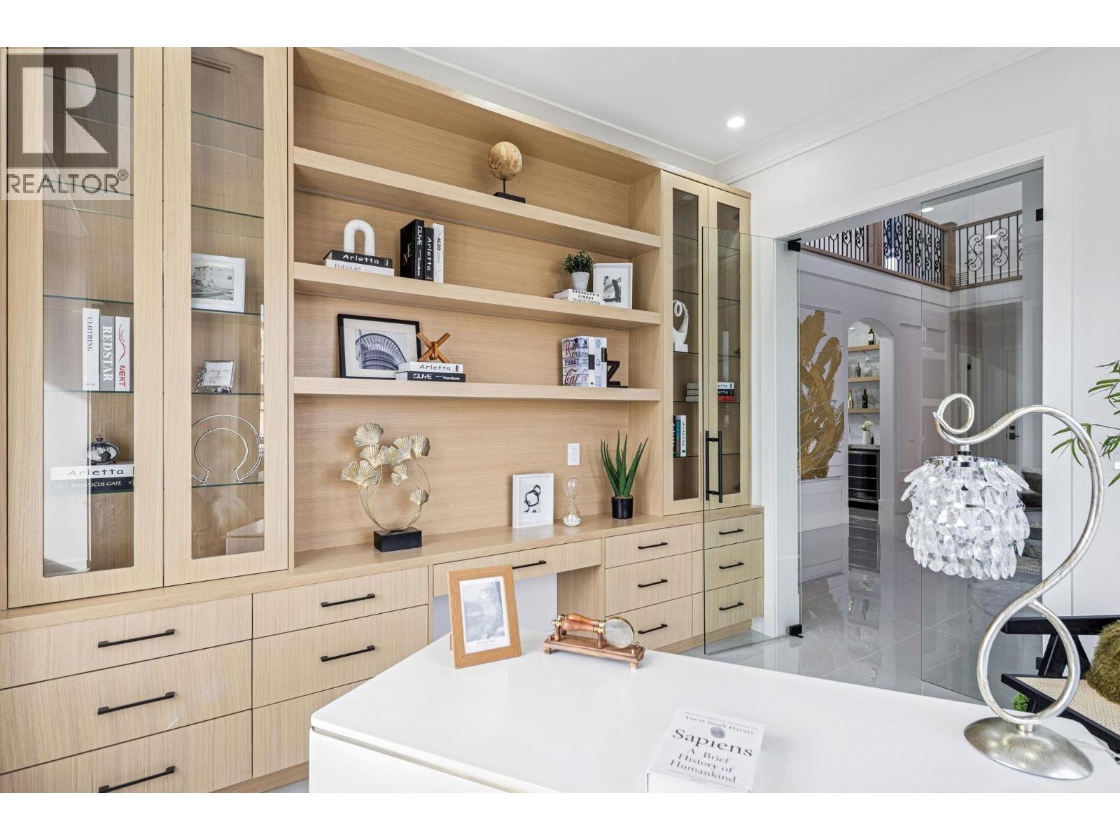
Stunning brand-new custom home in prestigious WestWind area, featuring 5 bdrms & 5.5 baths on almost 8,000 sq.ft.corner lot. Step inside to soaring ceilings & expansive windows filling the space with natural light. The gourmet kitchen boasts a massive marble waterfall island, Miele appliances + an oversized spice kitchen w/industrial gas range & access to south backyard. Main floor includes an elegant office & a private bedroom. Upstairs showcase the open bright walkway lead to the 12' high grand primary bedrm offers a spa-inspired ensuite with soaking tub, steam shower, double vanity, modern bidet. Walk-in wardrobe room showcases floor-to-ceiling custom cabinets & a glass-top island for designer accessories. South-facing backyard, solar panels & refined details complete this exquisite home. (id:27495)
Listing courtesy of RE/MAX Westcoast · Shafik Ladha
Communities.ca Inc.
Stuart Hall, REALTOR® · Licence #LIC-00651009 · Century 21 Bravo
Data from MLS® System. Deemed reliable but not guaranteed accurate by CREA. The trademarks MLS®, Multiple Listing Service® and the associated logos are owned by The Canadian Real Estate Association (CREA) and identify the quality of services provided by real estate professionals who are members of CREA.
REALTOR®, REALTORS®, and the REALTOR® logo are certification marks that are owned by REALTOR® Canada Inc. and licensed exclusively to The Canadian Real Estate Association (CREA). These certification marks identify real estate professionals who are members of CREA and who must abide by CREA’s By-Laws, Rules, and the REALTOR® Code.
Powered by CREA DDF®