Townhouse for sale in Richmond, British Columbia. Listed at $889,000.
3 bedrooms · 2 bathrooms · 1370 sq ft · Built in 1985
MLS® 30083789
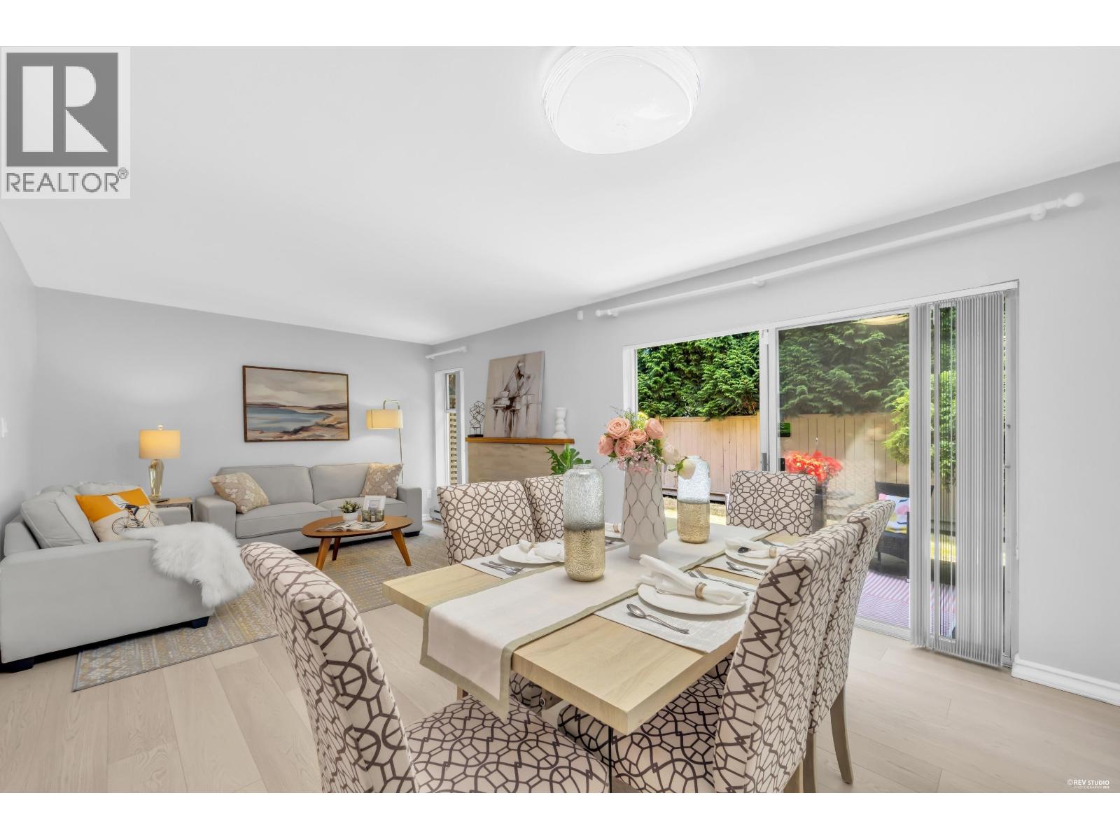
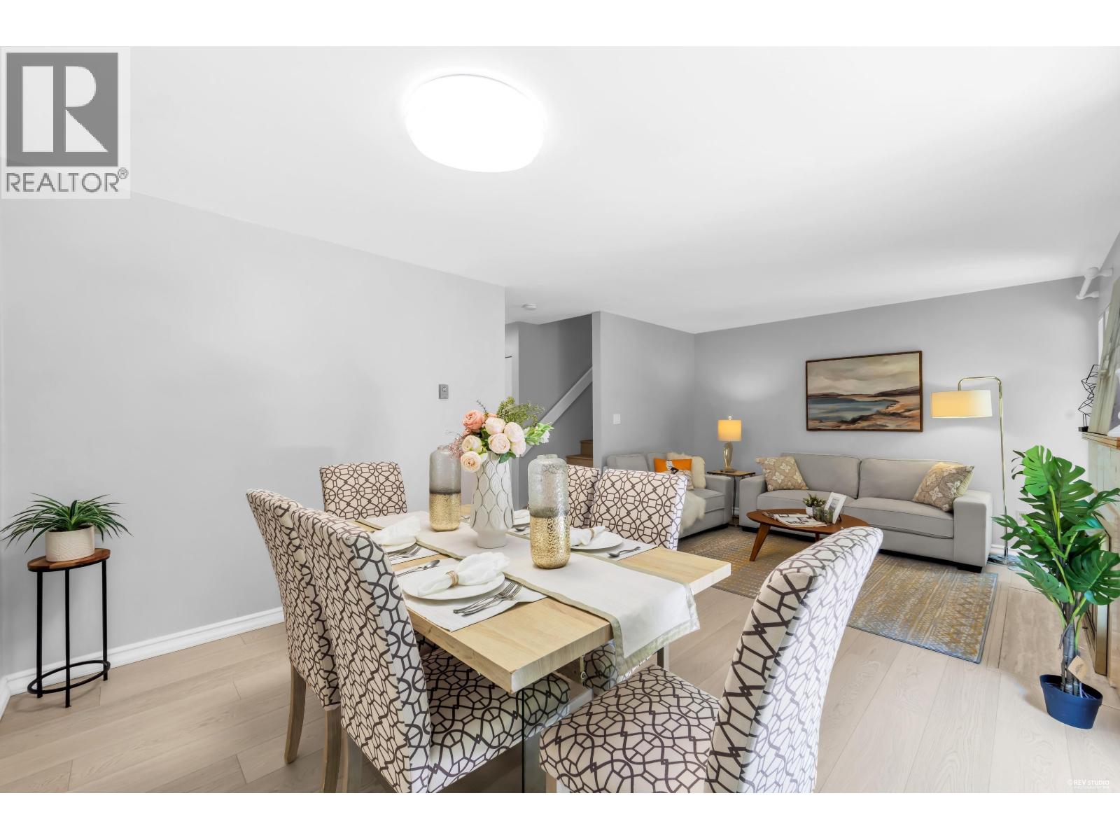
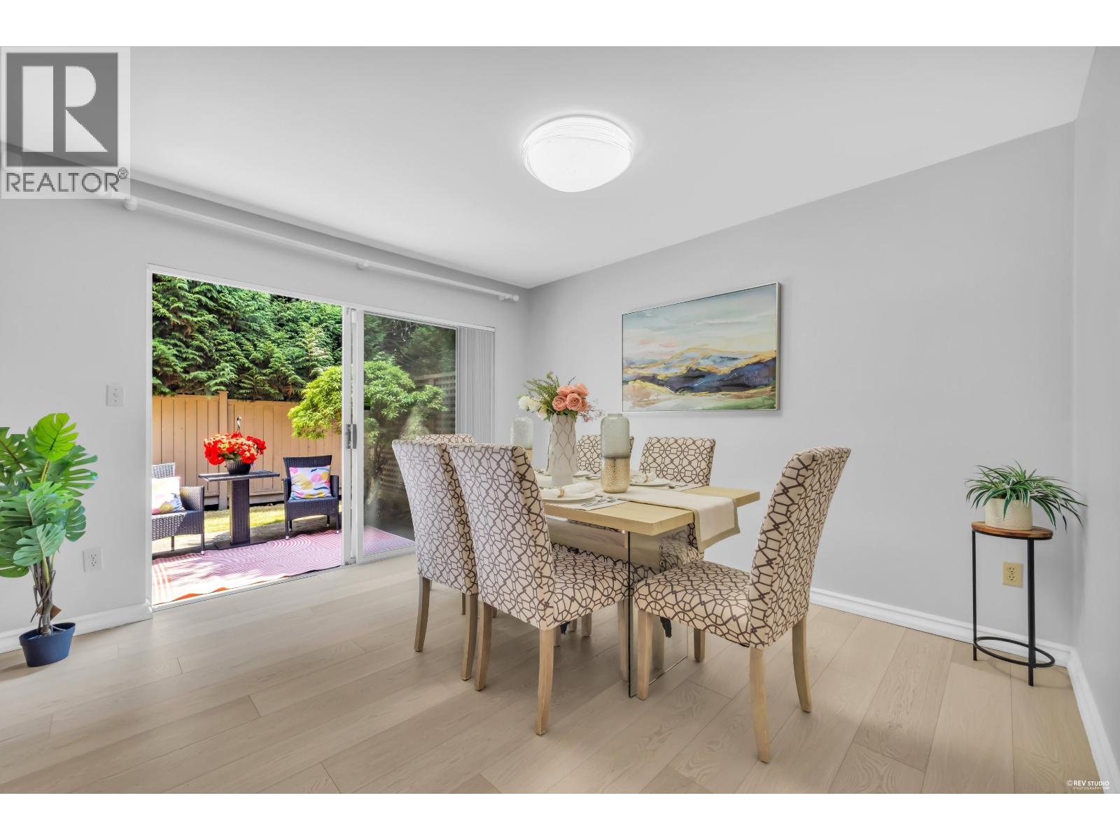
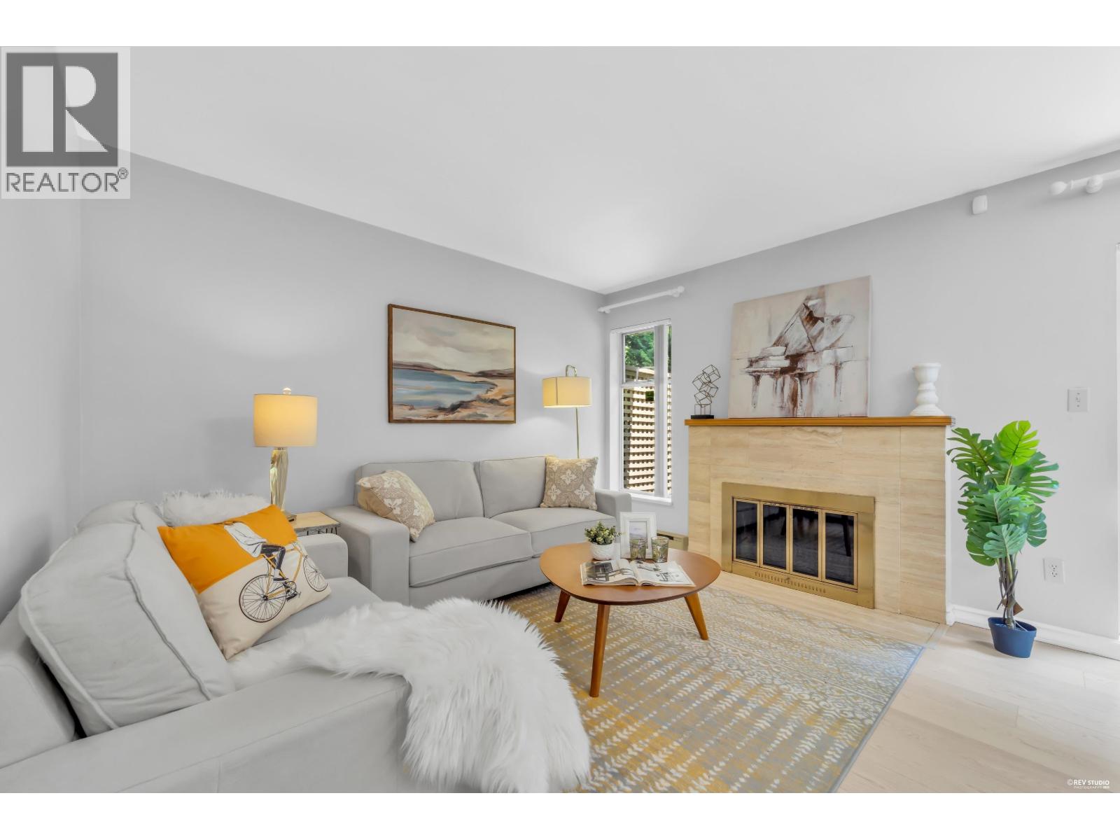
Rarely available end unit townhome in the heart of Richmond.This 2-level fully renovated home features new laminate floor,new hot water tank,newer washer& dryer,induction stove & fresh interior paint.Tucked away on a quiet street just steps to No. 3 Rd, Richmond Centre,Canada Line,Minoru Park,Library,Aquatic Centre,transit,shopping & restaurants.Functional floor plan offers spacious living room w/a fireplace,formal dining area w/sliding door to large private backyard, bright kitchen w/granite countertops,SS appliances & generous eating area w/west facing bay window.Upstairs features house sized primary bdrm w/walk-in closet, 2 additl.good sized bdrms, plenty of storage include a locker.Two parking stalls + ample visitor parking.Richmond Secondary (IB program) & Ferris Elementary catchment (id:27495)
Listing courtesy of Saba Realty Ltd. · Susan Cao
Communities.ca Inc.
Stuart Hall, REALTOR® · Licence #LIC-00651009 · Century 21 Bravo
Data from MLS® System. Deemed reliable but not guaranteed accurate by CREA. The trademarks MLS®, Multiple Listing Service® and the associated logos are owned by The Canadian Real Estate Association (CREA) and identify the quality of services provided by real estate professionals who are members of CREA.
REALTOR®, REALTORS®, and the REALTOR® logo are certification marks that are owned by REALTOR® Canada Inc. and licensed exclusively to The Canadian Real Estate Association (CREA). These certification marks identify real estate professionals who are members of CREA and who must abide by CREA’s By-Laws, Rules, and the REALTOR® Code.
Powered by CREA DDF®