Detached House for sale in Richmond, British Columbia. Listed at $1,699,000.
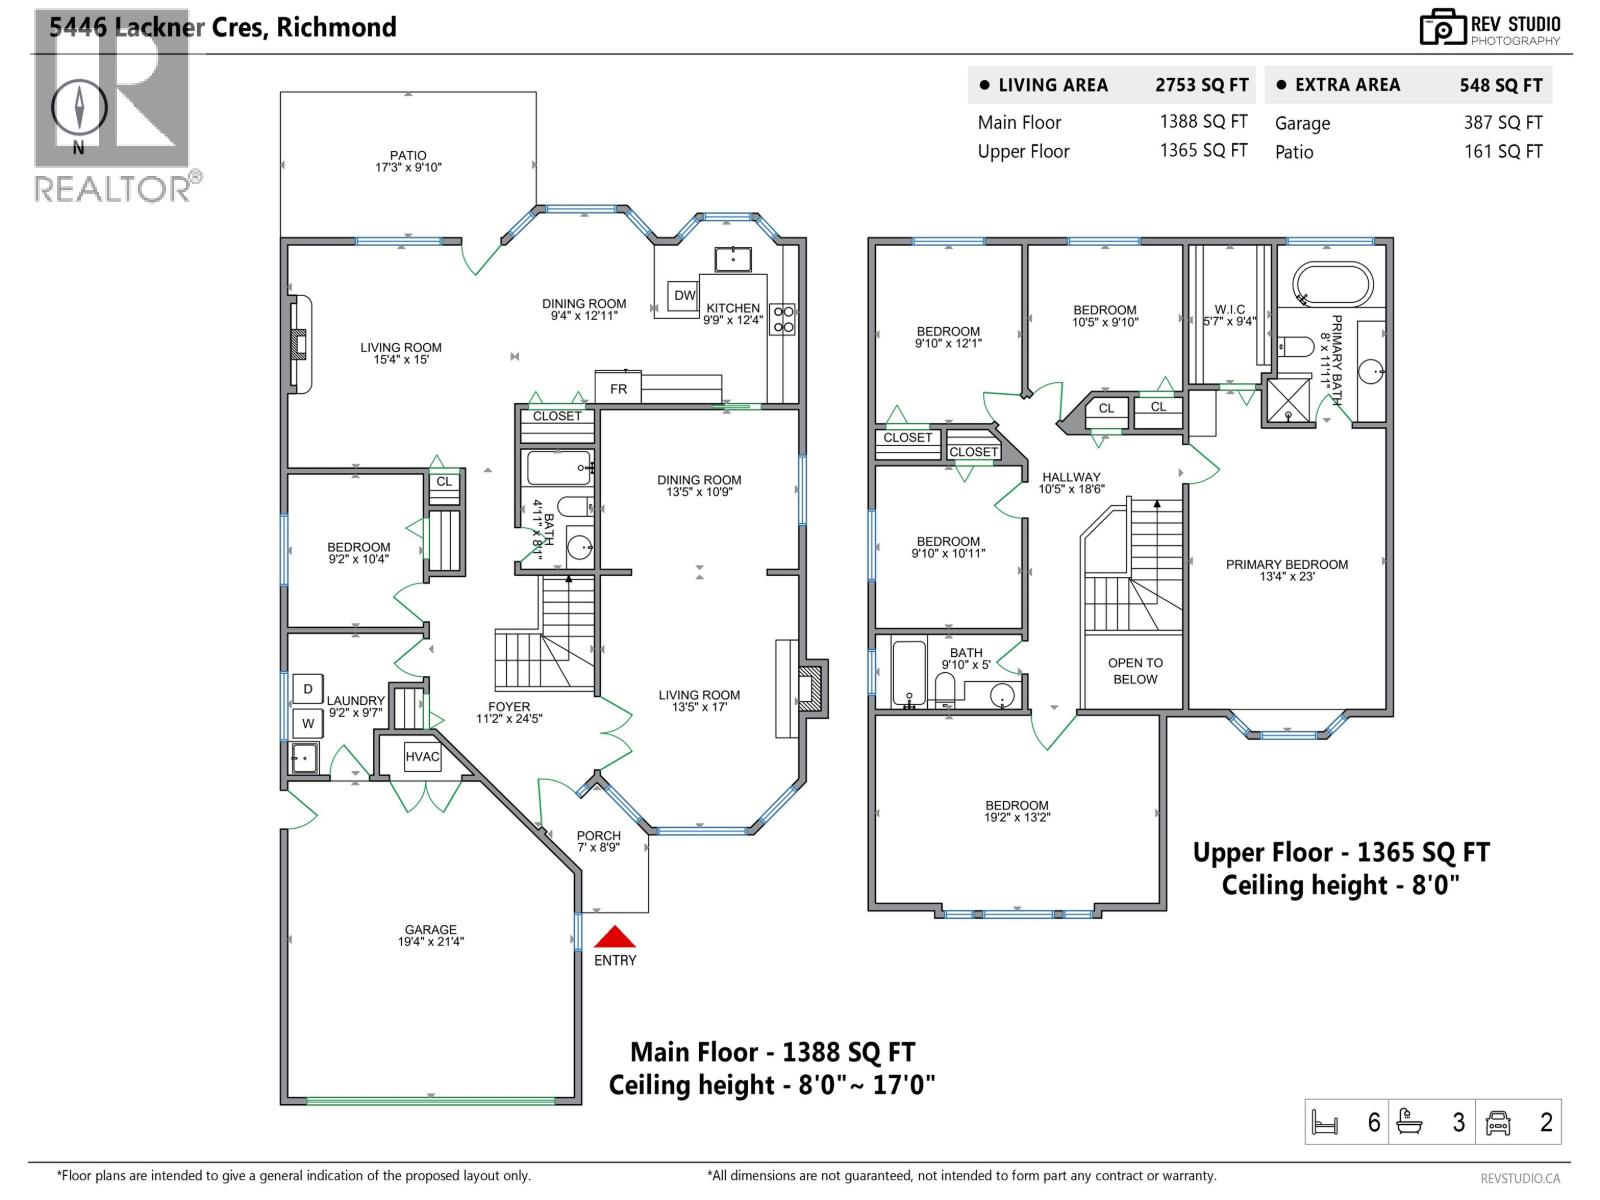
6 bedrooms · 3 bathrooms · 2753 sq ft · Built in 1988
MLS® 30216550
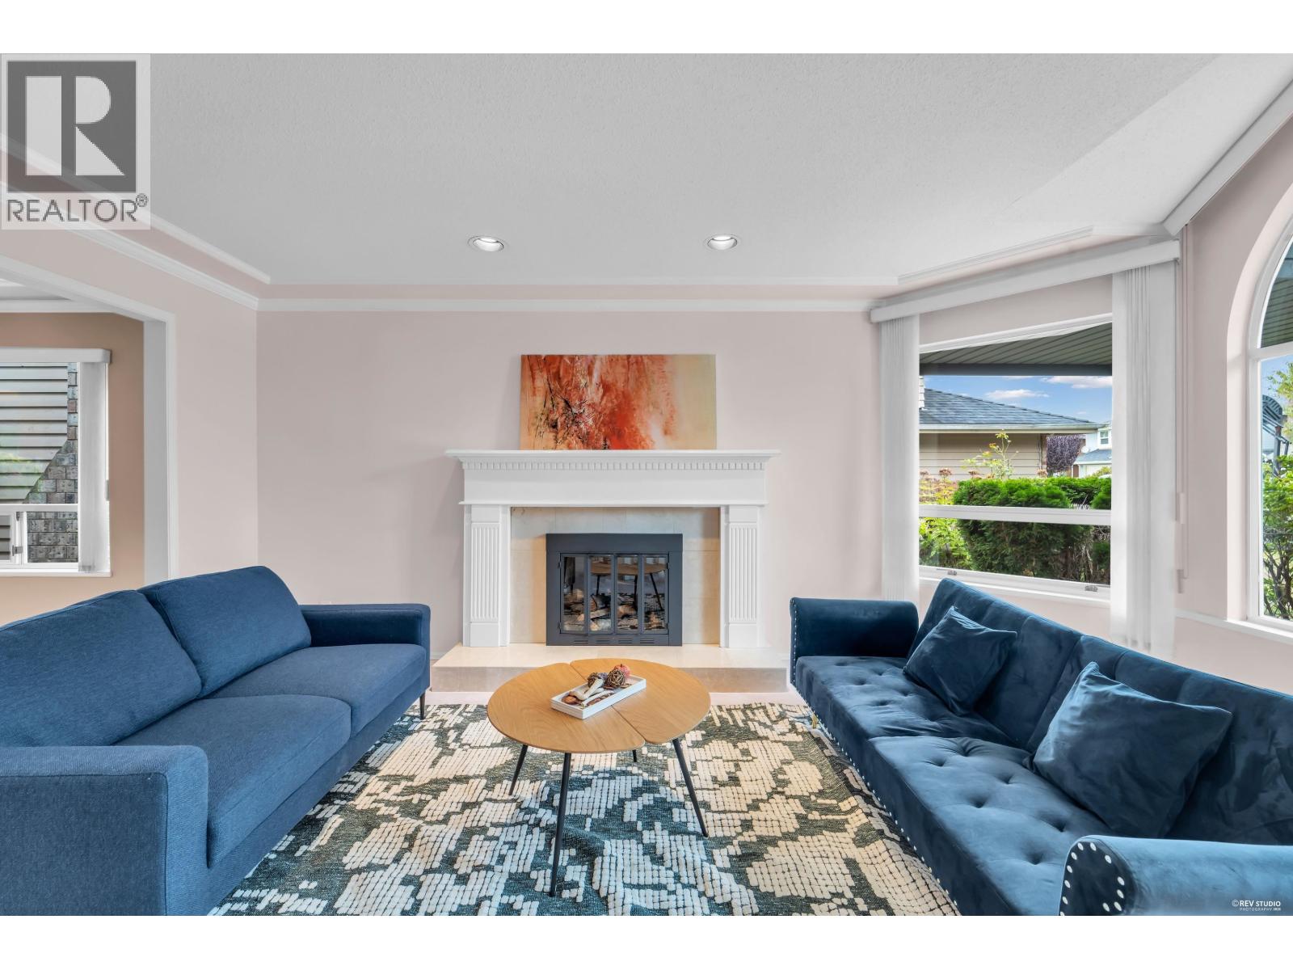
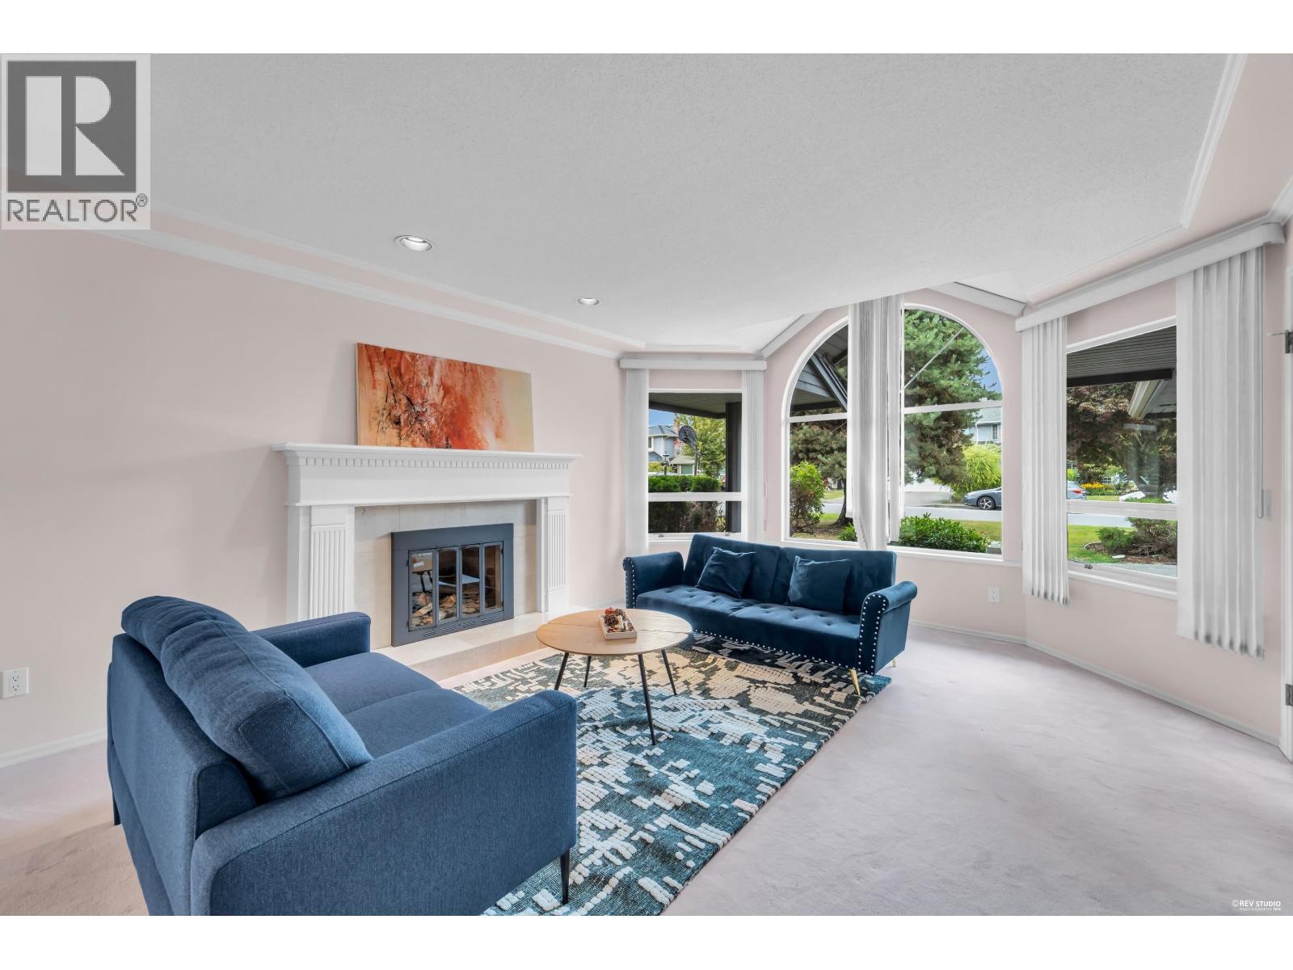
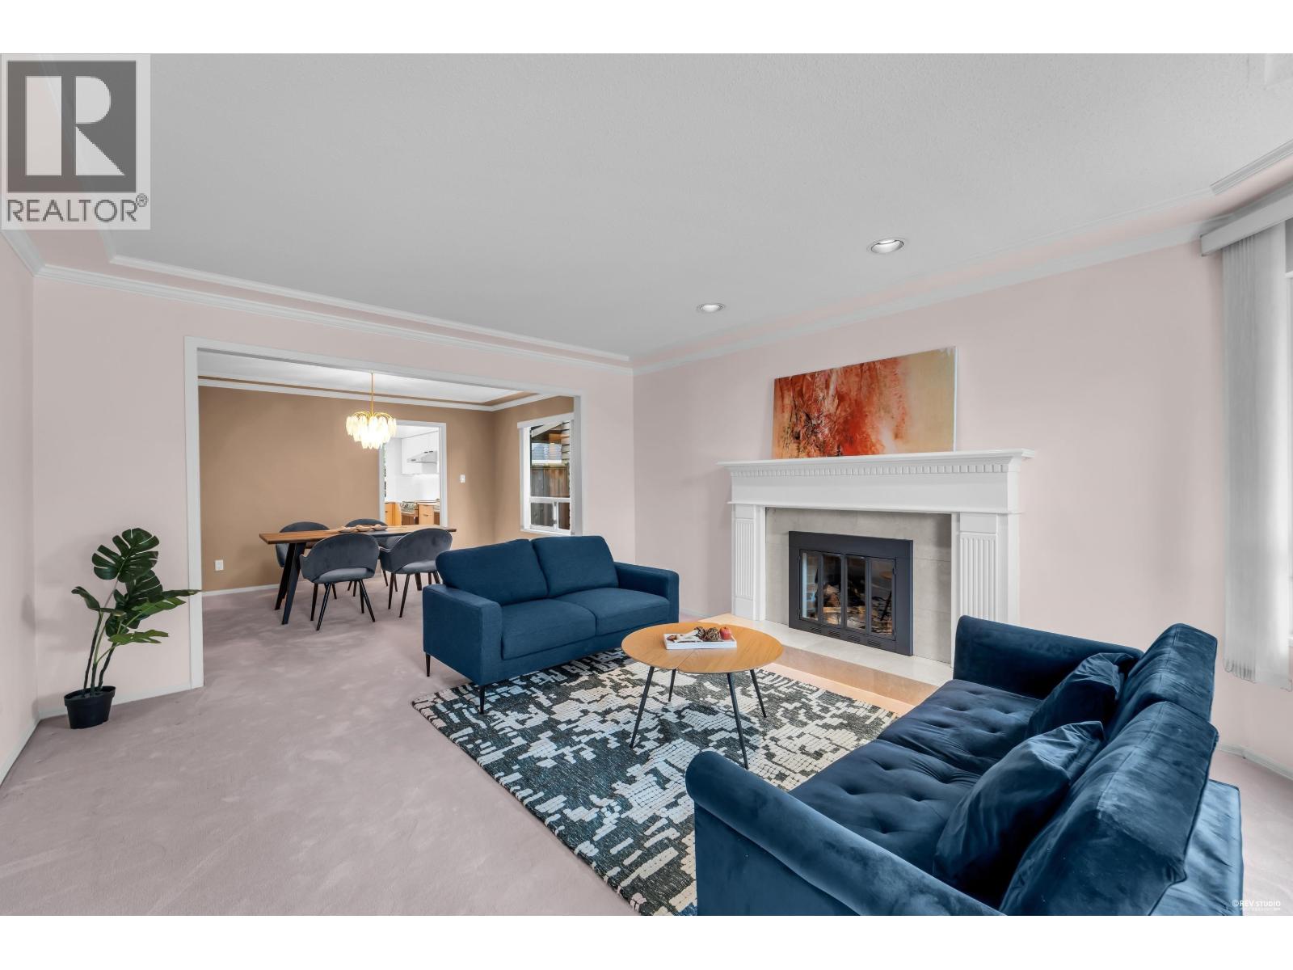
Move-in ready family home on a 4,482 square ft lot in desirable Lackner, featuring 6 bedrooms, 3 full bathrooms, and 2,753 square ft of renovated living space. Highlights include a new modern kitchen with all-new appliances, fresh lighting, brand-new window glass. Underground wiring for a clean streetscape with no overhead power lines. Enjoy a sun-drenched, newly updated south-facing backyard perfect for outdoor living, plus a double-car garage. Situated on a quiet crescent within top-tier school catchments (Jessie Wowk Elementary & Steveston-London Secondary) and close to transit. Open House: Sep 5 & 6 (Sat & Sun) 2-4PM. (id:27495)
Listing courtesy of RE/MAX Crest Realty · Carrie Kwai
Communities.ca Inc.
Stuart Hall, REALTOR® · Licence #LIC-00651009 · Century 21 Bravo
Data from MLS® System. Deemed reliable but not guaranteed accurate by CREA. The trademarks MLS®, Multiple Listing Service® and the associated logos are owned by The Canadian Real Estate Association (CREA) and identify the quality of services provided by real estate professionals who are members of CREA.
REALTOR®, REALTORS®, and the REALTOR® logo are certification marks that are owned by REALTOR® Canada Inc. and licensed exclusively to The Canadian Real Estate Association (CREA). These certification marks identify real estate professionals who are members of CREA and who must abide by CREA’s By-Laws, Rules, and the REALTOR® Code.
Powered by CREA DDF®