Townhouse for sale in Richmond, British Columbia. Listed at $899,000.
3 bedrooms · 2 bathrooms · 1515 sq ft · Built in 1993
MLS® 30231080
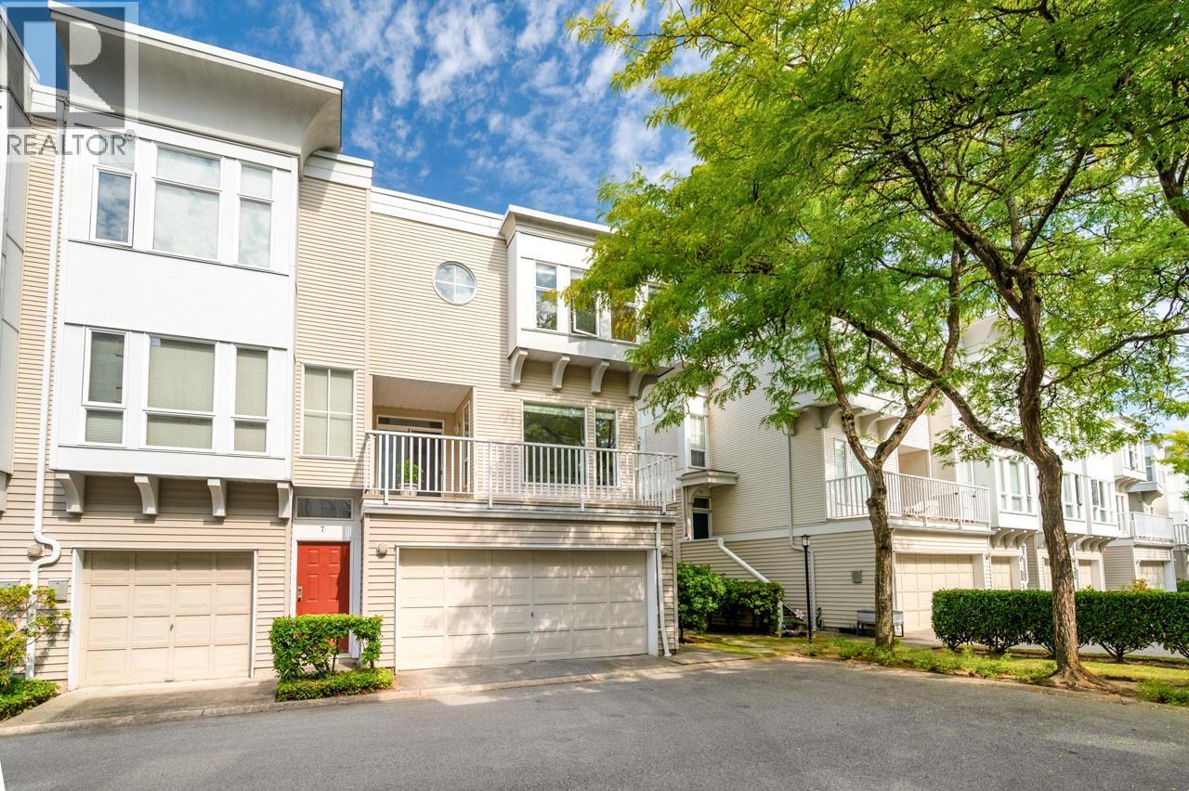
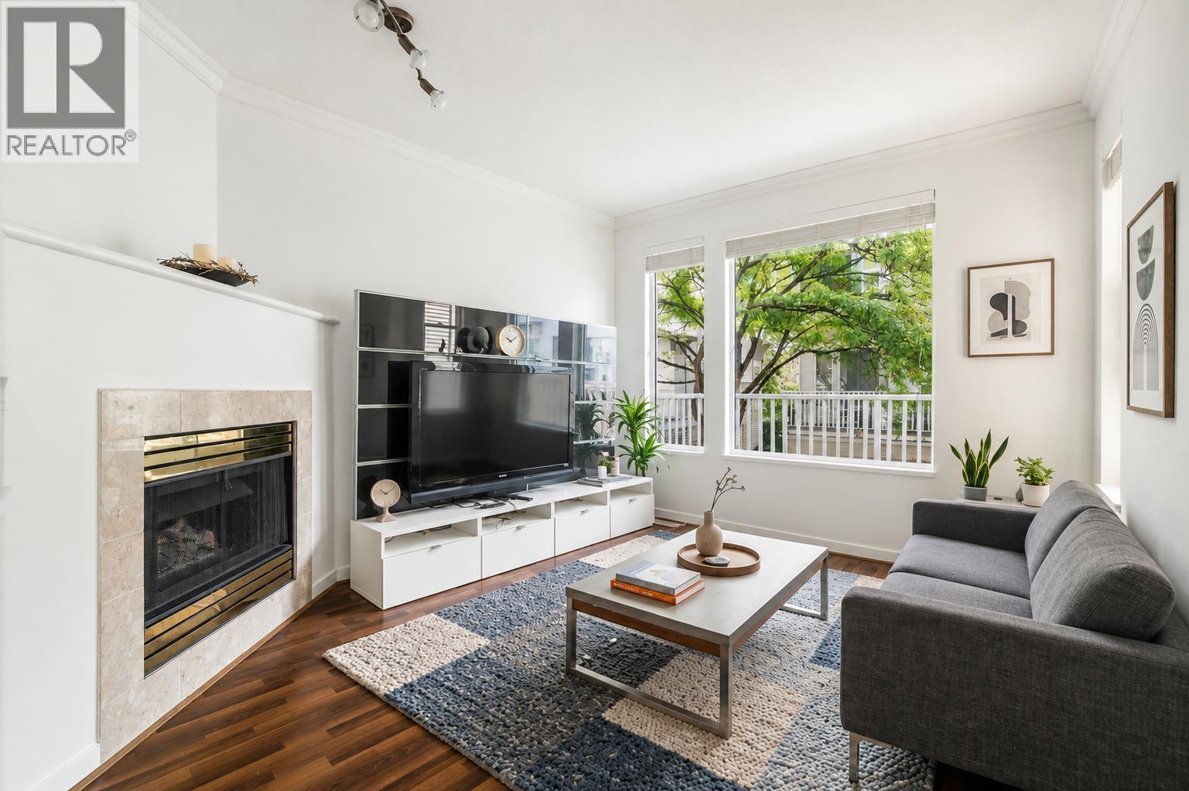
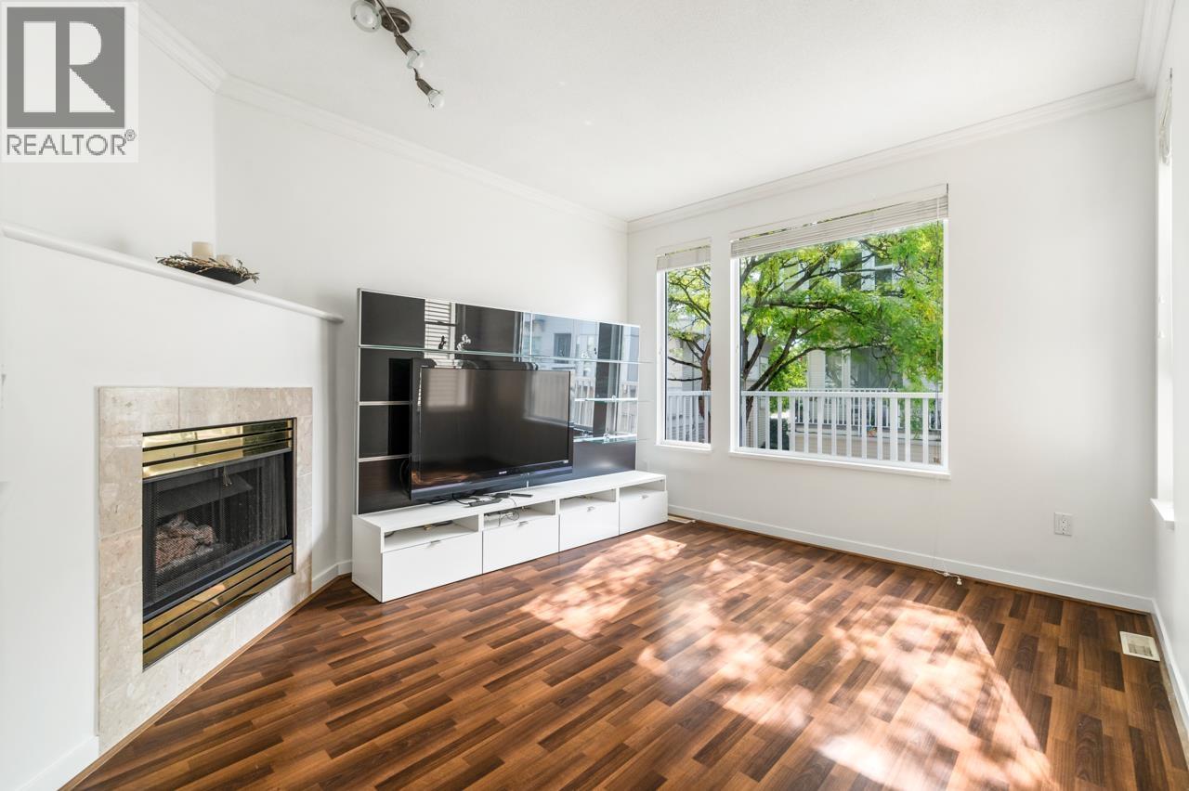
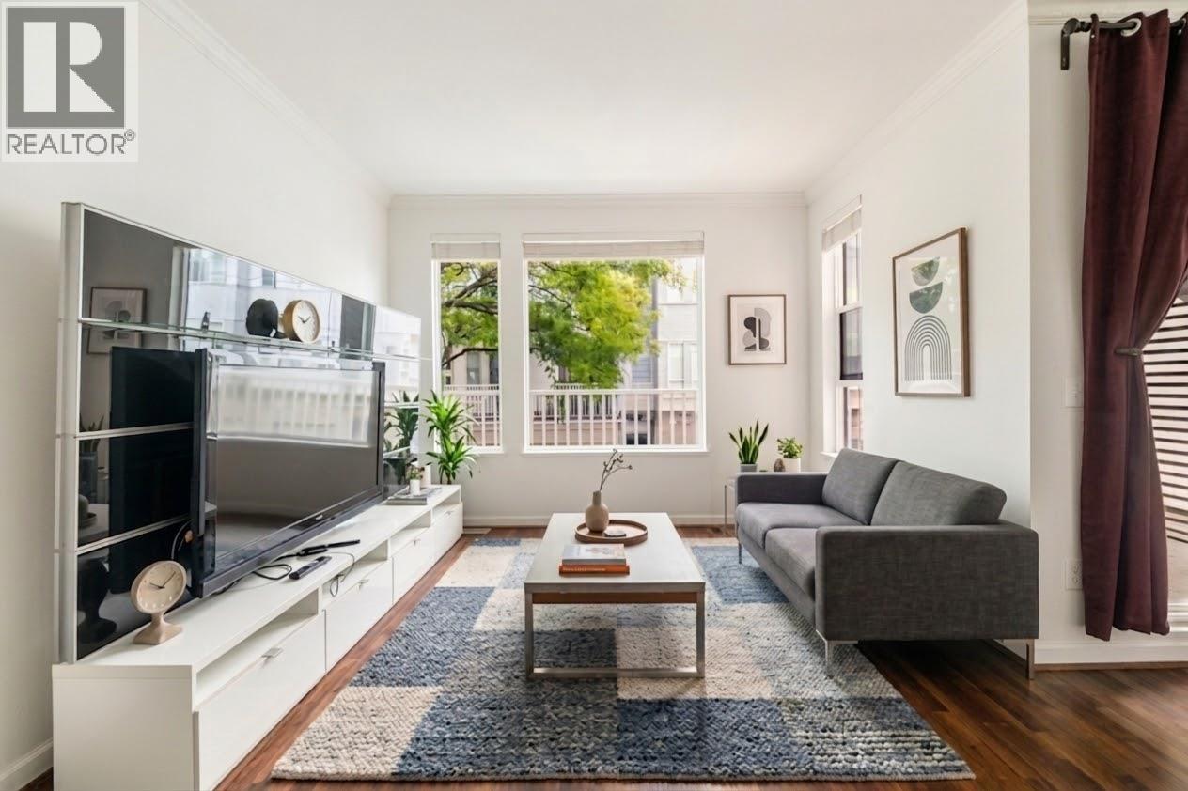
Rarely available private end unit in a gated complex built by Polygon! This move-in-ready, newly painted 1,515 sq.ft. 3-level townhouse offers a functional layout with abundant natural light. Main level features 9-ft ceilings, a bright SE-facing living room and an open kitchen. The newly replaced skylight over the stairwell brings even more natural light to the home. Upstairs features 3 generously sized bedrooms including master ensuite with large bay windows & deep walk-in closet. Lower level features an approximately 300 sq.ft. recreation room with separate entrance to the backyard, ideal for an additional bedroom, office, storage or rental space. Double side-by-side garage. Lower strata fee. McNeely Elementary & Cambie Secondary. Open house Sept 20 (Sun) 2-4pm. (id:27495)
Listing courtesy of Sutton Group-West Coast Realty · Cissy Yee
Communities.ca Inc.
Stuart Hall, REALTOR® · Licence #LIC-00651009 · Century 21 Bravo
Data from MLS® System. Deemed reliable but not guaranteed accurate by CREA. The trademarks MLS®, Multiple Listing Service® and the associated logos are owned by The Canadian Real Estate Association (CREA) and identify the quality of services provided by real estate professionals who are members of CREA.
REALTOR®, REALTORS®, and the REALTOR® logo are certification marks that are owned by REALTOR® Canada Inc. and licensed exclusively to The Canadian Real Estate Association (CREA). These certification marks identify real estate professionals who are members of CREA and who must abide by CREA’s By-Laws, Rules, and the REALTOR® Code.
Powered by CREA DDF®