Detached House for sale in Richmond, British Columbia. Listed at $2,978,600.
5 bedrooms · 6 bathrooms · 3941 sq ft · Built in 2014
MLS® 30231091
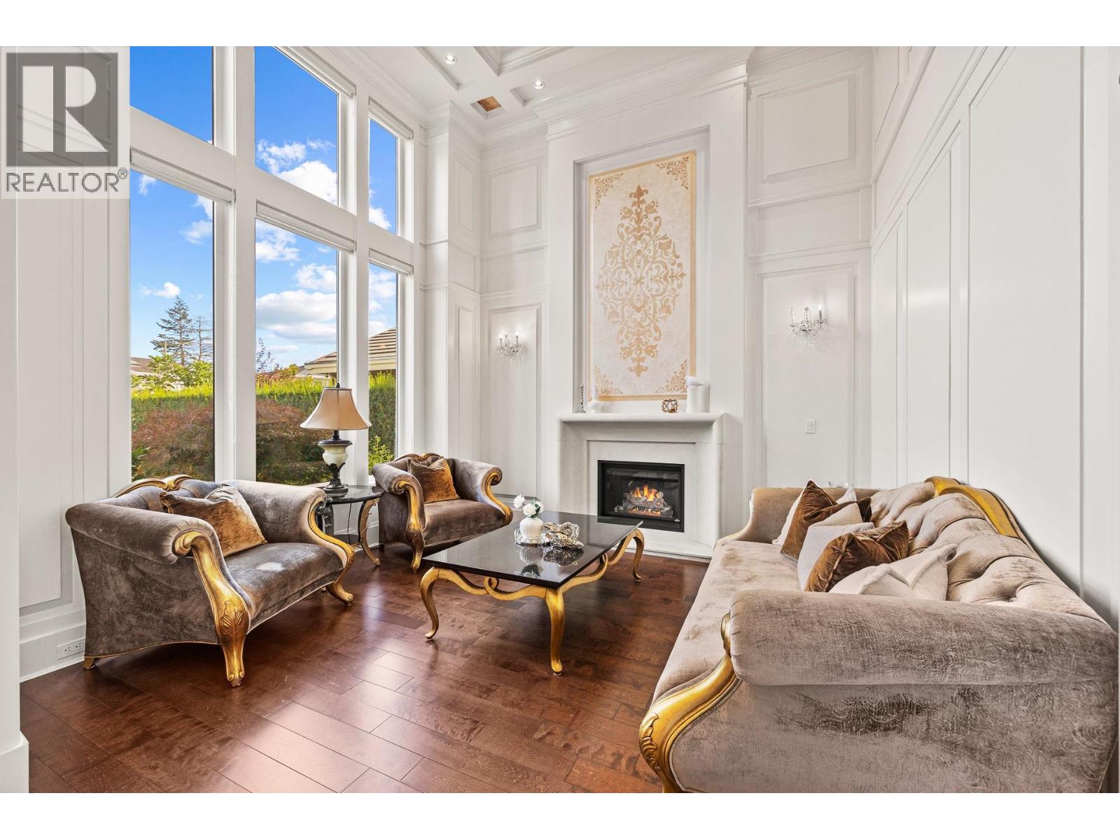
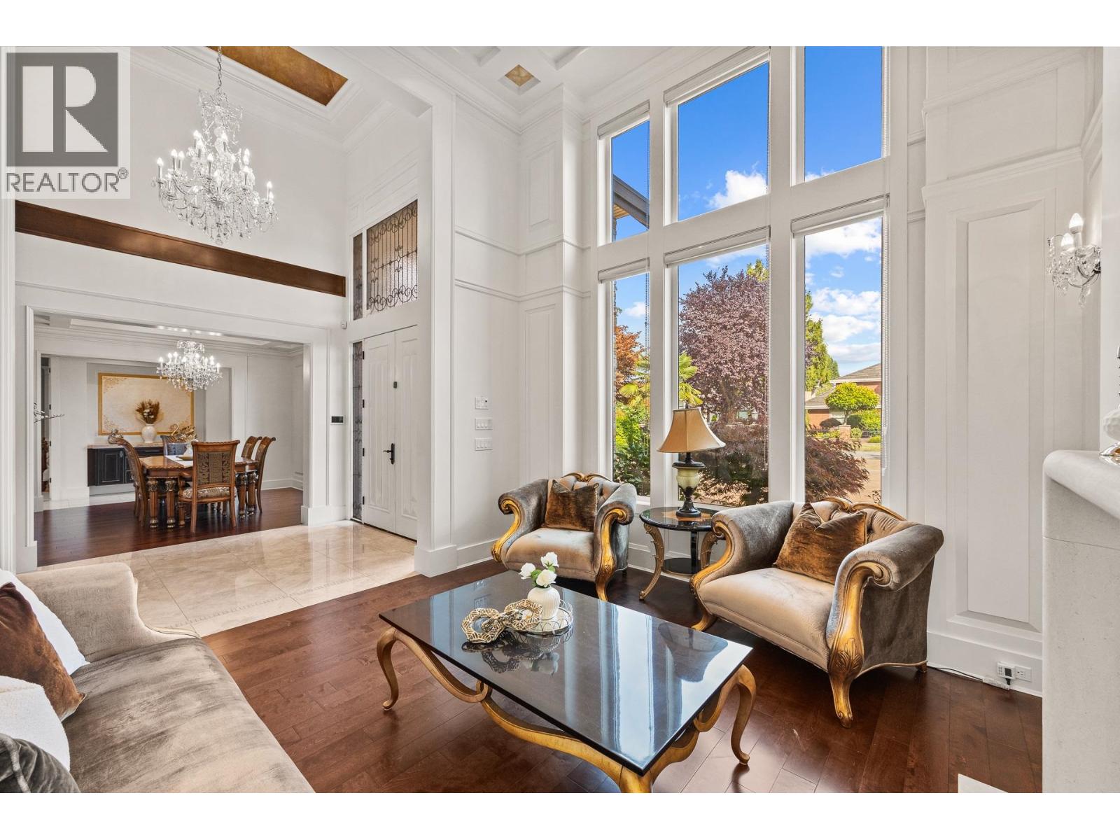
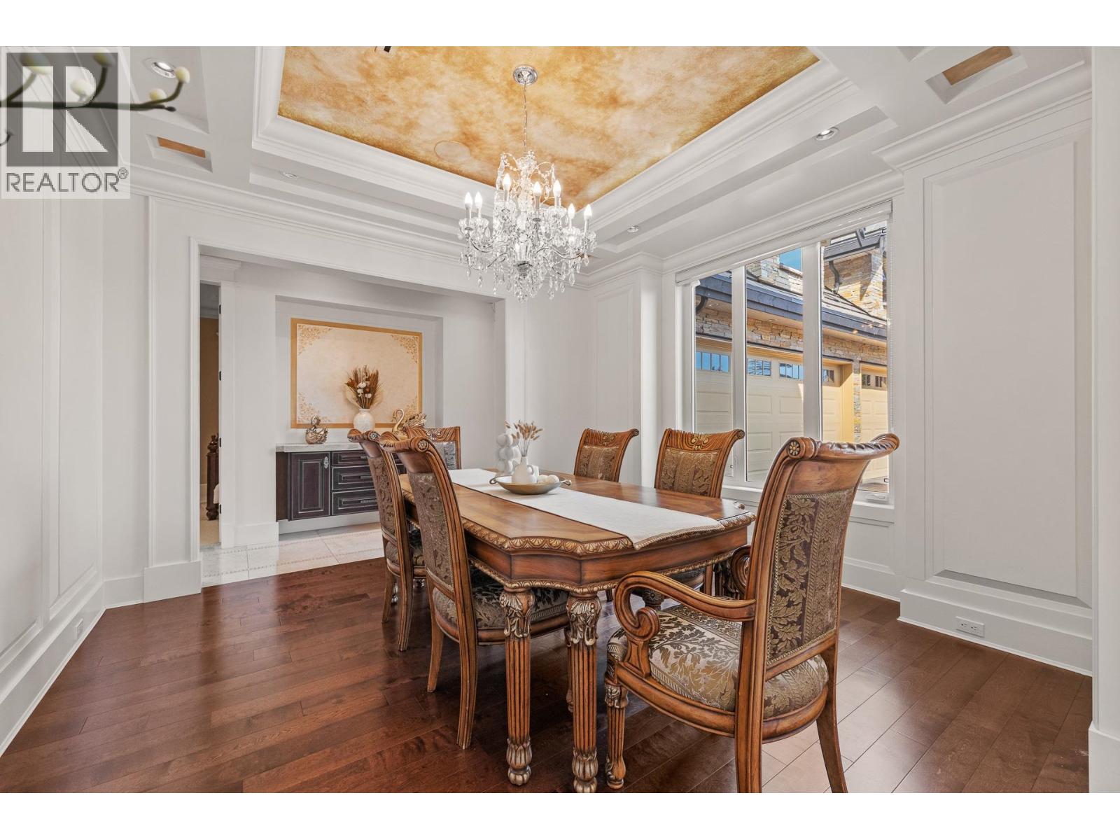
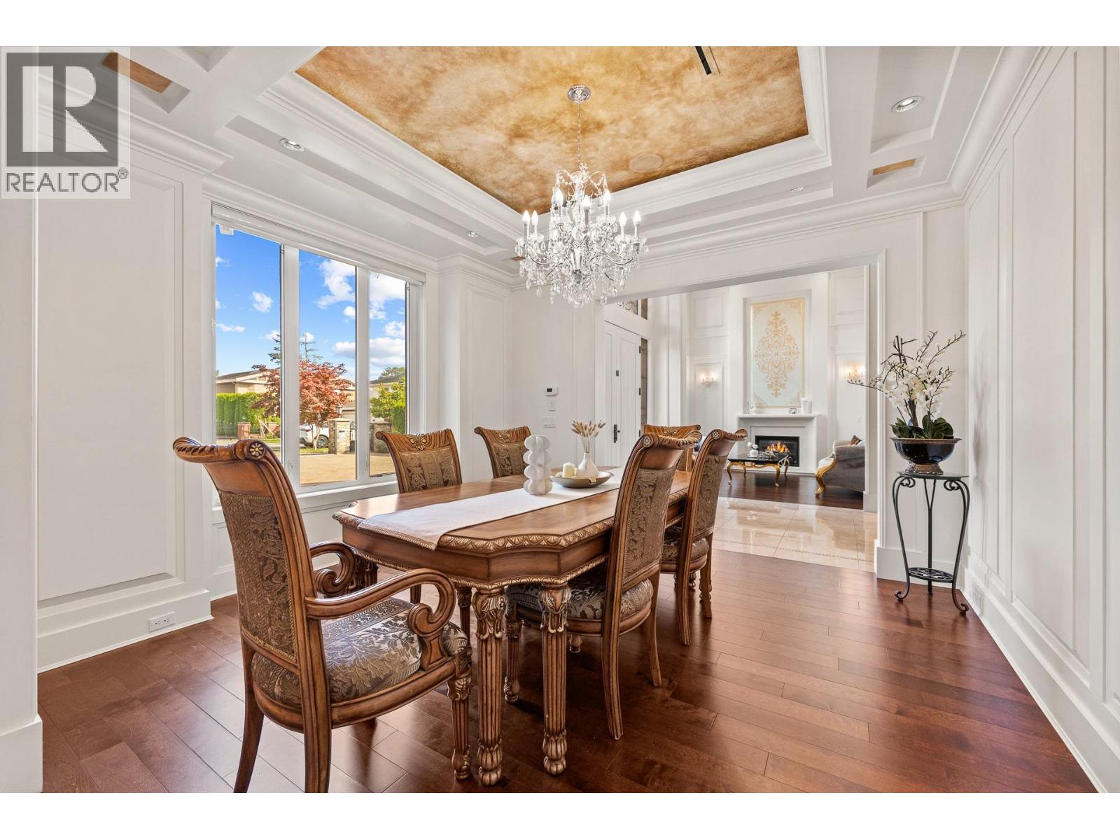
Privately commissioned and bespoke, this distinguished Granville residence combines serenity with convenience, just 5 minutes from CF Richmond Centre, Richmond Public Library and Minoru Centre. Understated European interiors feature three spaces with nearly 20-foot ceilings, intricate murals, custom hardwood flooring and Swarovski crystal chandeliers. Marble-topped main and wok kitchens are fitted with German Thermador appliances. Formal living and dining rooms, a family room, office, media room and main-floor bedroom offer exceptional flexibility, with four private bedroom suites upstairs. Radiant heating, central air conditioning, three marble-clad fireplaces, a bright backyard and triple garage complete the home. Within the Blundell Elementary and Steveston-London Secondary catchment. (id:27495)
Listing courtesy of LeHomes Realty Premier · Elaine Wu
Communities.ca Inc.
Stuart Hall, REALTOR® · Licence #LIC-00651009 · Century 21 Bravo
Data from MLS® System. Deemed reliable but not guaranteed accurate by CREA. The trademarks MLS®, Multiple Listing Service® and the associated logos are owned by The Canadian Real Estate Association (CREA) and identify the quality of services provided by real estate professionals who are members of CREA.
REALTOR®, REALTORS®, and the REALTOR® logo are certification marks that are owned by REALTOR® Canada Inc. and licensed exclusively to The Canadian Real Estate Association (CREA). These certification marks identify real estate professionals who are members of CREA and who must abide by CREA’s By-Laws, Rules, and the REALTOR® Code.
Powered by CREA DDF®