Detached House for sale in Richmond, British Columbia. Listed at $3,880,000.
5 bedrooms · 6 bathrooms · 3634 sq ft · Built in 2016
MLS® 30166827
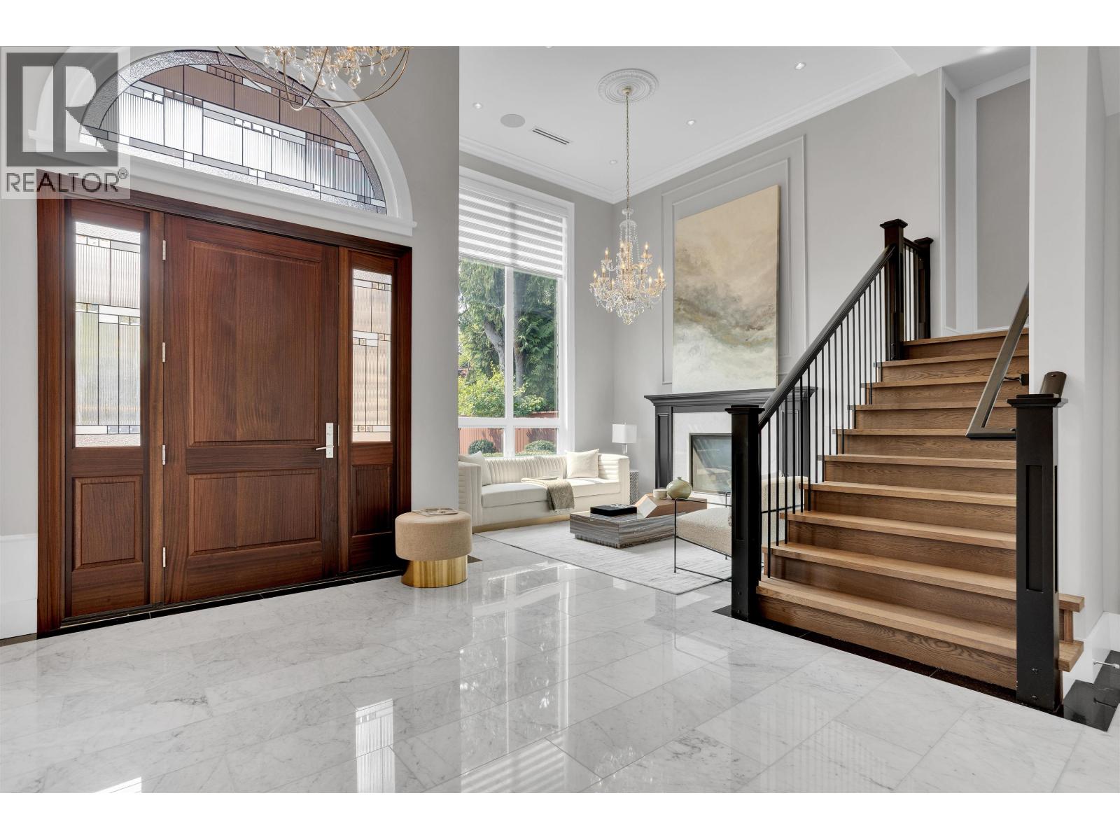
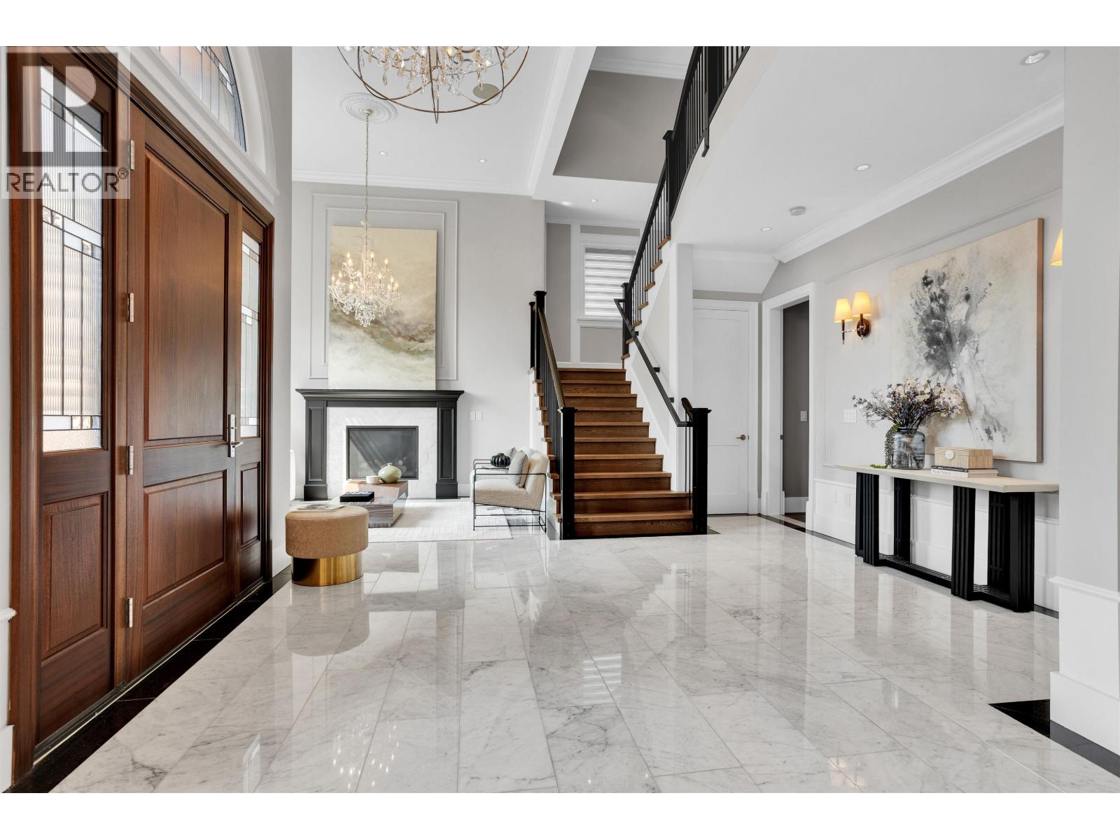
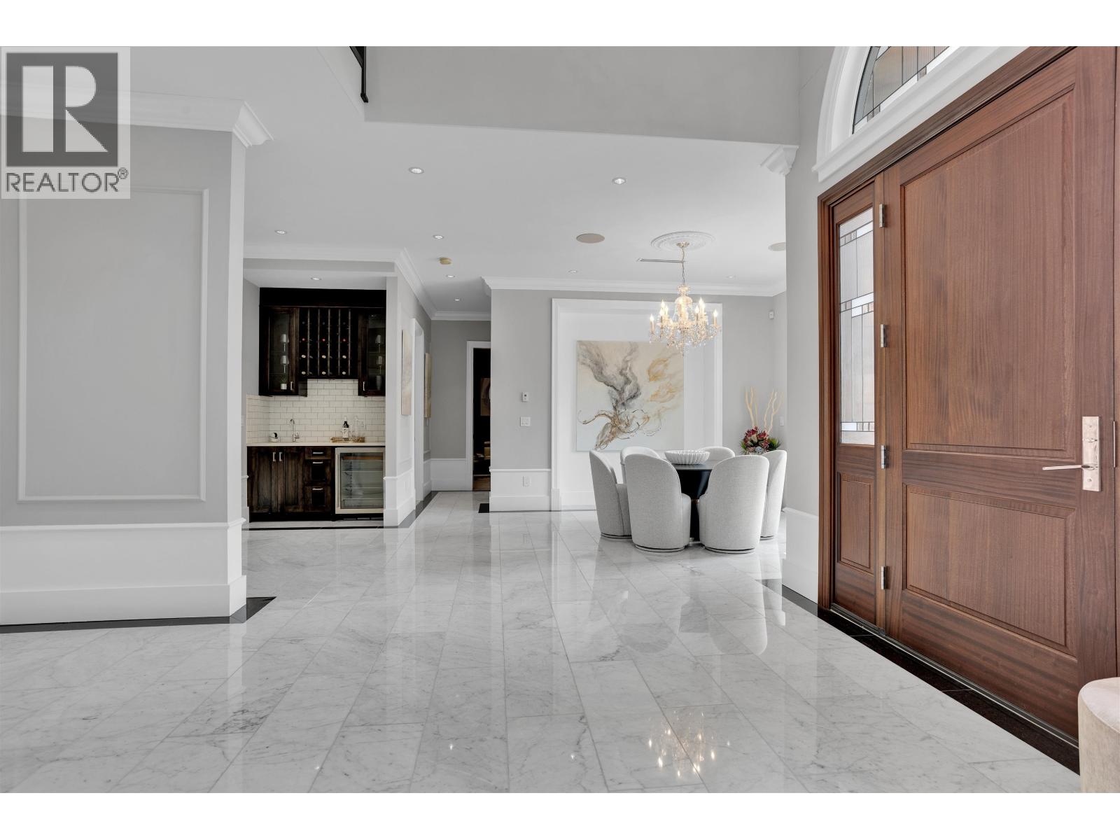
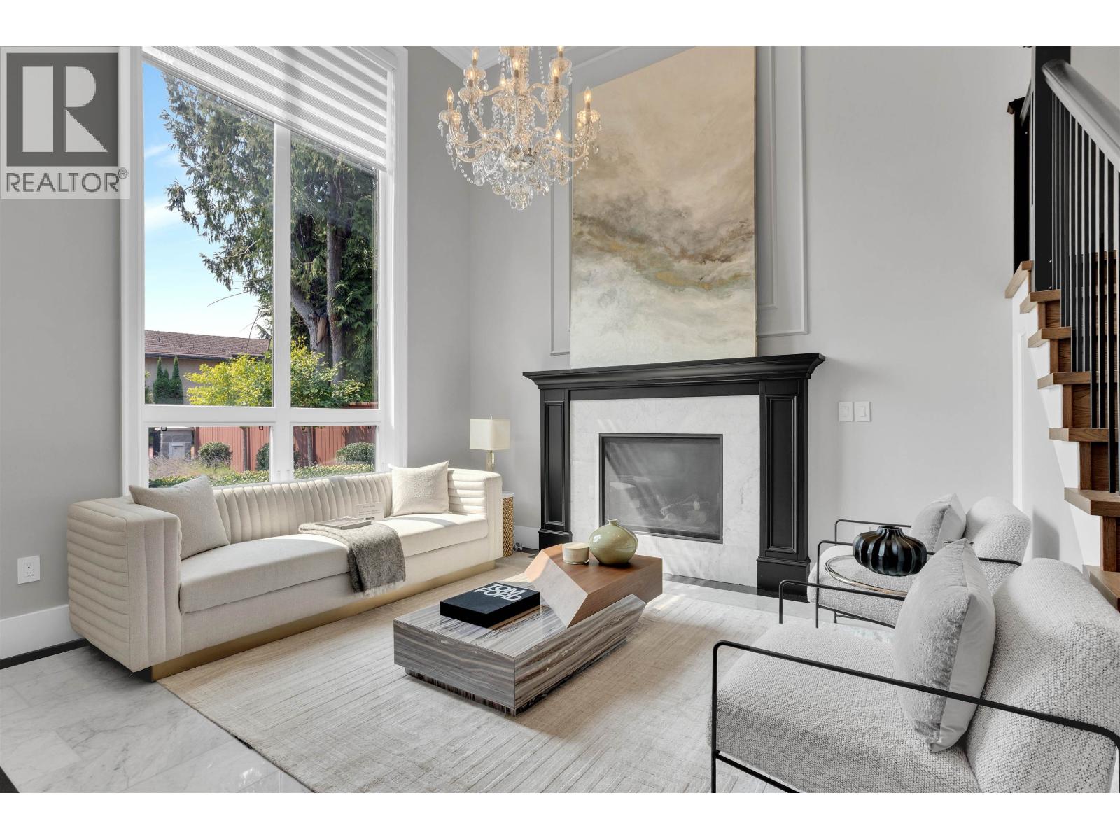
Welcome to this charming home located on prestigious Sunnymede in Broadmoor. 7795 SF rectangle lot with an expansive 3,600 luxurious living space. Well-maintained Like-new custom build and designed by a local renowned builder Dakota homes and Western View Design, featuring modern American style, premium finishes, marble & hardwood flooring, top European appliances and smart home technology. 5 en-suited bedrooms and 5.5 bathrooms, a state-of-the-art media room. Outdoor fireplace, built-in BBQ & motorized wind screens offer year-round enjoyment. ideal for families seeking style, quality & comfort. Step to well know Ferris Elementary, Richmond Secondary. (id:27495)
Listing courtesy of RE/MAX City Realty · Angie Lu
Communities.ca Inc.
Stuart Hall, REALTOR® · Licence #LIC-00651009 · Century 21 Bravo
Data from MLS® System. Deemed reliable but not guaranteed accurate by CREA. The trademarks MLS®, Multiple Listing Service® and the associated logos are owned by The Canadian Real Estate Association (CREA) and identify the quality of services provided by real estate professionals who are members of CREA.
REALTOR®, REALTORS®, and the REALTOR® logo are certification marks that are owned by REALTOR® Canada Inc. and licensed exclusively to The Canadian Real Estate Association (CREA). These certification marks identify real estate professionals who are members of CREA and who must abide by CREA’s By-Laws, Rules, and the REALTOR® Code.
Powered by CREA DDF®