Detached House for sale in Richmond, British Columbia. Listed at $3,980,000.
6 bedrooms · 6 bathrooms · 4467 sq ft · Built in 2013
MLS® 30228329
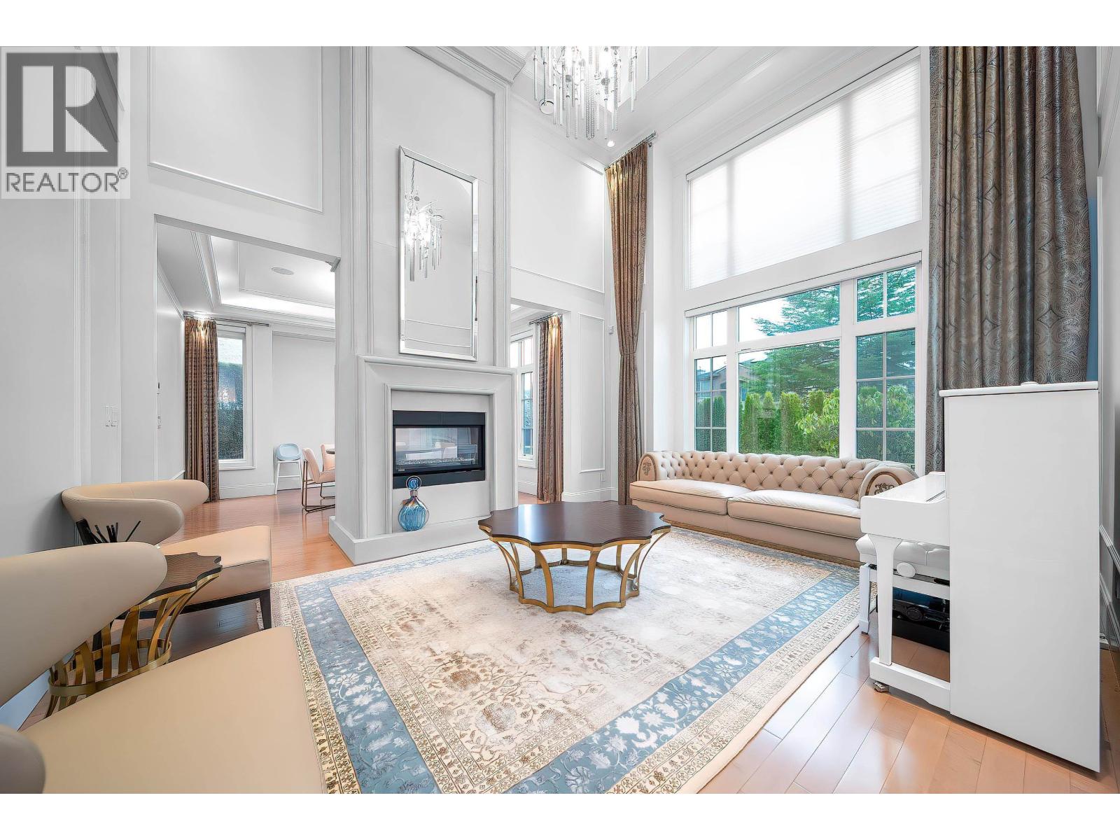
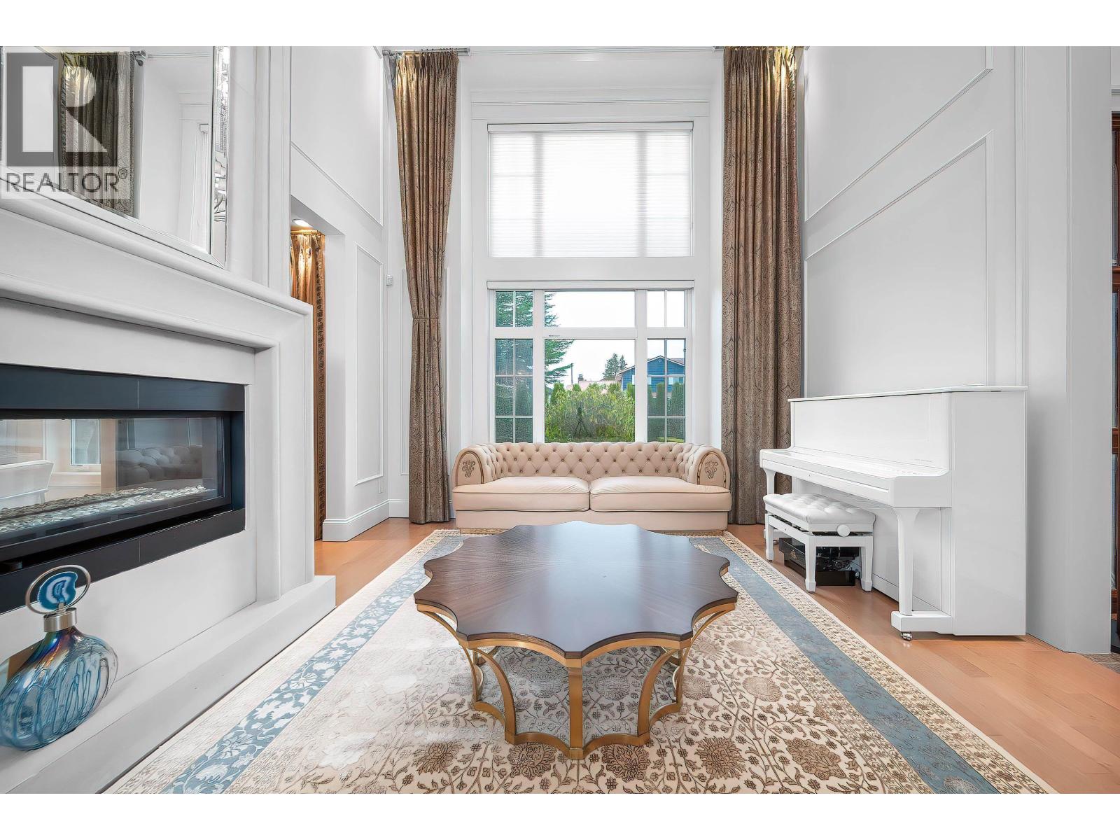
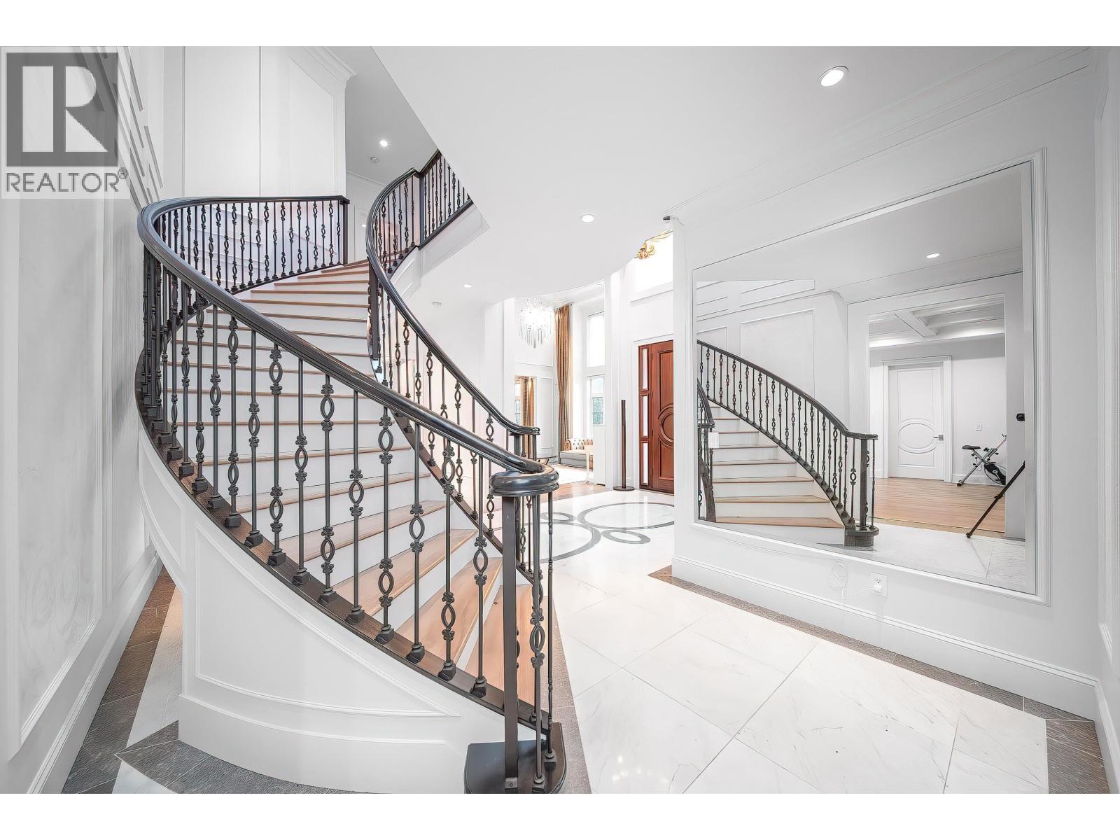
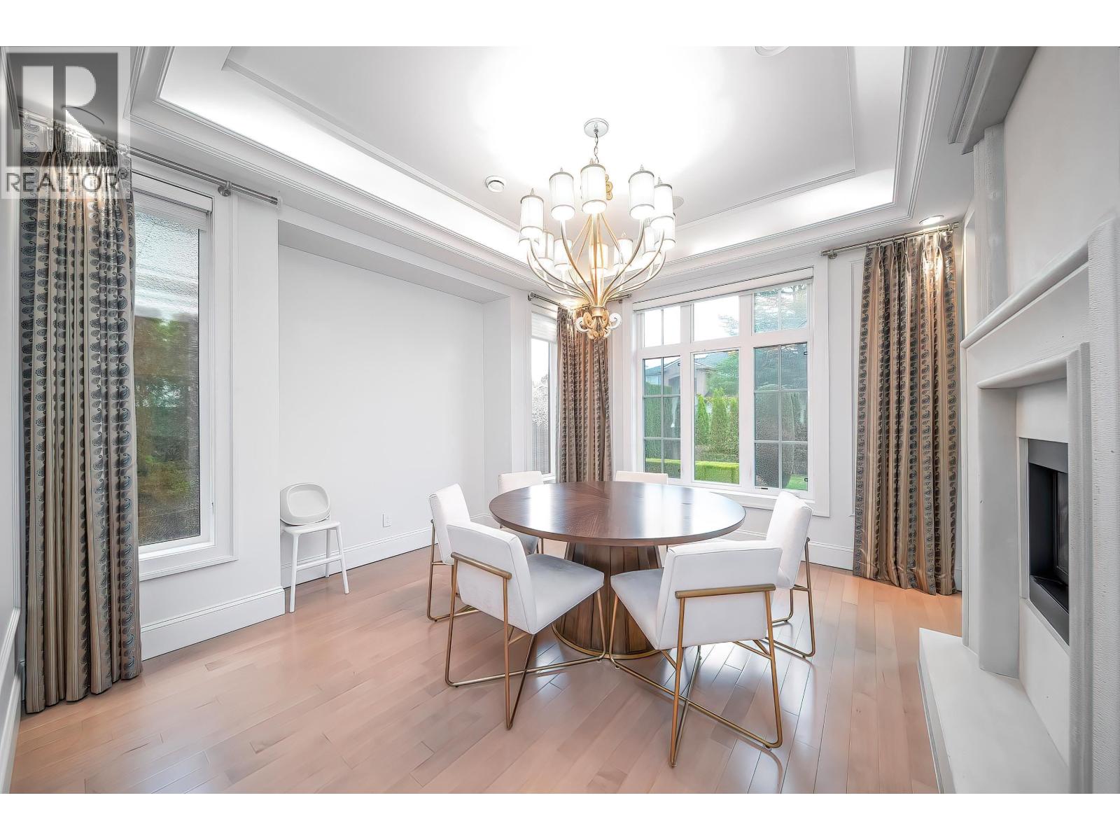
Located at the most prestigious Sunnymede neighbourhood. This south-facing comer lots European-style residence is truly a masterpiece. Meticulously designed to offer luxurious modem living, the home features a grand high ceiling living room, a formal dining area, and an executive office, all finished with the finest quality cabinetry and premium craftsmanship throughout. The expansive gourmet kitchen and separate wok kitchen are equipped with top-of-the-line Sub-Zero appliances, perfect for both everyday living and entertaining. Upstairs offers four ensuite bedrooms plus an additional bedroom, while the main floor includes one bedroom/ media room, ideal for guests or multi-generational living.Excellent school catchments including Ferris Elementary and Richmond Secondary. (id:27495)
Listing courtesy of Nu Stream Realty Inc. · Sam Chen
Communities.ca Inc.
Stuart Hall, REALTOR® · Licence #LIC-00651009 · Century 21 Bravo
Data from MLS® System. Deemed reliable but not guaranteed accurate by CREA. The trademarks MLS®, Multiple Listing Service® and the associated logos are owned by The Canadian Real Estate Association (CREA) and identify the quality of services provided by real estate professionals who are members of CREA.
REALTOR®, REALTORS®, and the REALTOR® logo are certification marks that are owned by REALTOR® Canada Inc. and licensed exclusively to The Canadian Real Estate Association (CREA). These certification marks identify real estate professionals who are members of CREA and who must abide by CREA’s By-Laws, Rules, and the REALTOR® Code.
Powered by CREA DDF®