Detached House for sale in Richmond, British Columbia. Listed at $2,860,000.
5 bedrooms · 5 bathrooms · 3869 sq ft · Built in 2009
MLS® 30192824
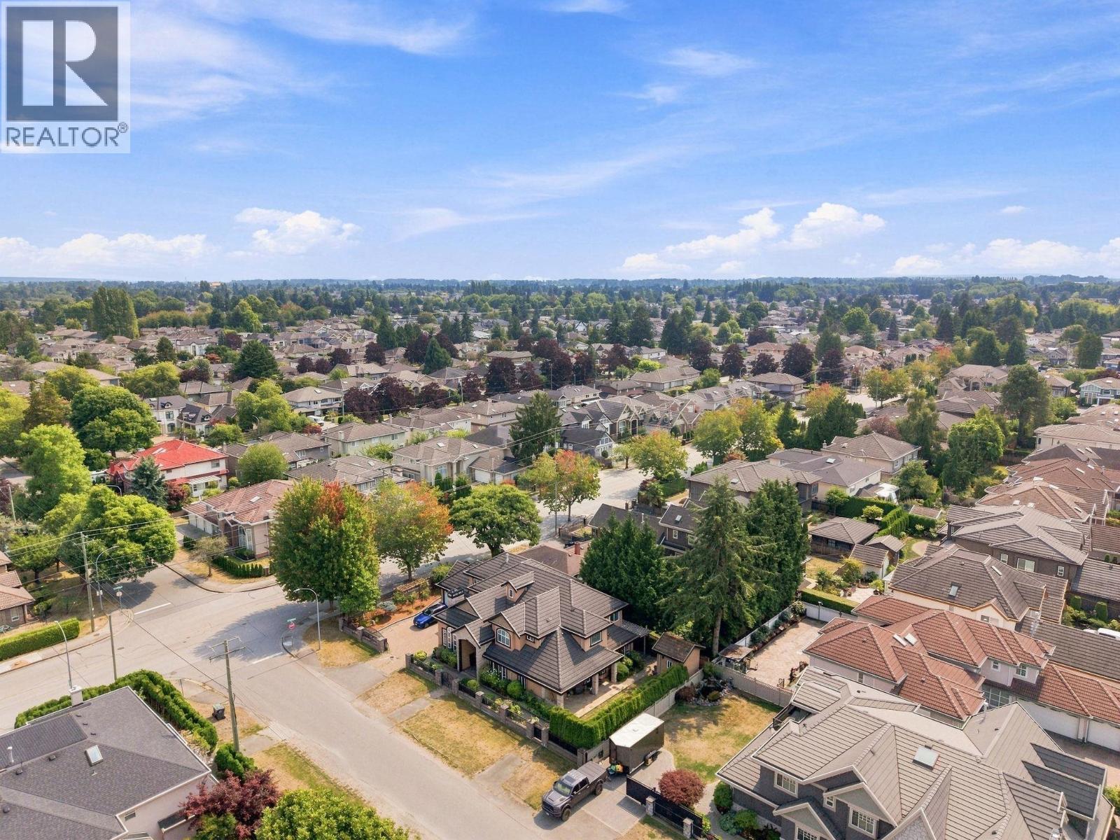
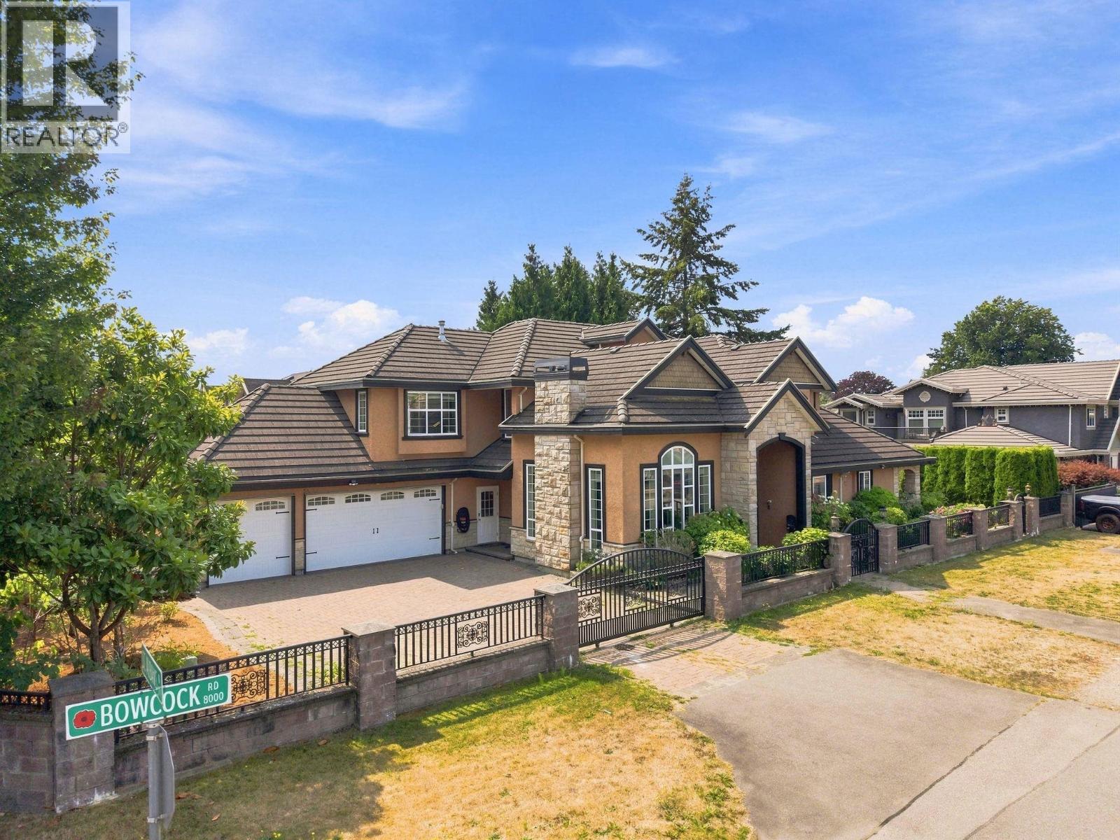
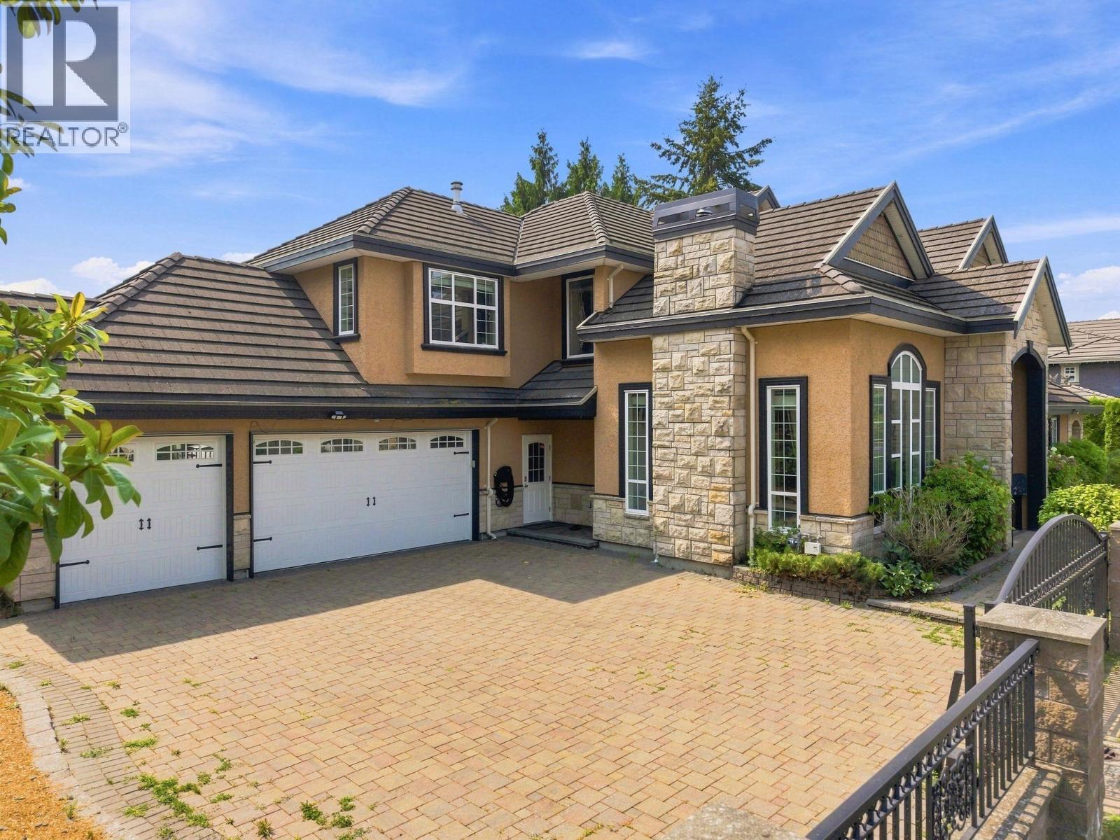
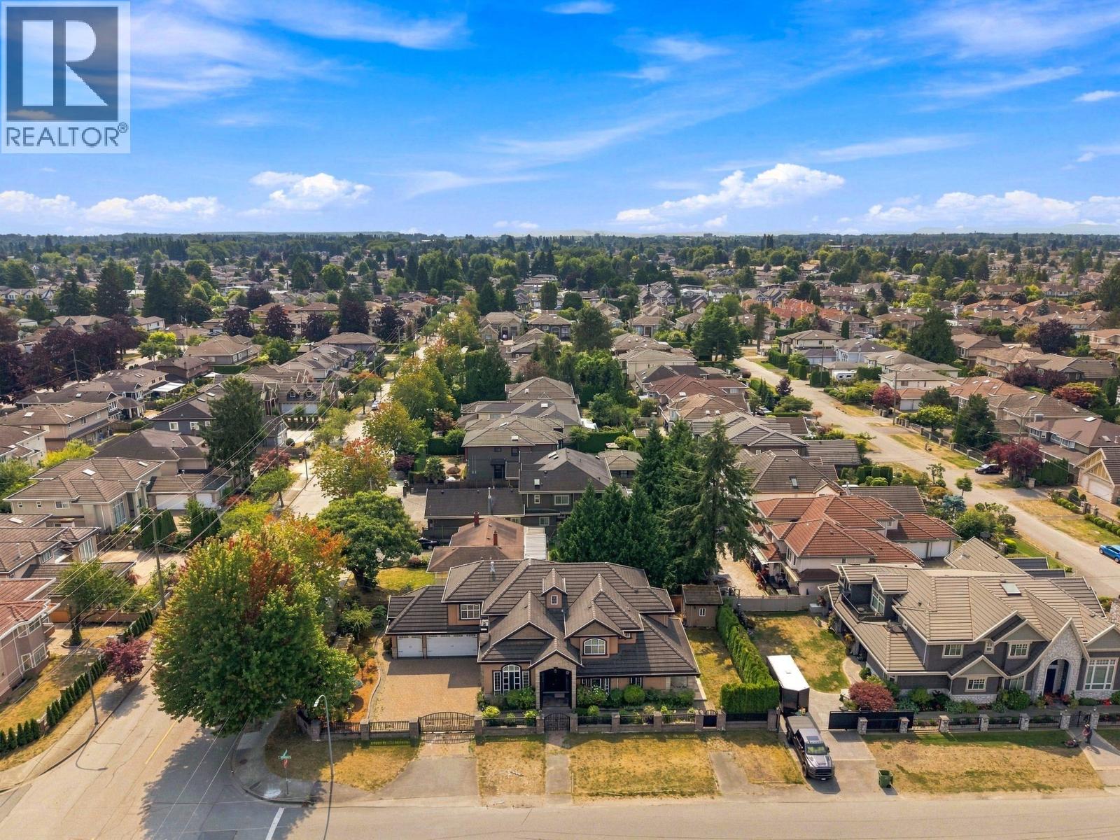
Elegant luxury home in one of Richmond´s most desirable central neighbourhoods. Featuring 5 generous bedrooms including a 1-bedroom legal suite, ideal as a mortgage helper, and a huge media room on the ground level. Soaring ceilings in the living room, foyer & nook, granite & hardwood flooring, designer colours, extensive crown mouldings and exquisite detailing throughout. Gourmet kitchen with high-end appliances, crystal chandelier, A/C, HRV & radiant heating. Enjoy a gorgeous south-facing backyard, 3-car garage & gated driveway. Steps to Garden City Mall, Palmer Secondary & Garden City Elementary. (id:27495)
Listing courtesy of Macdonald Realty Westmar · Ivy Shih
Communities.ca Inc.
Stuart Hall, REALTOR® · Licence #LIC-00651009 · Century 21 Bravo
Data from MLS® System. Deemed reliable but not guaranteed accurate by CREA. The trademarks MLS®, Multiple Listing Service® and the associated logos are owned by The Canadian Real Estate Association (CREA) and identify the quality of services provided by real estate professionals who are members of CREA.
REALTOR®, REALTORS®, and the REALTOR® logo are certification marks that are owned by REALTOR® Canada Inc. and licensed exclusively to The Canadian Real Estate Association (CREA). These certification marks identify real estate professionals who are members of CREA and who must abide by CREA’s By-Laws, Rules, and the REALTOR® Code.
Powered by CREA DDF®