Detached House for sale in Richmond, British Columbia. Listed at $2,488,000.
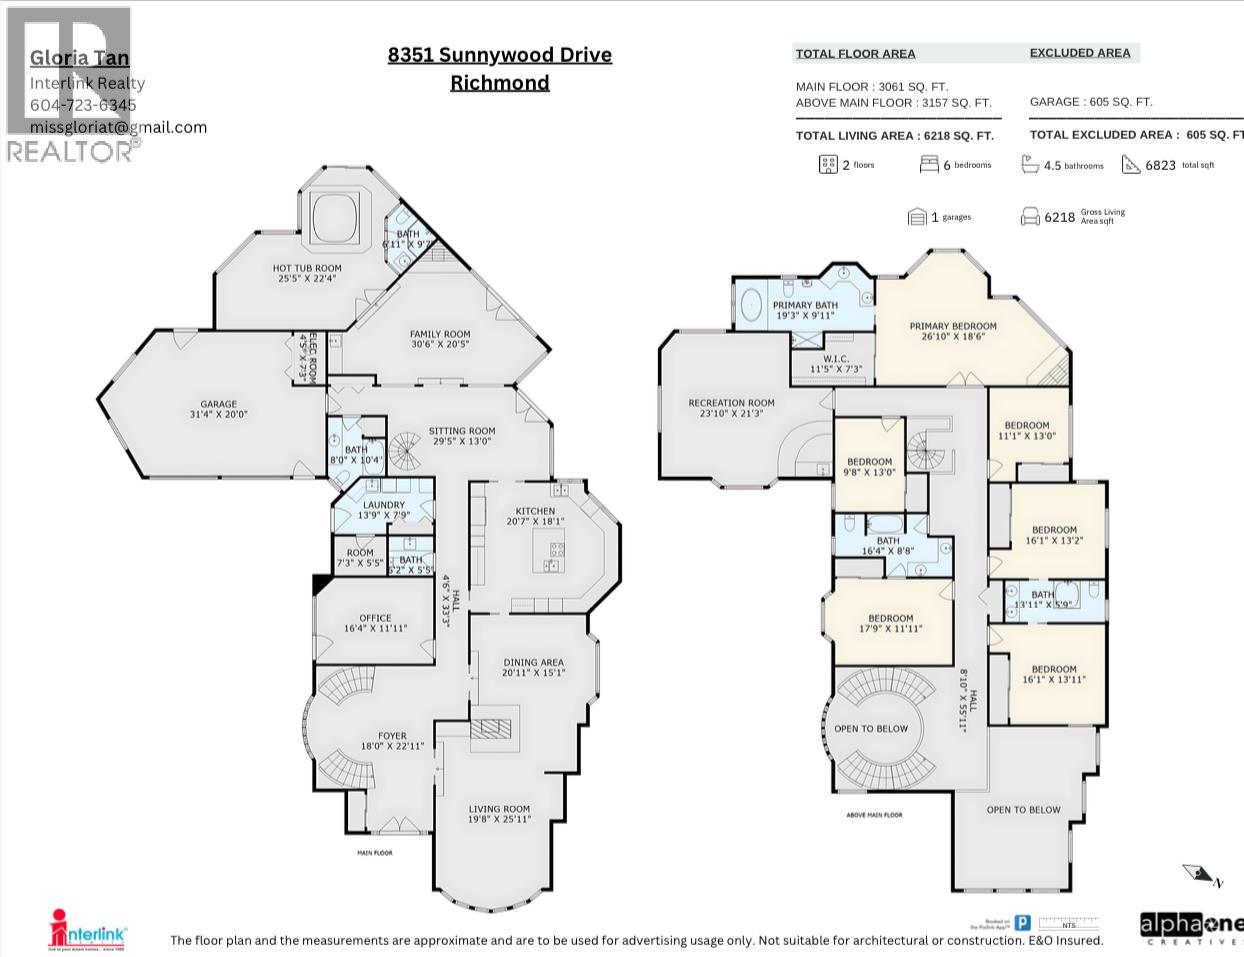
6 bedrooms · 6 bathrooms · 6218 sq ft · Built in 1987
MLS® 30098811
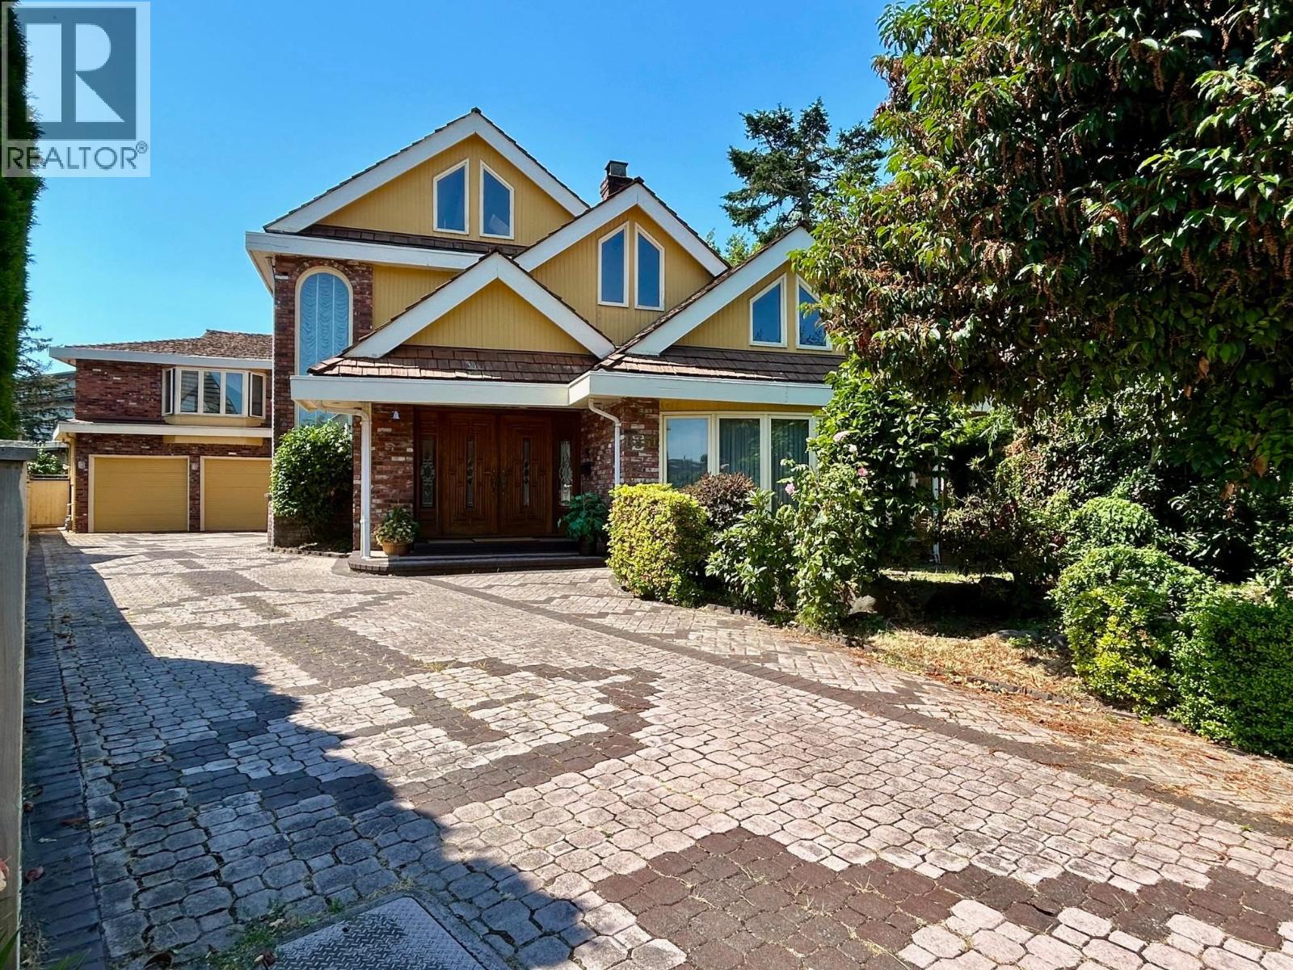
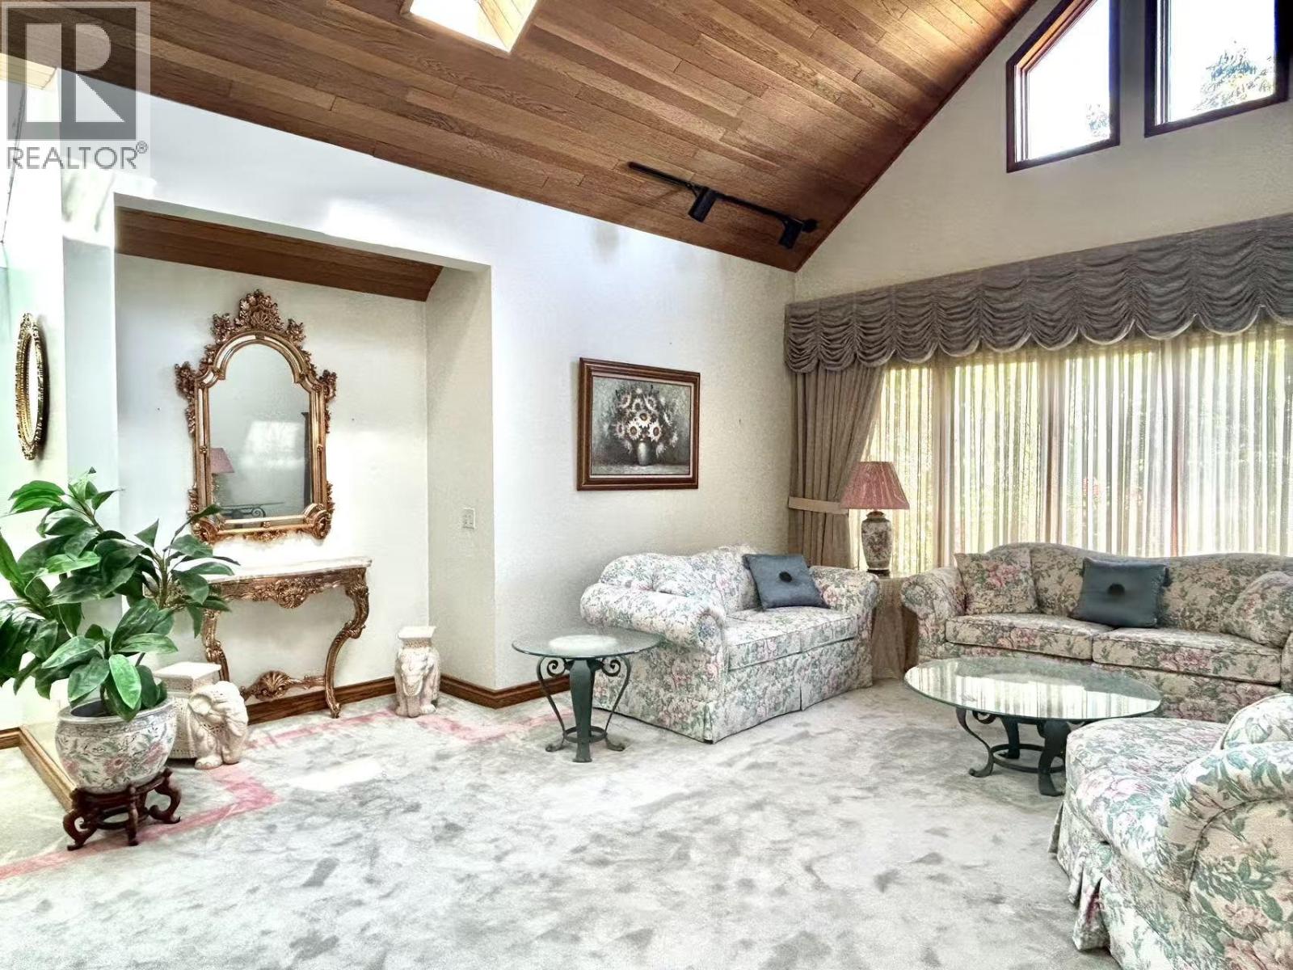
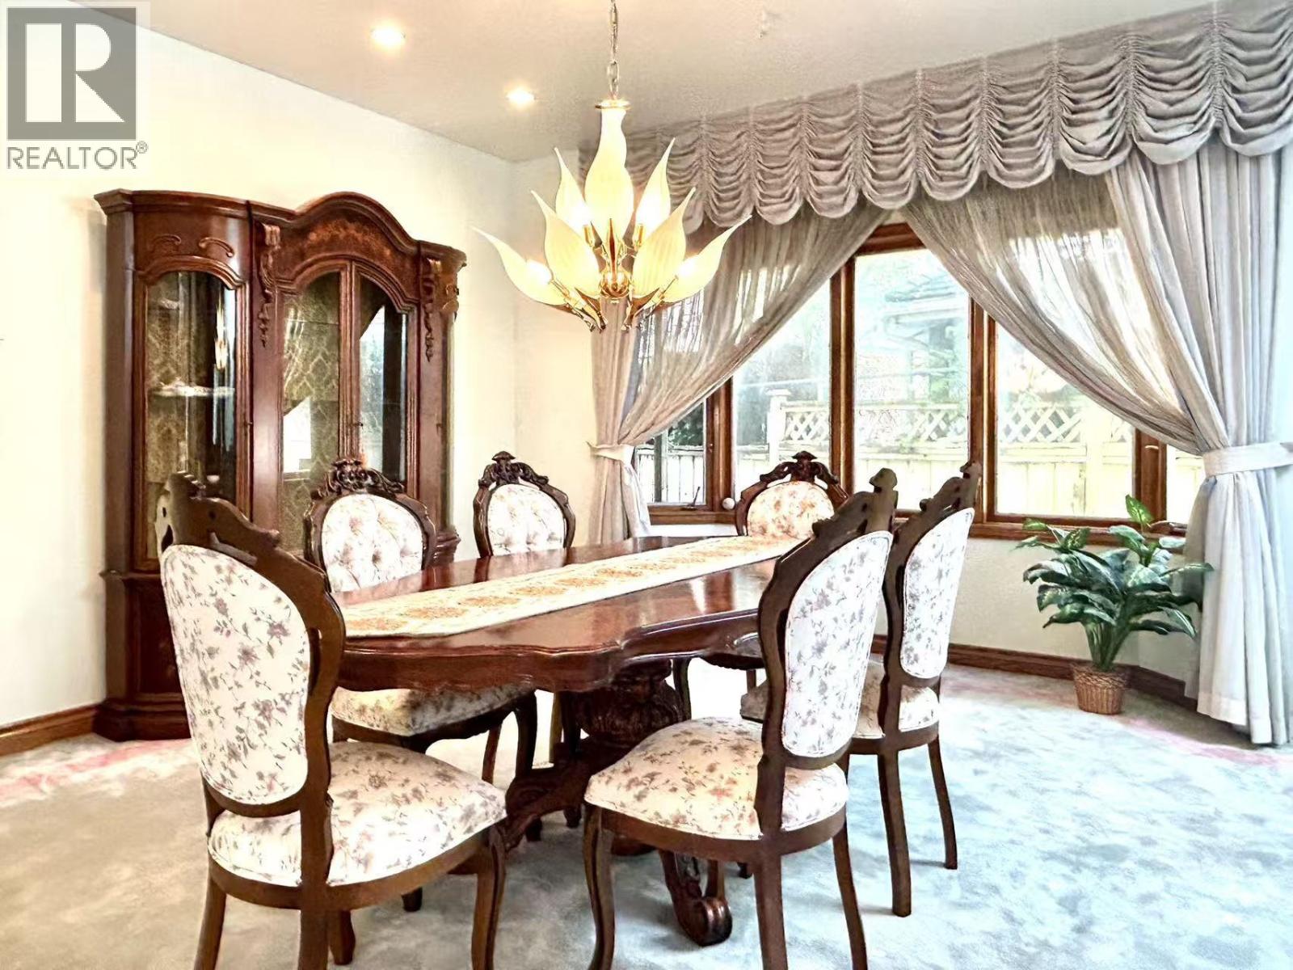
Custom-Built Luxury Residence; let your family experience complete freedom and boundless living. Spanning 3061 sqft on the main floor and 3157 sqft upstairs, this home is filled with thoughtful design choices and delightful surprises around every corner. Striking architectural spiral staircase creates a dramatic and elegant entrance, complimented by rich , custom wooden detailing and natural textures throughout. Features include ample skylight windows, a massive game room with full-size pool table, and large backyard for your enjoyment. Steps to Ferris Elementary, Close to recreation, shopping, public transportation, and Steveston-London Secondary. (id:27495)
Listing courtesy of Interlink Realty · Gloria Tan
Communities.ca Inc.
Stuart Hall, REALTOR® · Licence #LIC-00651009 · Century 21 Bravo
Data from MLS® System. Deemed reliable but not guaranteed accurate by CREA. The trademarks MLS®, Multiple Listing Service® and the associated logos are owned by The Canadian Real Estate Association (CREA) and identify the quality of services provided by real estate professionals who are members of CREA.
REALTOR®, REALTORS®, and the REALTOR® logo are certification marks that are owned by REALTOR® Canada Inc. and licensed exclusively to The Canadian Real Estate Association (CREA). These certification marks identify real estate professionals who are members of CREA and who must abide by CREA’s By-Laws, Rules, and the REALTOR® Code.
Powered by CREA DDF®