Detached House for sale in Richmond, British Columbia. Listed at $2,998,000.
5 bedrooms · 7 bathrooms · 5264 sq ft · Built in 2005
MLS® 30193002
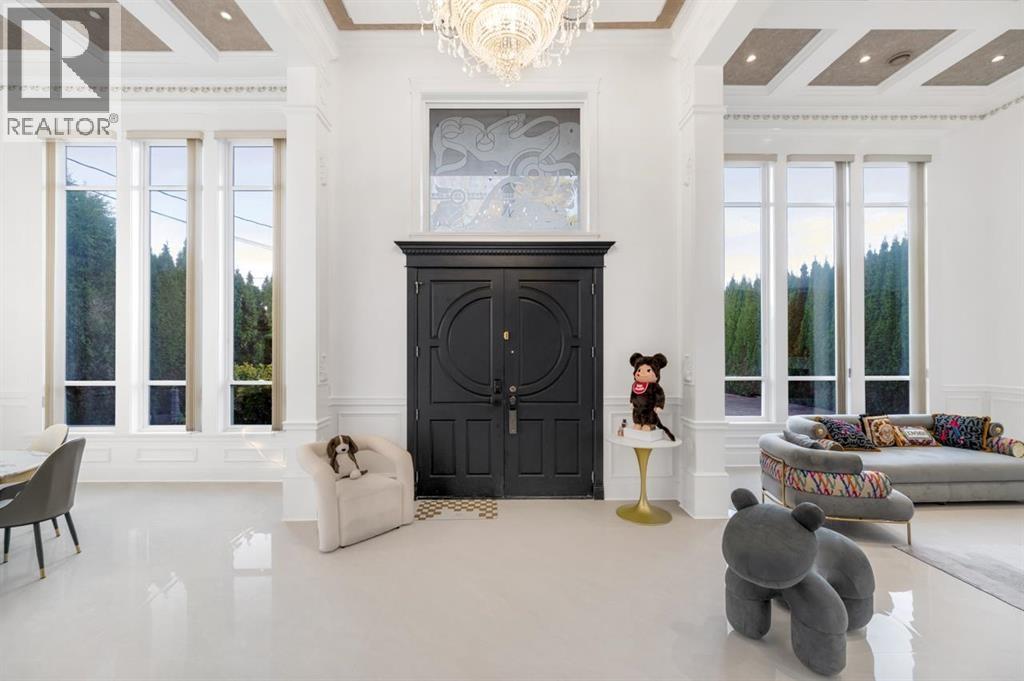
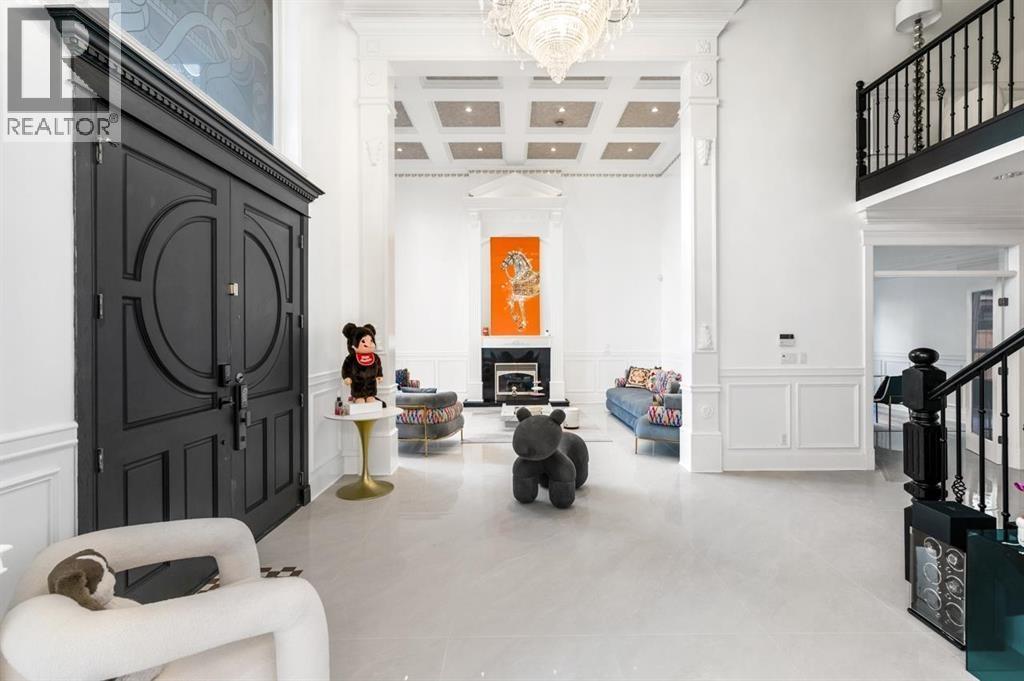
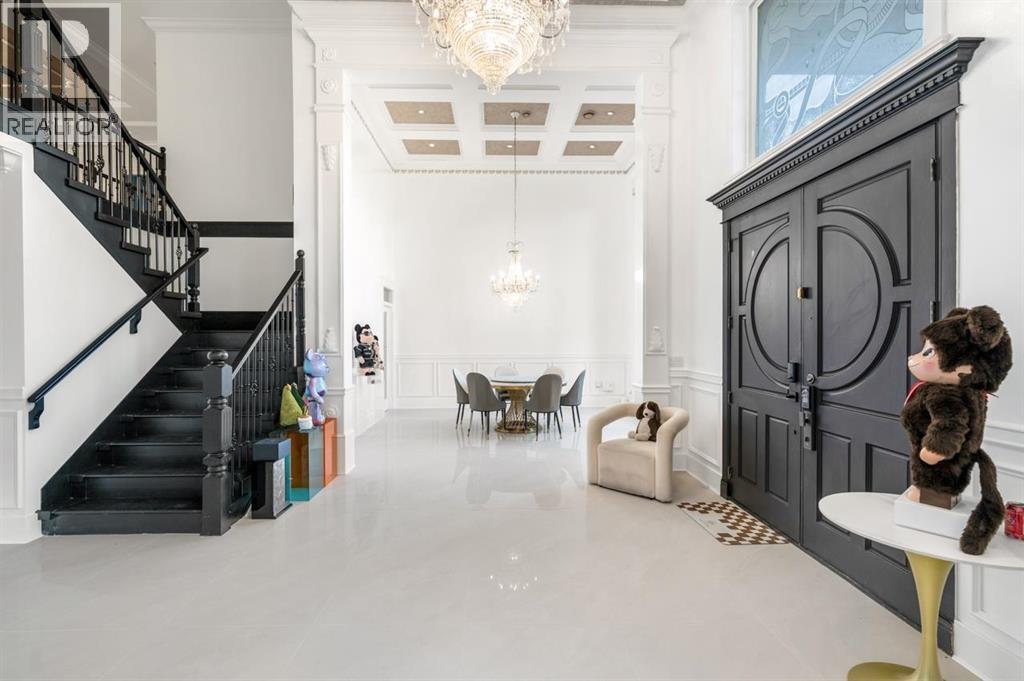
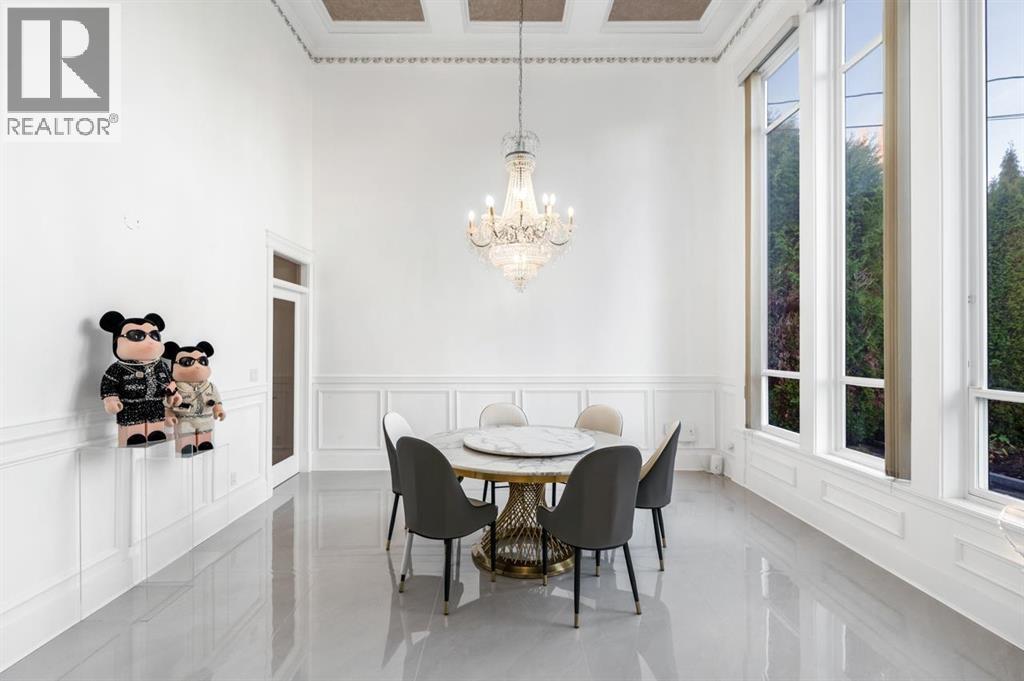
Grand executive residence featuring 5 bedrooms and 7 bathrooms in the heart of sought-after Saunders. This custom-built 5264 sq.ft. home sits on an expansive 13,451 sq.ft. lot with a desirable southwest-facing backyard. Luxury Home offers two full-sized primary suites, each with a spa-inspired ensuite and private balcony. Soaring 16'2" ceilings enhance the living, dining, and family rooms, while 9-foot ceilings extend throughout the remainder of the home. Enjoy a dedicated media room with a wet bar, a gourmet open-concept kitchen with stainless steel appliances, plus wok kitchen featuring a 5-burner gas cooktop. Premium finishes include extensive custom millwork, hardwood flooring, granite surfaces, and elegant crystal chandeliers, 3 car garage, 350sf Solarium& one bedroom suite on main. (id:27495)
Listing courtesy of Royal Pacific Realty Corp. · Jane Mu
Communities.ca Inc.
Stuart Hall, REALTOR® · Licence #LIC-00651009 · Century 21 Bravo
Data from MLS® System. Deemed reliable but not guaranteed accurate by CREA. The trademarks MLS®, Multiple Listing Service® and the associated logos are owned by The Canadian Real Estate Association (CREA) and identify the quality of services provided by real estate professionals who are members of CREA.
REALTOR®, REALTORS®, and the REALTOR® logo are certification marks that are owned by REALTOR® Canada Inc. and licensed exclusively to The Canadian Real Estate Association (CREA). These certification marks identify real estate professionals who are members of CREA and who must abide by CREA’s By-Laws, Rules, and the REALTOR® Code.
Powered by CREA DDF®