Detached House for sale in Rideau Lakes, Ontario. Listed at $939,900.
3 bedrooms · 3 bathrooms
MLS® X14103042
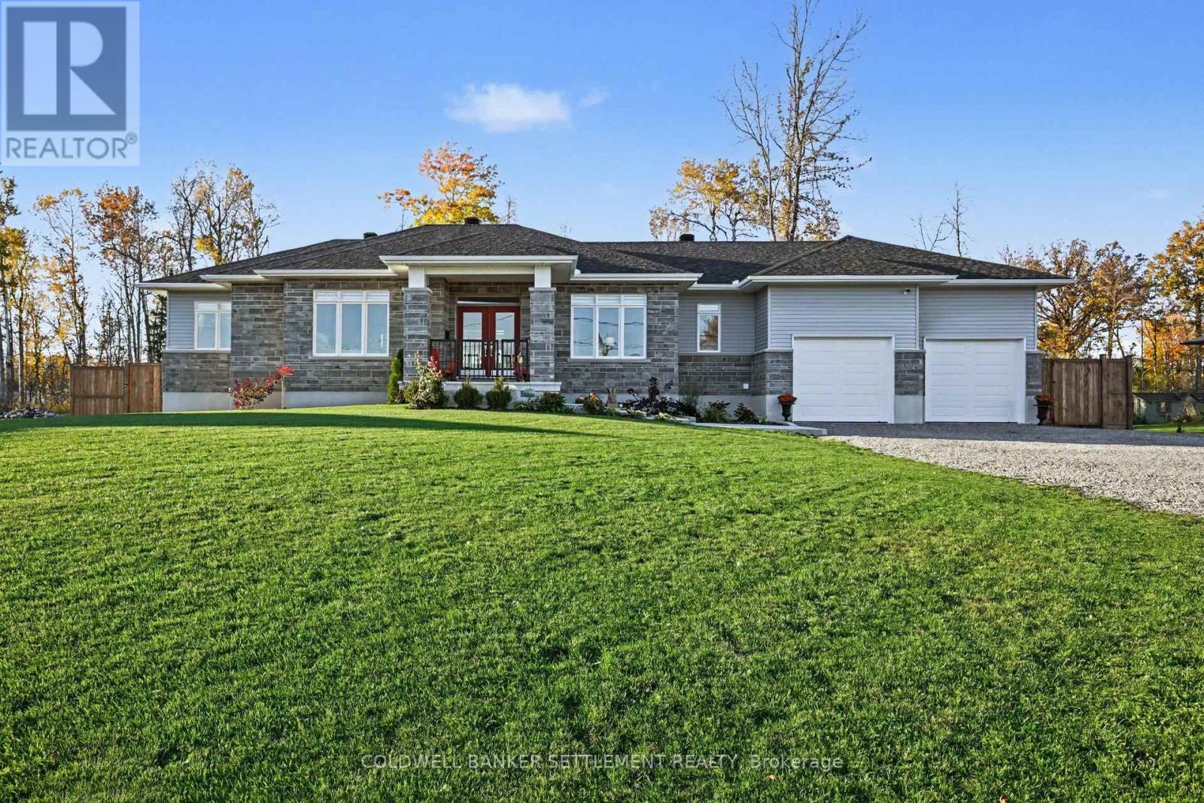
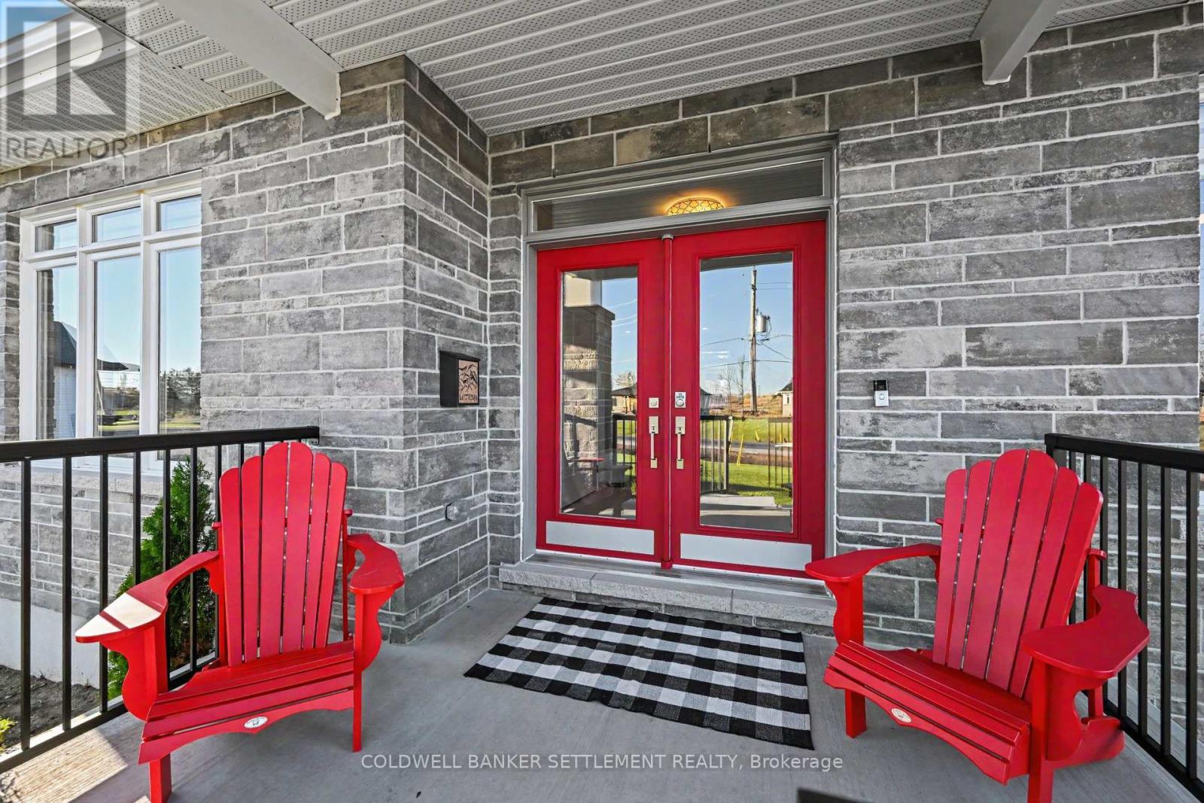
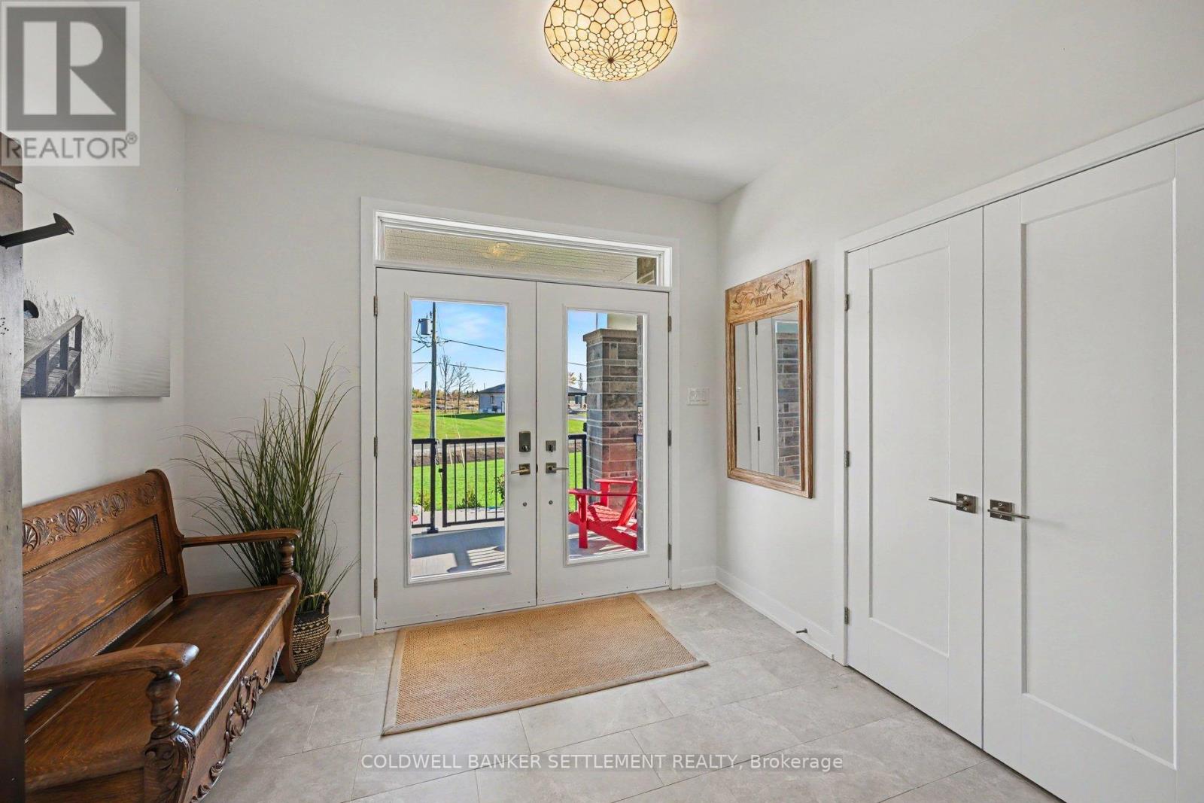
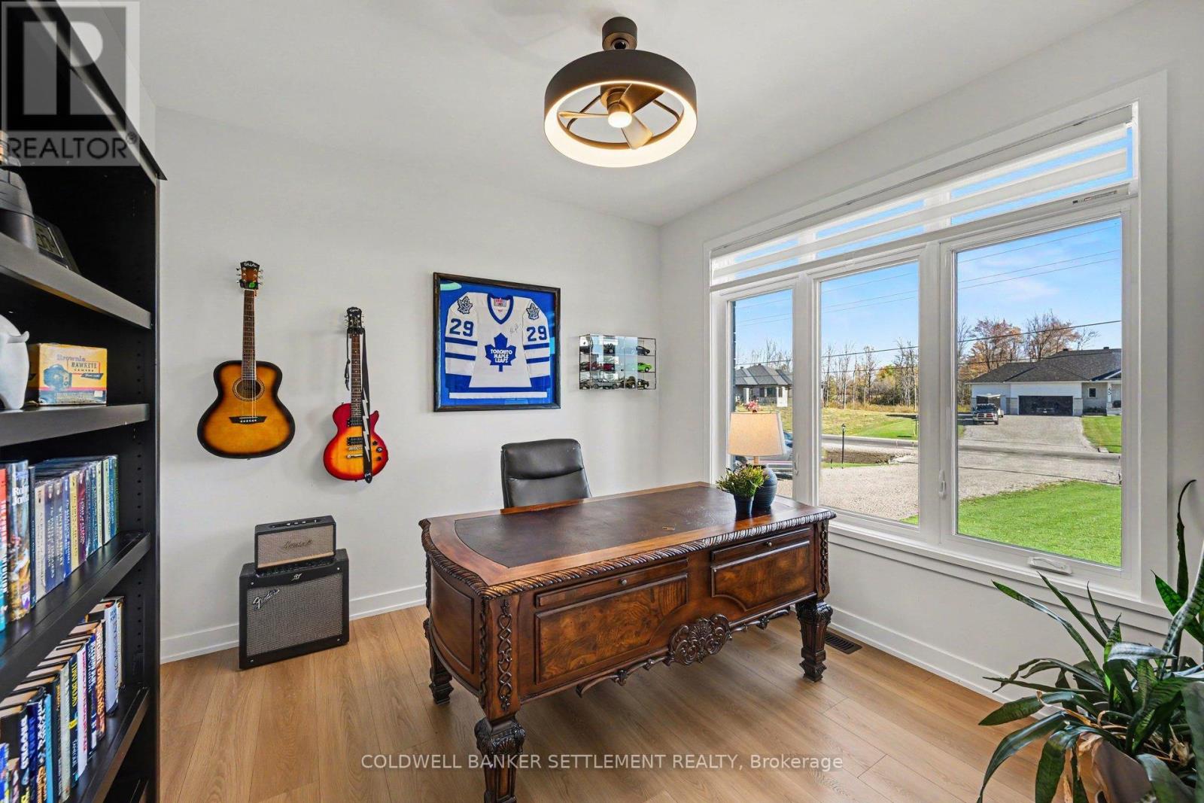
Located in the sought-after South Point West community, just steps from the Smiths Falls Golf & Country Club and close to local trails and amenities, this beautifully upgraded 2025-built Casewood 2-Car Hip Model by Mackie Homes offers approximately 1,876 sq. ft. of thoughtfully designed living space. An inviting front porch welcomes you into a bright, open-concept interior where refined finishes and everyday functionality come together seamlessly. The spacious great room is anchored by a cozy natural gas fireplace with mantle and features patio doors opening to a covered deck overlooking the expansive, fully fenced, and private backyard. The sophisticated kitchen is appointed with two-tone cabinetry, quartz countertops, pendant and recessed lighting, and a generous centre island ideal for entertaining. A powder room, dedicated laundry room, and convenient family entrance with interior access to the double-car garage add to the home's practical appeal. The spacious primary suite offers a serene retreat, complete with a luxurious 5-piece ensuite featuring a soaker tub, separate shower, and dual-sink vanity. Two additional bedrooms and a 4-piece family bathroom complete the well-considered layout. The full unfinished basement provides excellent potential for additional bedrooms, living space, a recreation room, or a home office, and includes a bathroom rough-in for future convenience. Nearly $150,000 in upgrades enhance the home's comfort, style, and peace of mind, including a Generac backup generator, upgraded appliances, extensive backyard fencing, an armour stone retaining wall and landscaping. Move-in ready and finished with care throughout, this exceptional residence offers a polished, private setting in one of South Point West's most desirable locations. (id:27495)
Listing courtesy of COLDWELL BANKER SETTLEMENT REALTY · Freddie McDougall
Communities.ca Inc.
Stuart Hall, REALTOR® · Licence #LIC-00651009 · Century 21 Bravo
Data from MLS® System. Deemed reliable but not guaranteed accurate by CREA. The trademarks MLS®, Multiple Listing Service® and the associated logos are owned by The Canadian Real Estate Association (CREA) and identify the quality of services provided by real estate professionals who are members of CREA.
REALTOR®, REALTORS®, and the REALTOR® logo are certification marks that are owned by REALTOR® Canada Inc. and licensed exclusively to The Canadian Real Estate Association (CREA). These certification marks identify real estate professionals who are members of CREA and who must abide by CREA’s By-Laws, Rules, and the REALTOR® Code.
Powered by CREA DDF®