Detached House for sale in Rideau Lakes, Ontario. Listed at $1,699,900.
5 + 2 bedrooms · 5 bathrooms
MLS® X14174990
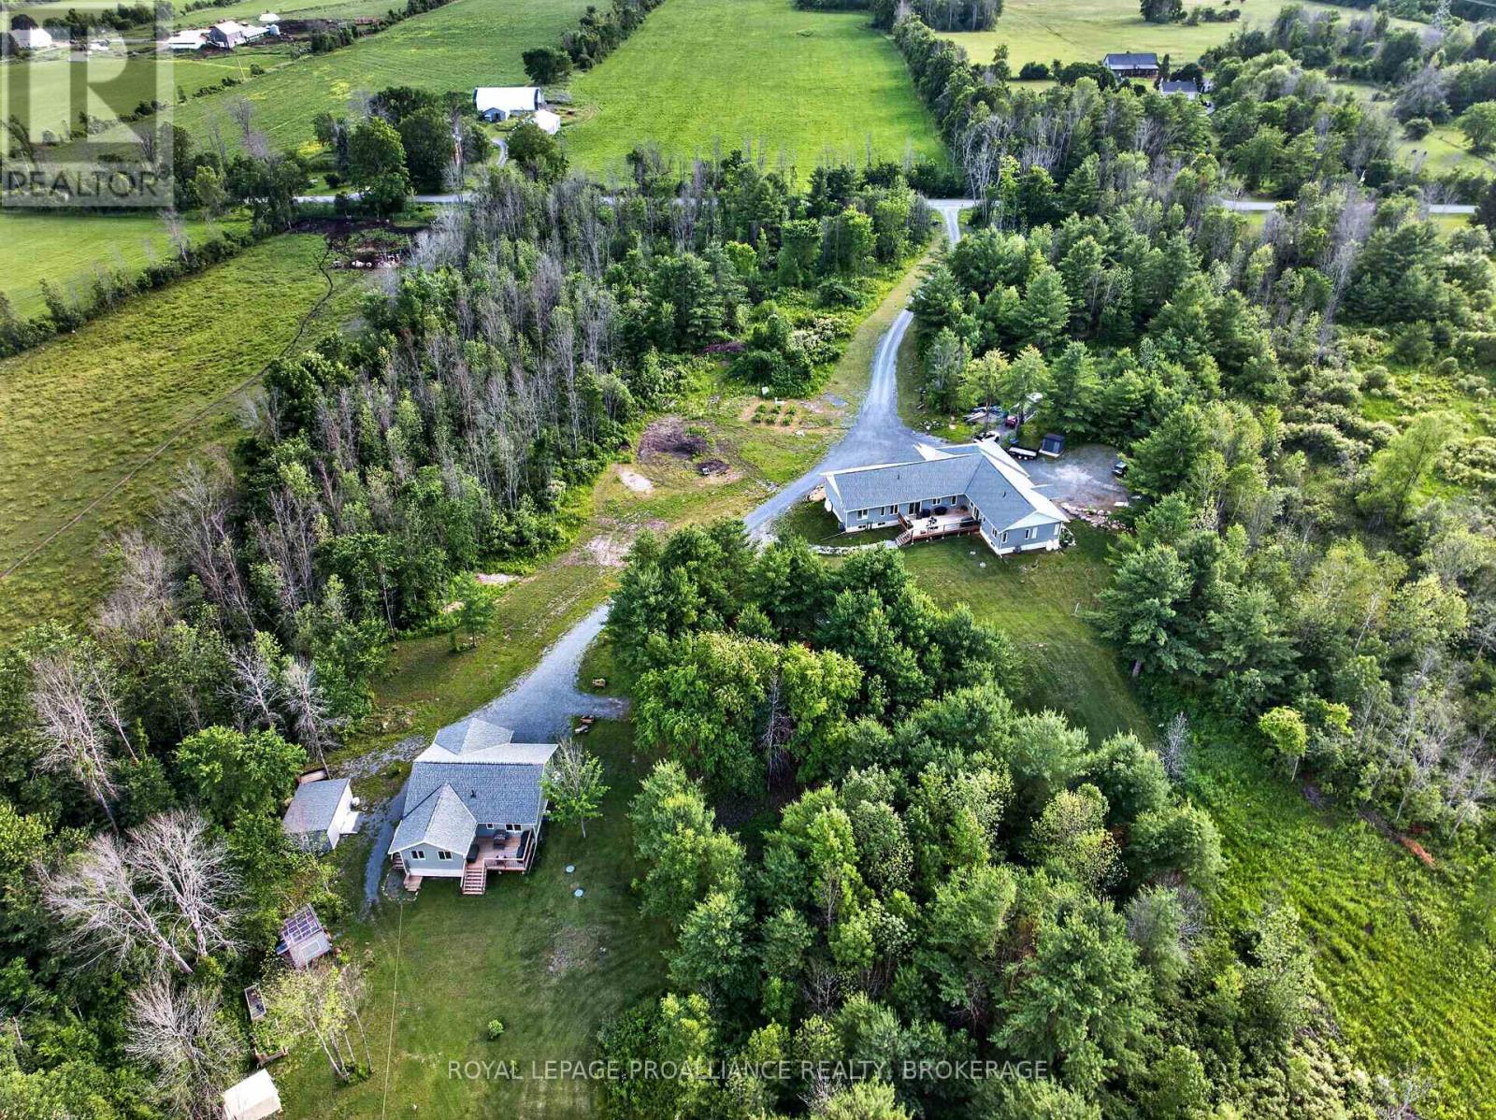
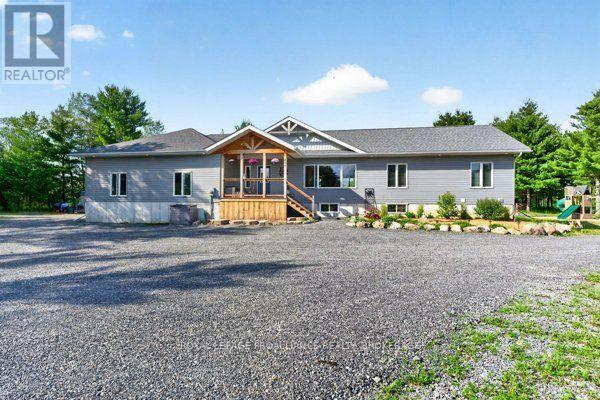
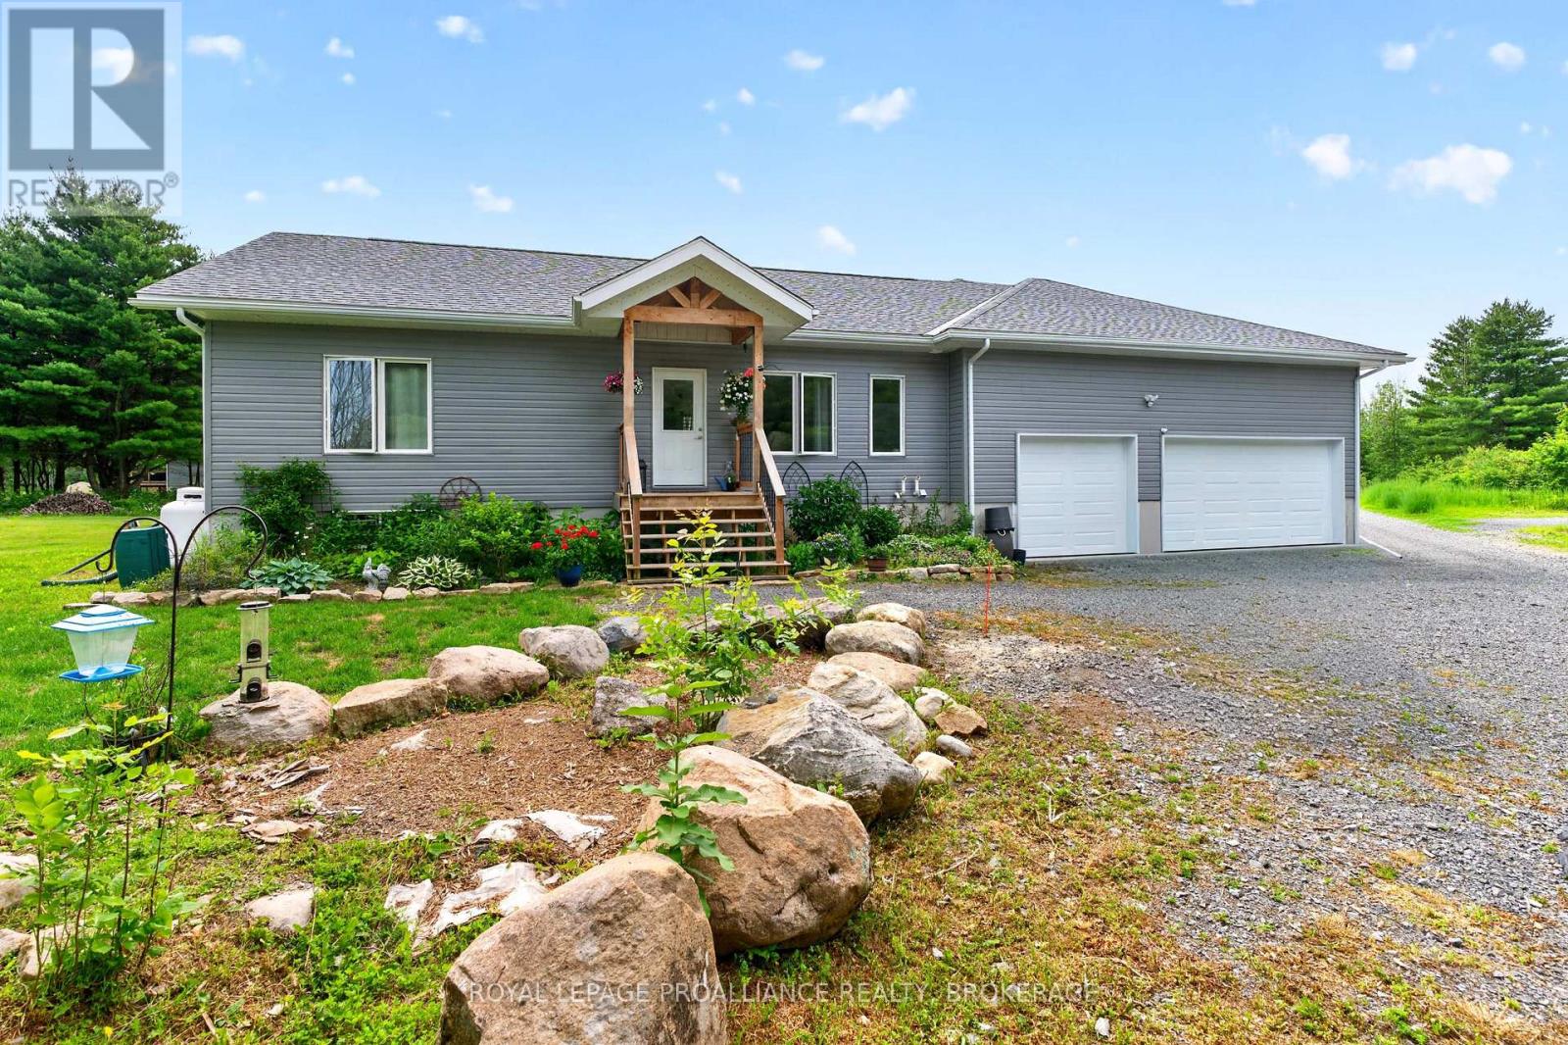
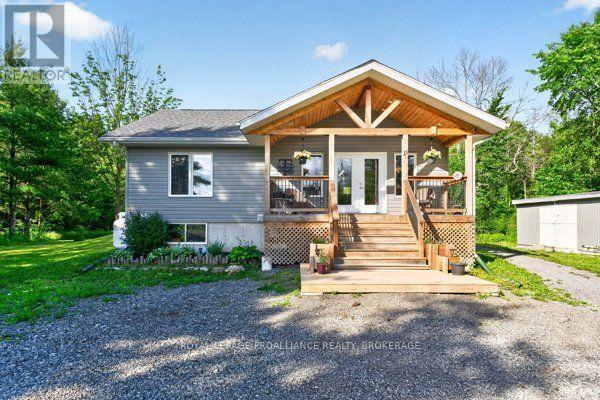
A place to call home for the whole family, including grandma and grampa. This multi residence property is absolutely perfect for those looking for a property fitting the extended/multi generational family design. Bonus, it is sitting on 20 acre property with trails, woods, and space for gardens. Built in 2023 and consisting of a 1730 sq. ft "main house" w/ an attached (by the triple car garage) 1158 sq. ft separate suite and a completely detached 1238 sq. ft bungalow right next door. The "main house" is a 3 bedroom, 2 full bath, open concept design with a full basement allowing for a doubling of square footage when completed. Features like a chefs kitchen w/ quartz counters and center island, living room w/ fireplace focal point, quality flooring throughout, primary bedroom w/ walk in closet and full ensuite bathroom, and a huge laundry/mud room with access to triple garage. The 2 bedroom, 2 bathroom attached suite is equally stunning. Quartz counters again in the lovely kitchen, quality flooring throughout, a separate entrance, full basement for future finishing, and its own furnace and A/C. Both of these residences have their own private space and link through the garage in the handiest of ways. A quick walk next door leads to the detached bungalow that houses the same quality and features as the other residences. Open concept 2 bedroom, 2 bathroom with full basement, its own well and septic system as well as furnace and A/C. A private deck and long clothesline overlook the property and there is a large detached shed for storage needs. All residences greet you with a beautiful post n beam Douglas fir porch. All quality appliances and HWT's included. Located in Rideau Lakes where you'll find lakes, trails and conservation areas plus so much wildlife to appreciate. The property is already divided with main house and in-law suite on 16.5 acres and separate bungalow in 3.5 acres. (id:27495)
Listing courtesy of ROYAL LEPAGE PROALLIANCE REALTY, BROKERAGE · DEREK MCCAULEY
Communities.ca Inc.
Stuart Hall, REALTOR® · Licence #LIC-00651009 · Century 21 Bravo
Data from MLS® System. Deemed reliable but not guaranteed accurate by CREA. The trademarks MLS®, Multiple Listing Service® and the associated logos are owned by The Canadian Real Estate Association (CREA) and identify the quality of services provided by real estate professionals who are members of CREA.
REALTOR®, REALTORS®, and the REALTOR® logo are certification marks that are owned by REALTOR® Canada Inc. and licensed exclusively to The Canadian Real Estate Association (CREA). These certification marks identify real estate professionals who are members of CREA and who must abide by CREA’s By-Laws, Rules, and the REALTOR® Code.
Powered by CREA DDF®