Detached House for sale in River Philip, Nova Scotia. Listed at $539,000.
3 bedrooms · 3 bathrooms · 2361 sq ft · Built in 1993
MLS® 30069684
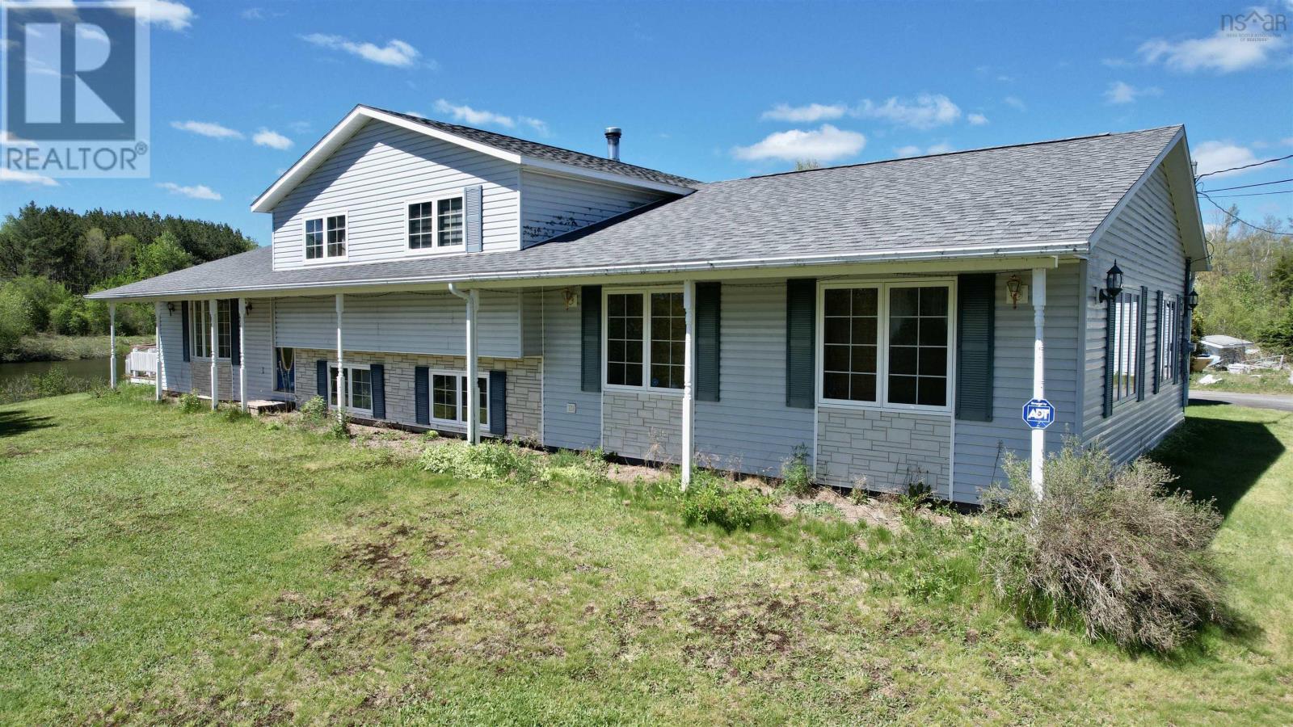
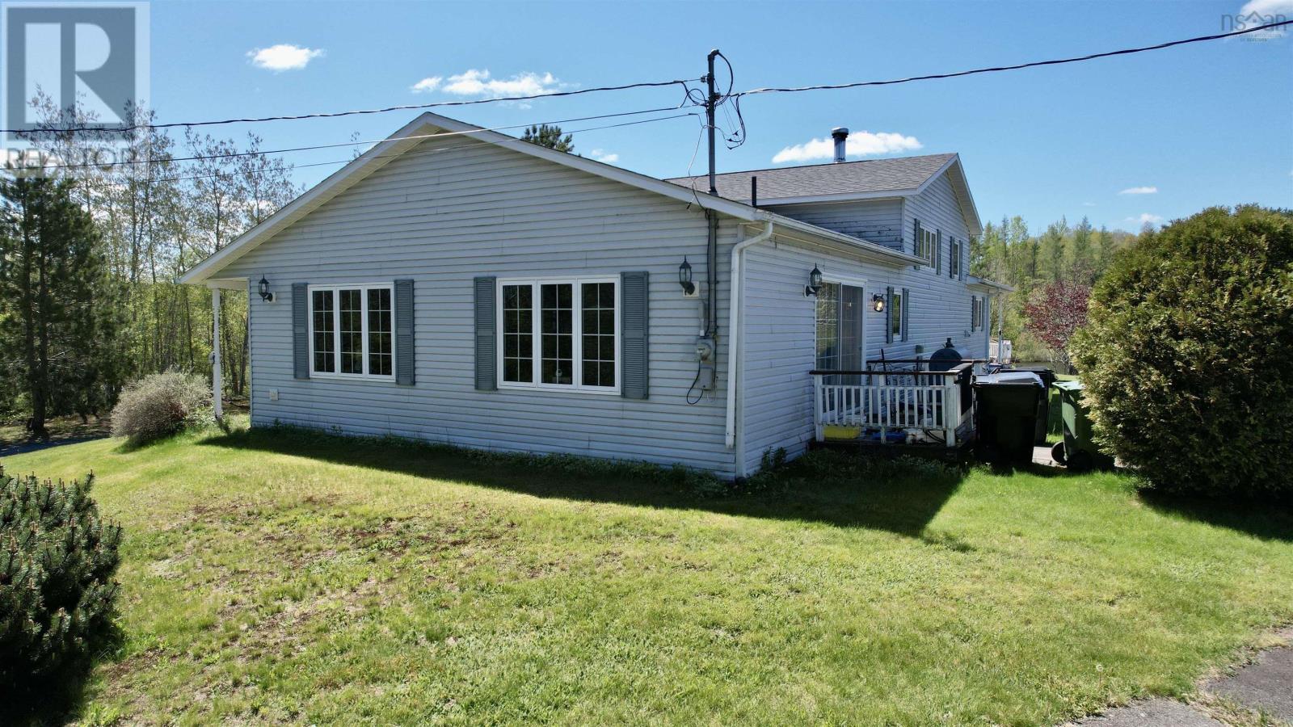
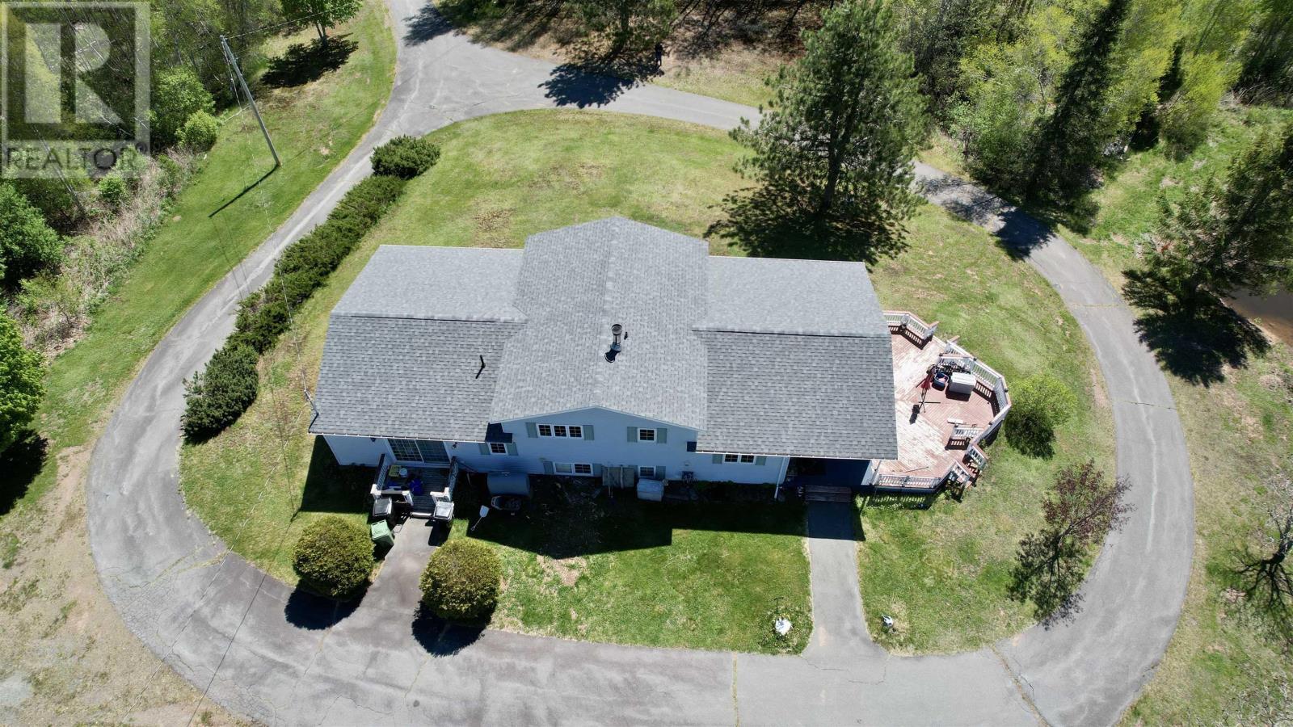
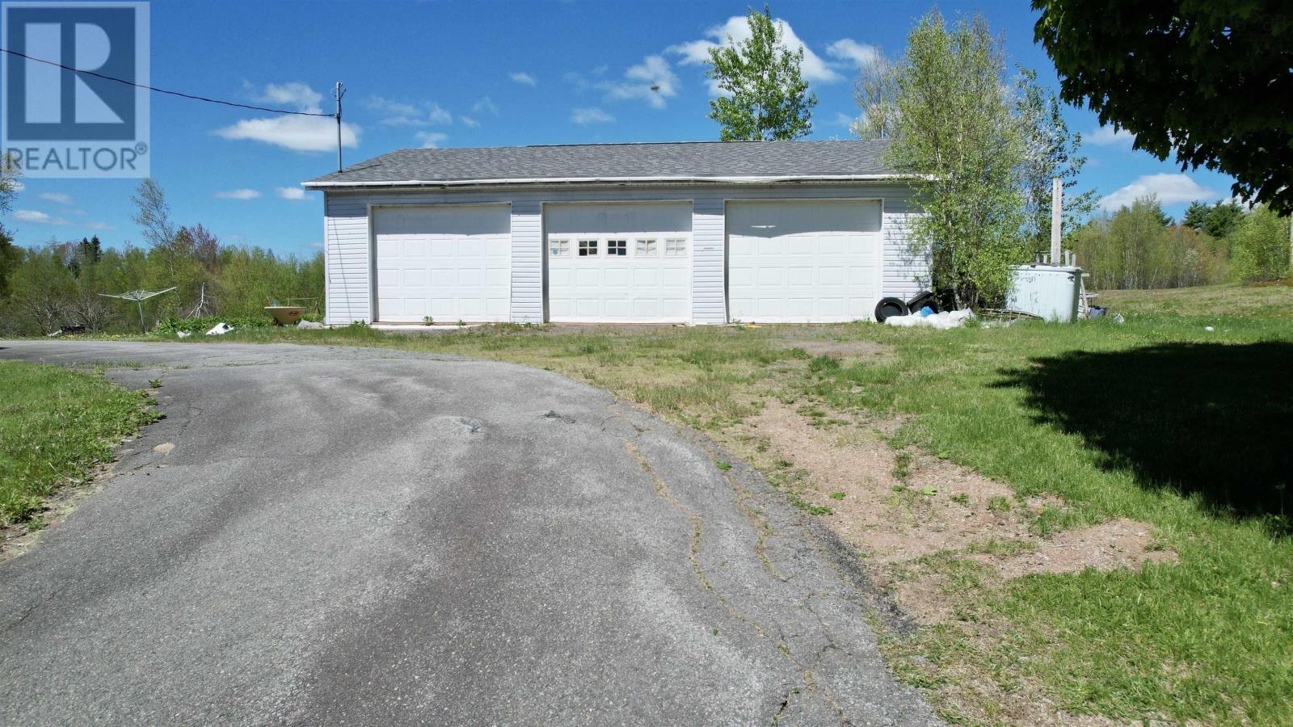
Plenty of house, lots of land and a 3 car garage. Enjoy country living on this 10 acre parcel, mixed forest, ponds, berry field and more. The home offers 3 or 4 bedrooms, depending on your needs. The second level provides three bedrooms and a 4 piece bath The bedrooms are nice sizes, all with the closets, the primary has two double closets and an ensuite with the laundry area. The fourth bedroom or rec room is on the lower level, a huge rec room or bedroom measuring 12 x 24. Before deciding, you may not need the rec room when you check out the Great Room, measuring 23 x 27, main level, 3 piece bath and storage closet. Set up currently for billiards, a bar area, seating area, a place to have some fun. You may find different uses, a work form home office or business, connected but separated from the main house. Bar and Billiards table included. The kitchen and dining are open to each other, spacious and connected to the living room thru the arches on either end. Hardwood flooring in the living room and foyer area on the front, handmade cupboards from original construction, it attracts the country warmth and feel. There is plenty of storage with a crawl space under the main level, a large utility room, plenty of closets and there is a 3 car garage. So many features on such a wonderful property, hard to mention them all and we would not want to forget the 3 acre fish pond in the back yard, once stocked full and some are probably still biting, the pond provides a great view from the deck and is a great swimming hole in the backyard. The home is elevated above the road with a paved, circular drive, lots of room for parking. A wonderful family home with lots to do for those that enjoy the great outdoors. Is this a place you can call home? (id:27495)
Listing courtesy of Starscape Realty Ltd. · Rick Adshade
Communities.ca Inc.
Stuart Hall, REALTOR® · Licence #LIC-00651009 · Century 21 Bravo
Data from MLS® System. Deemed reliable but not guaranteed accurate by CREA. The trademarks MLS®, Multiple Listing Service® and the associated logos are owned by The Canadian Real Estate Association (CREA) and identify the quality of services provided by real estate professionals who are members of CREA.
REALTOR®, REALTORS®, and the REALTOR® logo are certification marks that are owned by REALTOR® Canada Inc. and licensed exclusively to The Canadian Real Estate Association (CREA). These certification marks identify real estate professionals who are members of CREA and who must abide by CREA’s By-Laws, Rules, and the REALTOR® Code.
Powered by CREA DDF®