Detached House for sale in Riverview, New Brunswick. Listed at $899,900.
4 bedrooms · 4 bathrooms · 4051 sq ft
MLS® NB149603
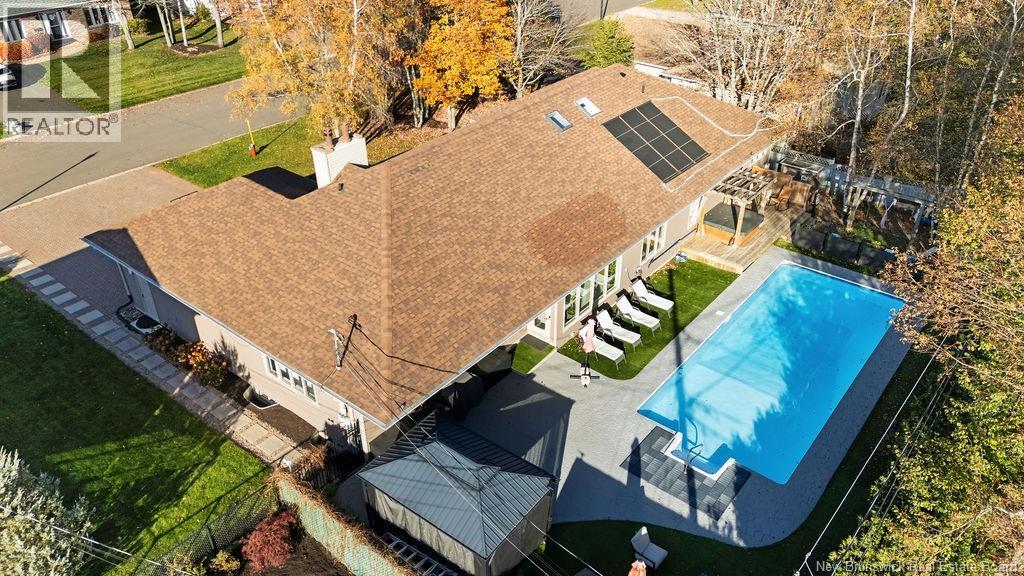
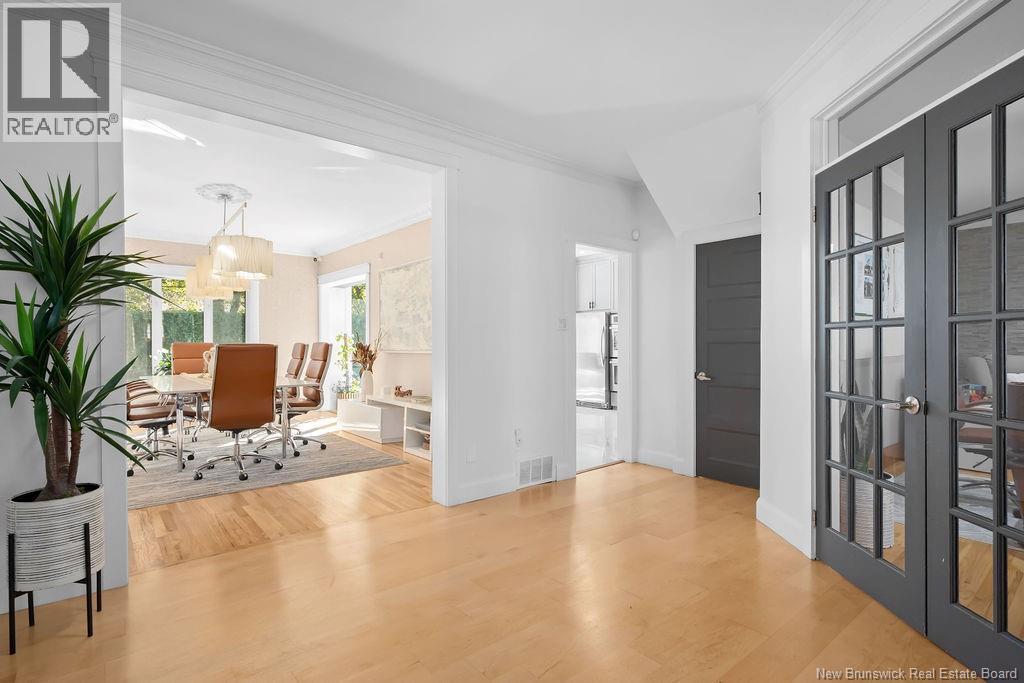
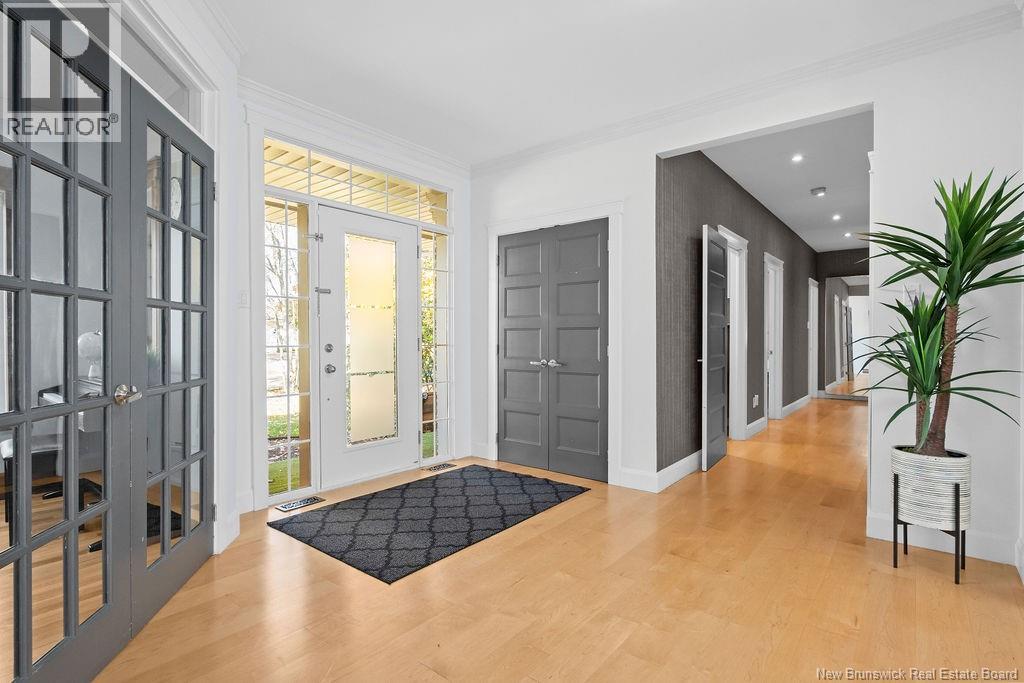
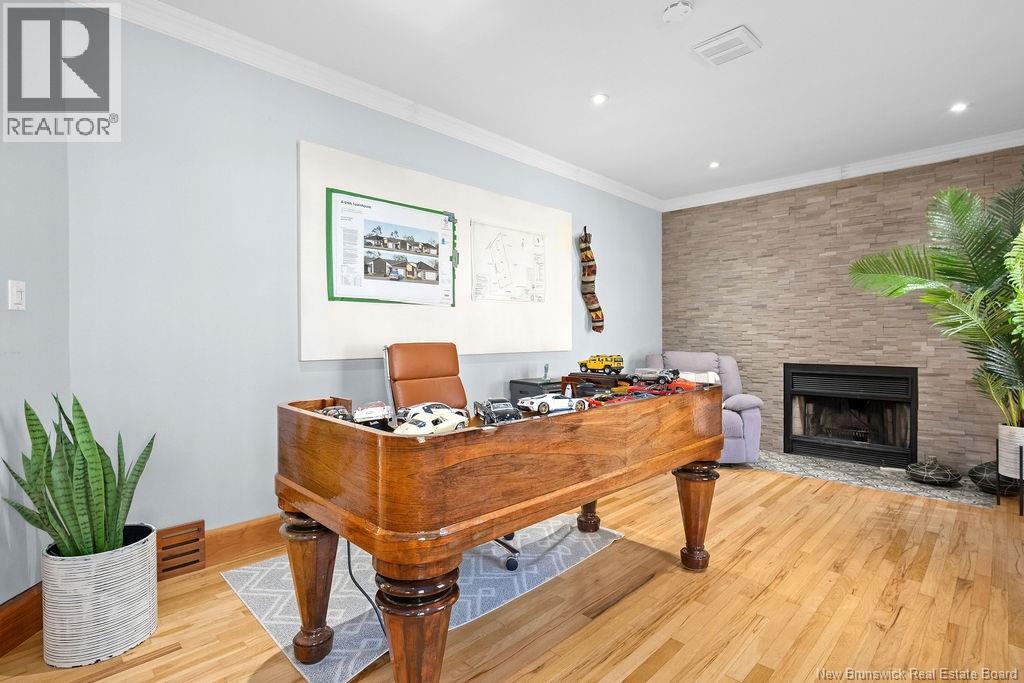
Custom designed 4 bedroom, 3.5 bath executive home offering effortless, spacious main level family living in Riverviews desirable McAllister Park. Spanning over 4,000 sq. ft. of finished living space, this home features high ceilings, crown molding, a formal quiet living room, an oversized dining room, and a chefs kitchen equipped with double ovens, propane stove, separate full fridge and freezer, and a sunlit breakfast nook. The main floor thoughtfully holds all four bedrooms including three spacious family bedrooms and a primary suite complete with a walk in closet, spa like ensuite, and direct access to the back deck. The kitchen leads to a private, tree lined backyard oasis featuring a 40x16 inground pool, hot tub, stamped concrete decking, and playground area. Upstairs, a bright loft serves as a versatile bonus room, complemented downstairs by a finished basement rec room with half bath and a double attached garage with Strongbond epoxy floors. (id:27495)
Listing courtesy of RE/MAX Avante · Lisa Simmons
Communities.ca Inc.
Stuart Hall, REALTOR® · Licence #LIC-00651009 · Century 21 Bravo
Data from MLS® System. Deemed reliable but not guaranteed accurate by CREA. The trademarks MLS®, Multiple Listing Service® and the associated logos are owned by The Canadian Real Estate Association (CREA) and identify the quality of services provided by real estate professionals who are members of CREA.
REALTOR®, REALTORS®, and the REALTOR® logo are certification marks that are owned by REALTOR® Canada Inc. and licensed exclusively to The Canadian Real Estate Association (CREA). These certification marks identify real estate professionals who are members of CREA and who must abide by CREA’s By-Laws, Rules, and the REALTOR® Code.
Powered by CREA DDF®