Detached House for sale in Riverview, New Brunswick. Listed at $439,900.
4 bedrooms · 3 bathrooms · 2214 sq ft · Built in 2018
MLS® 30264964
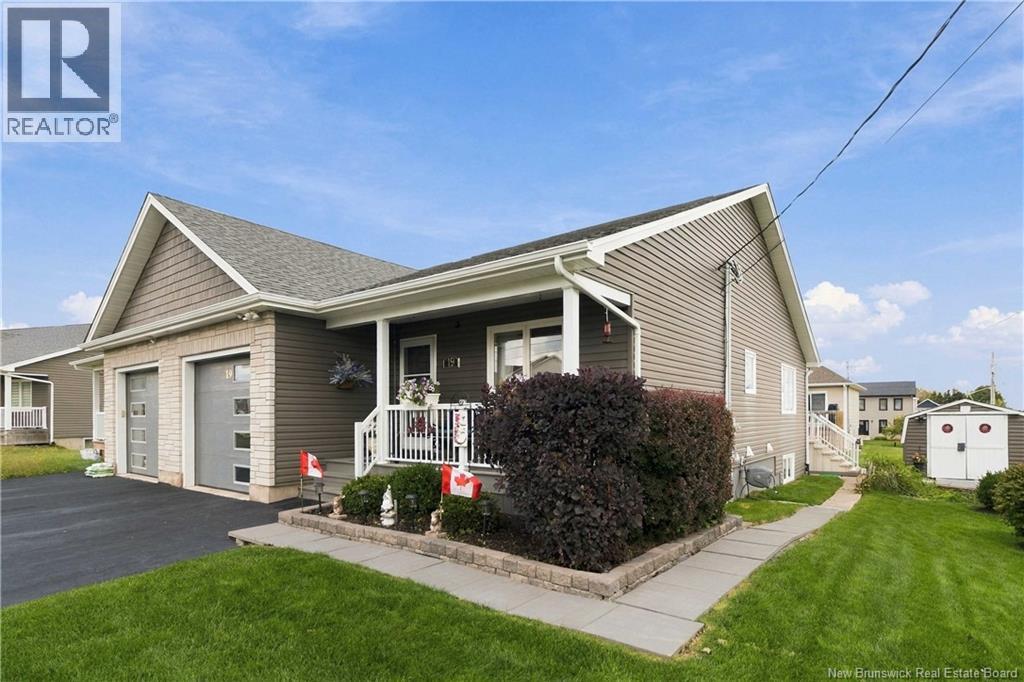
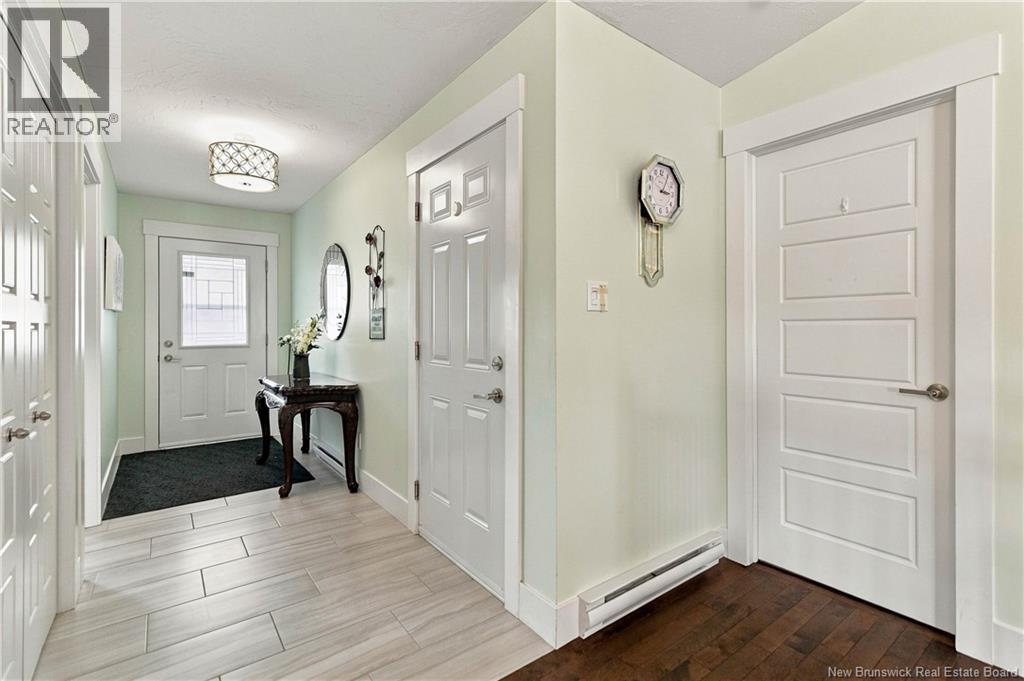
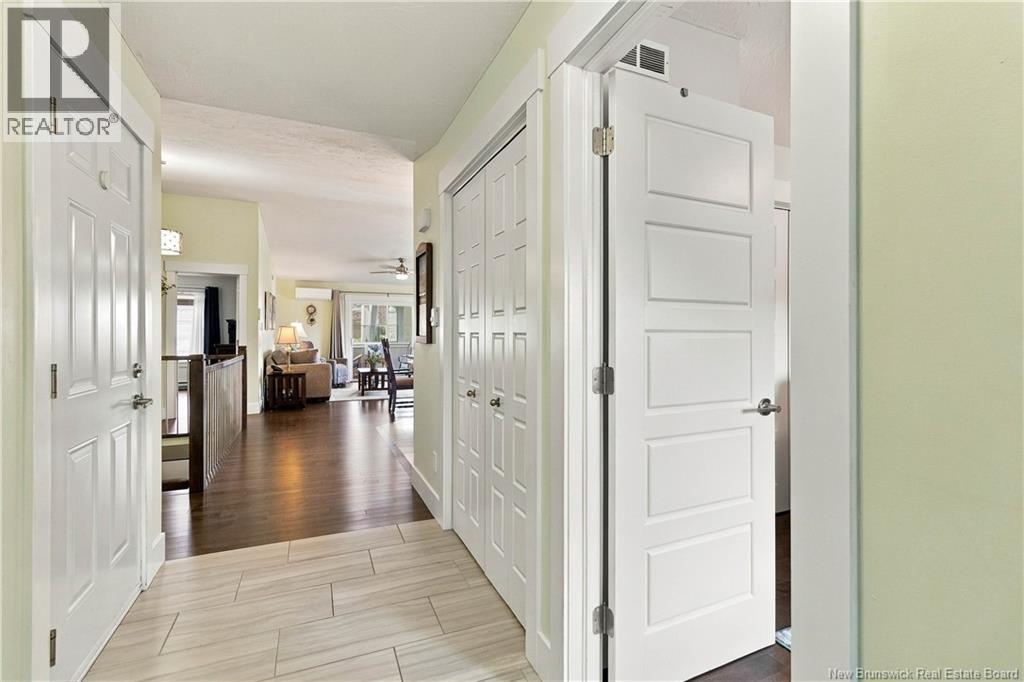
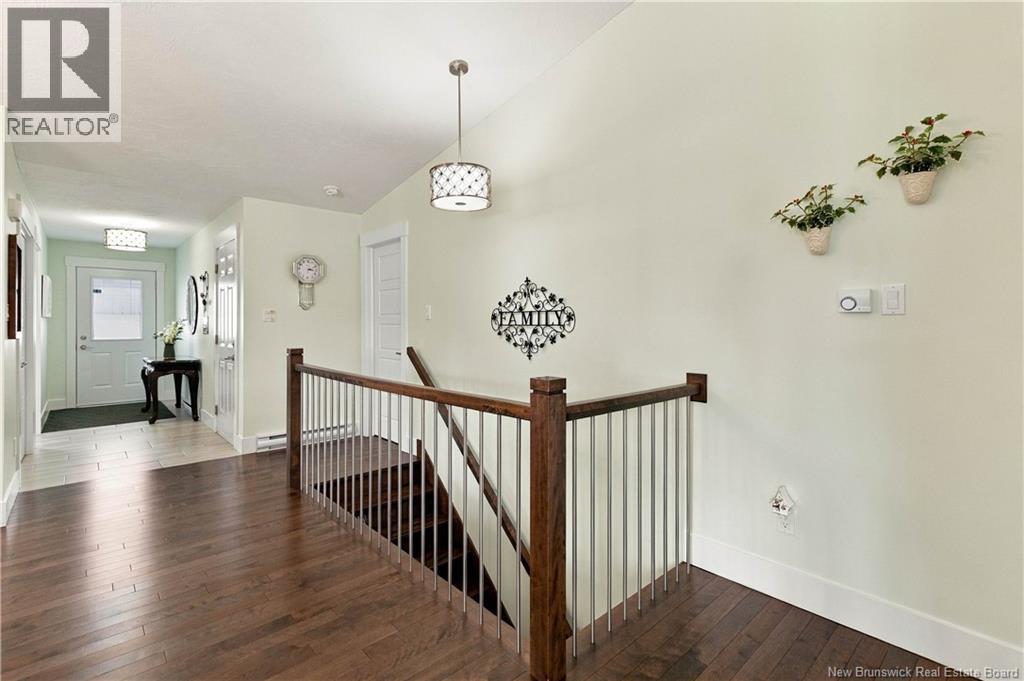
Welcome to 19 Satleville Crescent, Riverview, an immaculately cared for bungalow style semi-detached home set on a spacious corner lot with beautiful curb appeal, mature shrubs, an attached garage, and double-wide paved driveway. The main level features a bright open-concept kitchen, dining, and living area with vaulted ceilings and beautiful hardwood flooring, creating a warm and inviting space for everyday living and entertaining. Just off the dining area, a fully insulated 3-season sunroom with upgraded vinyl windows, steel door, and concrete steps provides the perfect spot to enjoy the outdoors in comfort. The main floor also offers a convenient half bath with laundry, spacious primary bedroom with walk-in closet and 4-piece ensuite, plus a second bedroom currently used as a den. The finished basement adds impressive flexibility with two large bedrooms, a generous family room, full 4-piece bathroom, and ample storage space with large closets and a storage room. The home is equipped with two mini-split heat pumps, one on each level, providing efficient heating and cooling throughout the home. Outside, enjoy a covered front porch perfect for morning coffee, a concrete paver walkway leading to the backyard garden, storage shed, and additional storage beneath the sunroom. Plus a generator plug-in adds extra peace of mind. Ideally located close to Downtown Riverview, Mill Creek Nature Park, walking trails, schools, and everyday amenities, with the new Riverview Recreation Centre set to open in 2027. A truly well-maintained home with the space and flexibility to grow with you. (id:27495)
Listing courtesy of RE/MAX Avante · Tory Hicks
Communities.ca Inc.
Stuart Hall, REALTOR® · Licence #LIC-00651009 · Century 21 Bravo
Data from MLS® System. Deemed reliable but not guaranteed accurate by CREA. The trademarks MLS®, Multiple Listing Service® and the associated logos are owned by The Canadian Real Estate Association (CREA) and identify the quality of services provided by real estate professionals who are members of CREA.
REALTOR®, REALTORS®, and the REALTOR® logo are certification marks that are owned by REALTOR® Canada Inc. and licensed exclusively to The Canadian Real Estate Association (CREA). These certification marks identify real estate professionals who are members of CREA and who must abide by CREA’s By-Laws, Rules, and the REALTOR® Code.
Powered by CREA DDF®