Townhouse for sale in Riverview, New Brunswick. Listed at $459,900.
3 bedrooms · 3 bathrooms · 1655 sq ft · Built in 2023
MLS® 30126484
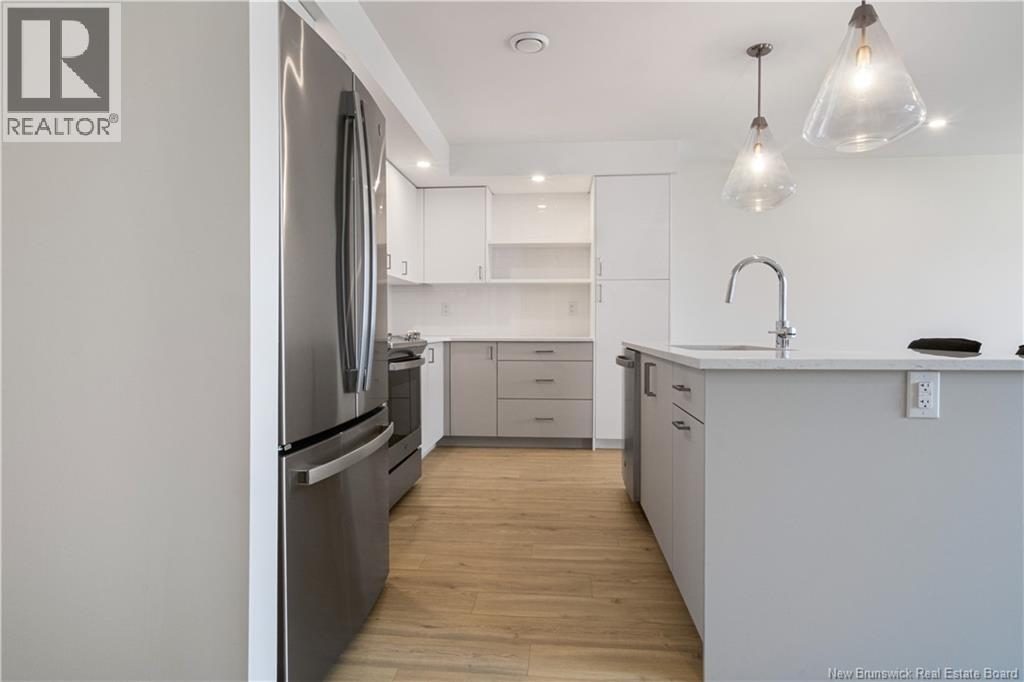
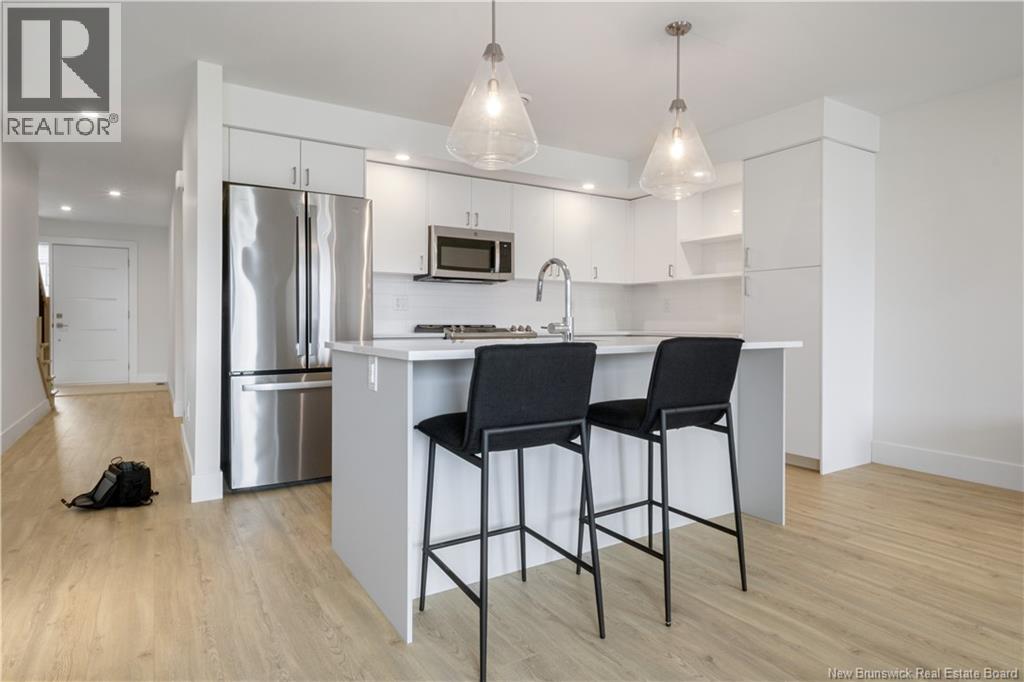
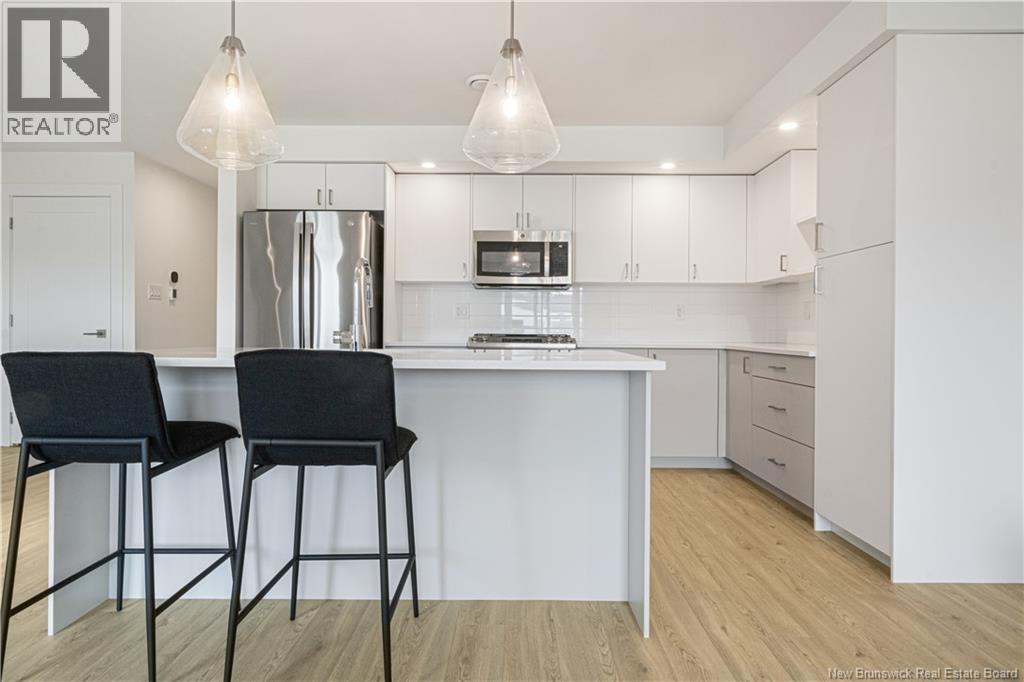
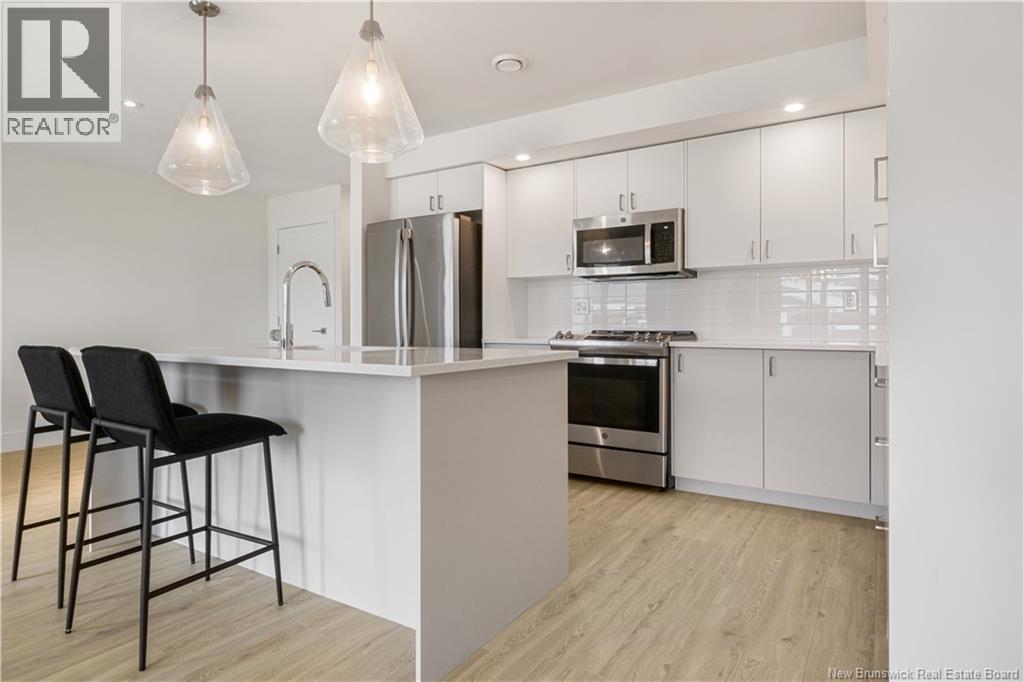
THE BEST VALUE FOR YOUR DOLLAR IN RIVERVIEW! Welcome to 204 Dickey Blvd, a new, energy-efficient two-storey townhome, just minutes from downtown Moncton. Ideally located along the Dobson Trail, this home is close to Mill Creek Nature Park and the new Riverview Recreation Complex. Designed with family living in mind, the open-concept main floor blends comfort and function. The kitchen is the heart of the home, featuring quartz countertops, a generous island, GE stainless steel appliances, and plenty of prep space for everyday meals or entertaining. Patio doors lead to a private back deck, perfect for quiet mornings or summer evenings. A convenient half bath off the mudroom keeps daily life organized. Upstairs, the primary suite provides a private retreat with a large walk-in closet, a beautifully finished ensuite with a custom shower, and its own balcony. Two additional bedrooms offer flexible space for family, guests, or a home office, including one with a private balcony. A full bathroom and upper-level laundry complete this thoughtfully designed floor plan. Built for year-round comfort and efficiency, the home includes triple-glazed windows for added insulation and sound reduction, enhanced insulation throughout, a geothermal heat pump with smart thermostat, and energy-efficient LED lighting. The result is a quiet, solid, and consistently comfortable home. An attached garage, modern finishes, low-maintenance living, and a location within a sought-after school district complete the package. Move-in ready, this is a home designed to make everyday living easier. (id:27495)
Listing courtesy of Brunswick Royal Realty Inc. · Brodie Lewis
Communities.ca Inc.
Stuart Hall, REALTOR® · Licence #LIC-00651009 · Century 21 Bravo
Data from MLS® System. Deemed reliable but not guaranteed accurate by CREA. The trademarks MLS®, Multiple Listing Service® and the associated logos are owned by The Canadian Real Estate Association (CREA) and identify the quality of services provided by real estate professionals who are members of CREA.
REALTOR®, REALTORS®, and the REALTOR® logo are certification marks that are owned by REALTOR® Canada Inc. and licensed exclusively to The Canadian Real Estate Association (CREA). These certification marks identify real estate professionals who are members of CREA and who must abide by CREA’s By-Laws, Rules, and the REALTOR® Code.
Powered by CREA DDF®