Detached House for sale in Riverview, New Brunswick. Listed at $219,000.
3 bedrooms · 1 bathrooms · 1132 sq ft
MLS® 30288265
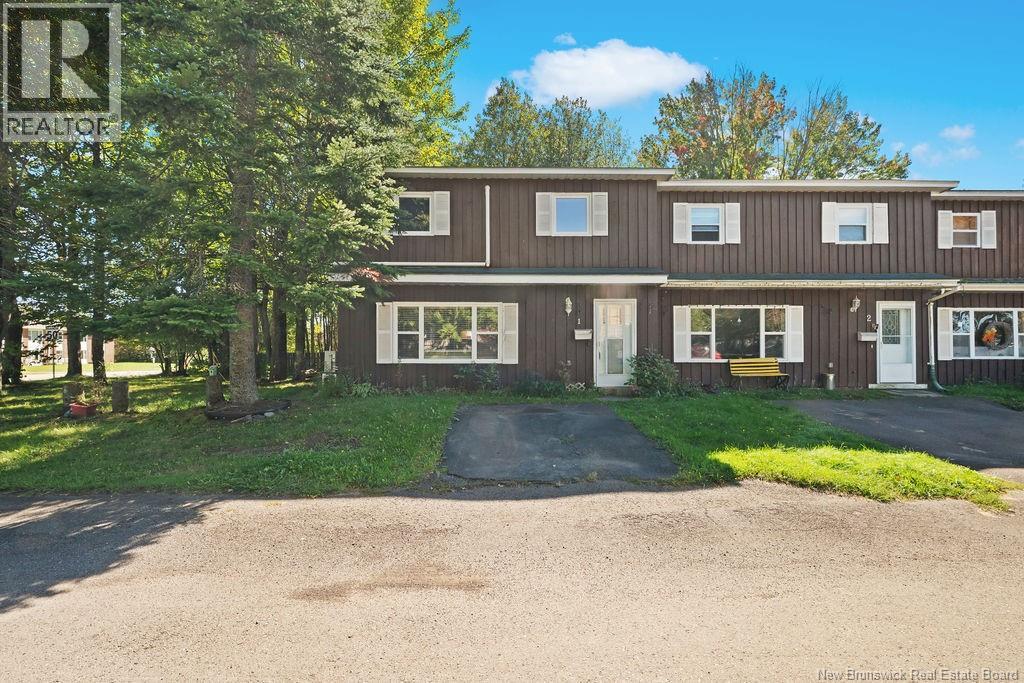
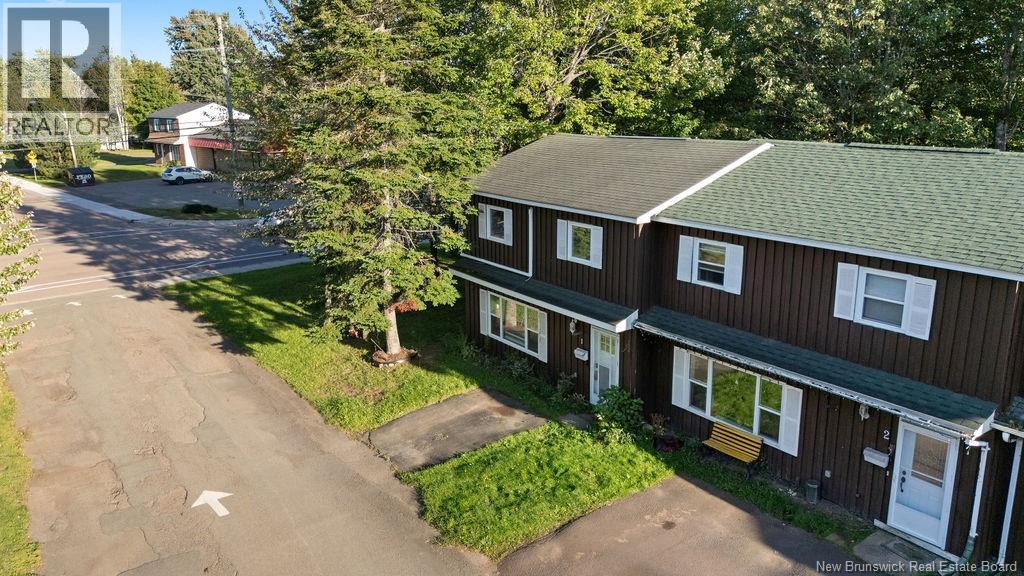
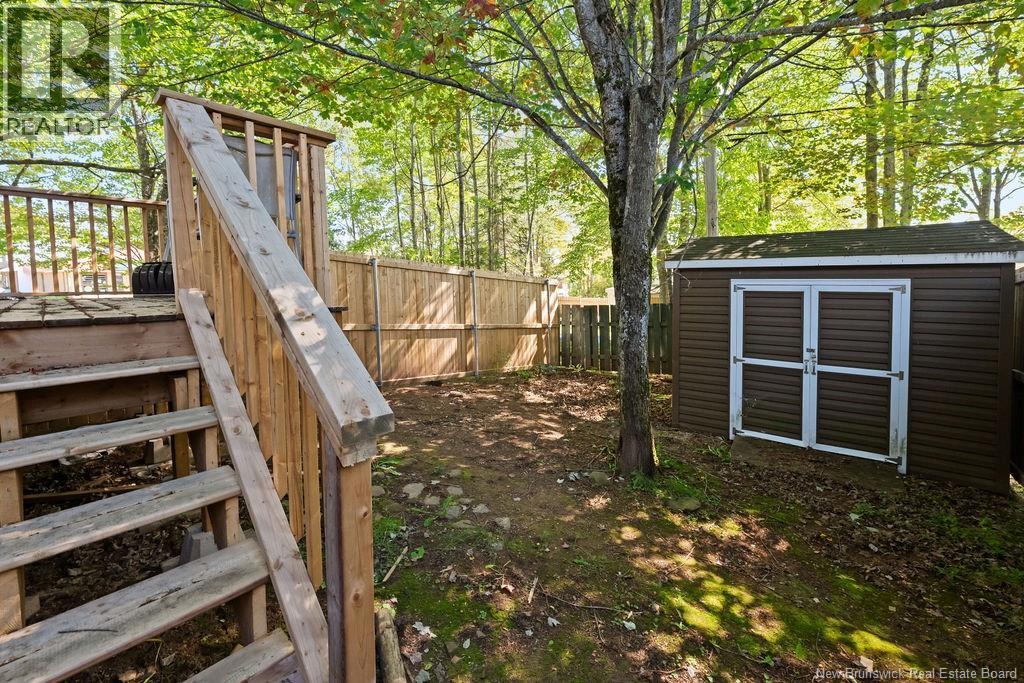
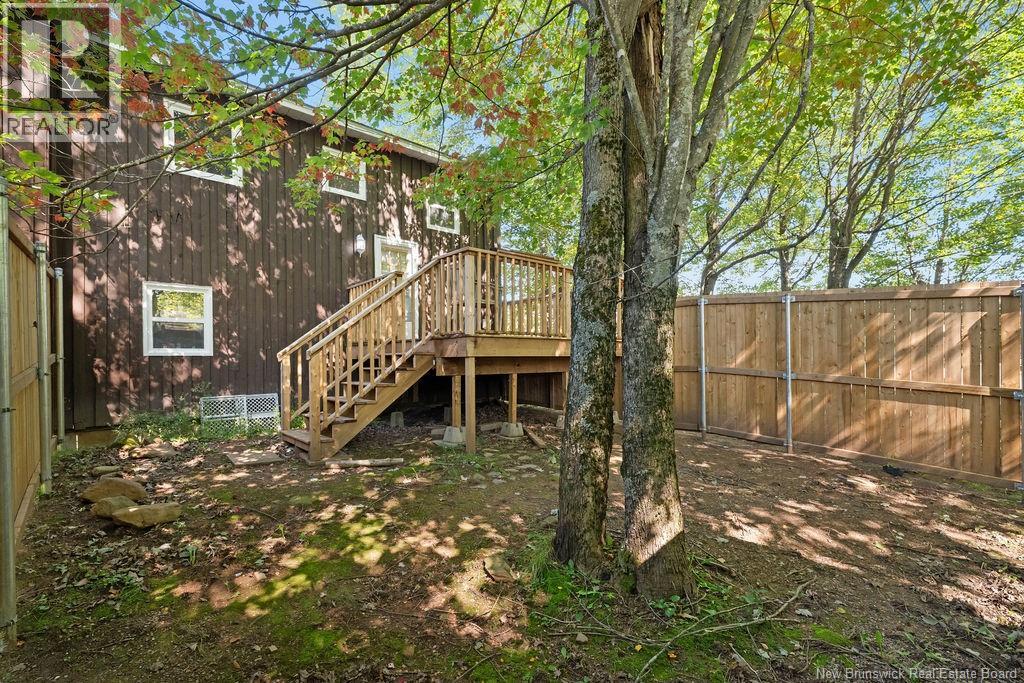
Welcome to 45 Trites Road Unit 1, an affordable, move-in-ready end-unit condo set on the single largest corner lot in the entire development. What truly sets this property apart is its incredible location in the heart of Riverview West. Riverview is widely recognized as one of the absolute best communities to live in, celebrated for its vibrant, welcoming atmosphere, top-rated schools, beautiful green spaces, an exceptional quality of life. Settling down here means joining a safe, genuinely friendly neighborhood where great neighbors take pride in their community, always look out for one another. Daily convenience here is completely effortless. You are situated within easy walking distance of Claude D. Taylor School, scenic local parks, neighborhood playgrounds, charming local cafes, everyday grocery shopping. Plus, with a public transit stop located directly outside your front door, your daily commute around town could not be simpler or more stress-free. The outdoor living space is a massive highlight of this home, featuring a remarkably spacious, tree-lined yard surrounded by mature trees, a brand-new privacy fence, a newly constructed rear deck designed for summer barbecues, outdoor entertaining. The entire property has been exceptionally well maintained, kept in great condition throughout. Inside, the main floor has an amazing sized living room and kitchen with a laundry room on main floor, while 3 beds and 1 bath are located upstairs. The functional layout features some new flooring, updated electrical work, new paint, stylish new light fixtures throughout. To keep living costs exceptionally low, the home relies on two Daikin mini-splits, a system long trusted for its reliable, top-tier performance delivering efficient heating, cooling year-round. Combining an unbeatable location with wonderful neighbors, a massive private lot, this home is fully prepared to welcome its next owners. Reach out to your favourite REALTOR® today for full list of upgrades (id:27495)
Listing courtesy of Royal LePage Atlantic · Aaron Pickett
Communities.ca Inc.
Stuart Hall, REALTOR® · Licence #LIC-00651009 · Century 21 Bravo
Data from MLS® System. Deemed reliable but not guaranteed accurate by CREA. The trademarks MLS®, Multiple Listing Service® and the associated logos are owned by The Canadian Real Estate Association (CREA) and identify the quality of services provided by real estate professionals who are members of CREA.
REALTOR®, REALTORS®, and the REALTOR® logo are certification marks that are owned by REALTOR® Canada Inc. and licensed exclusively to The Canadian Real Estate Association (CREA). These certification marks identify real estate professionals who are members of CREA and who must abide by CREA’s By-Laws, Rules, and the REALTOR® Code.
Powered by CREA DDF®