Detached House for sale in Riverview, New Brunswick. Listed at $619,000.
3 bedrooms · 4 bathrooms · 3431 sq ft · Built in 1993
MLS® NB150090
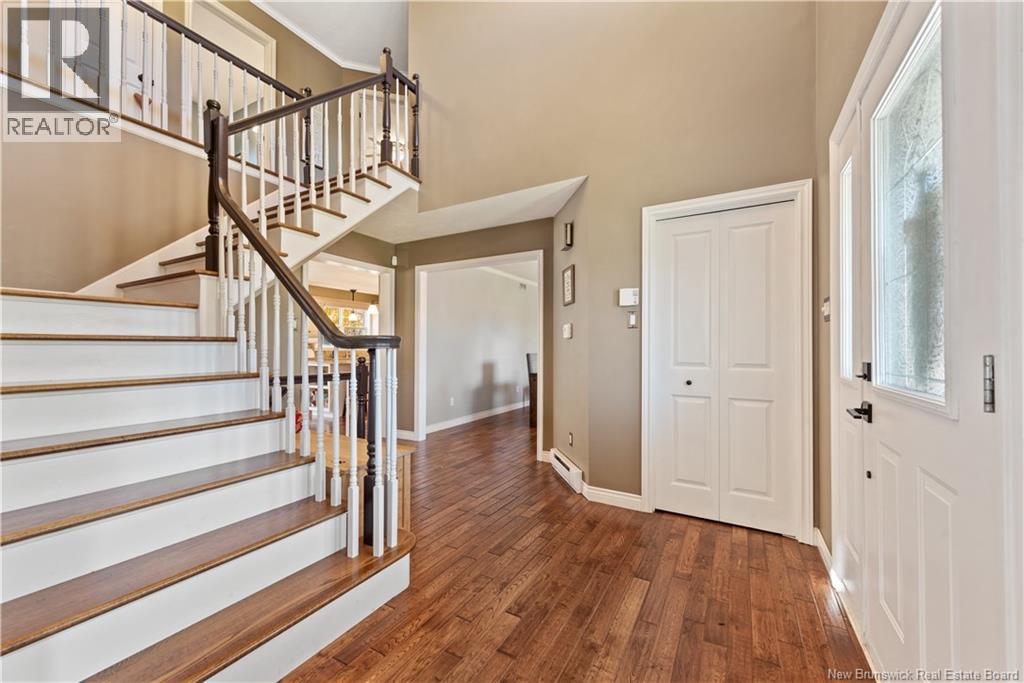
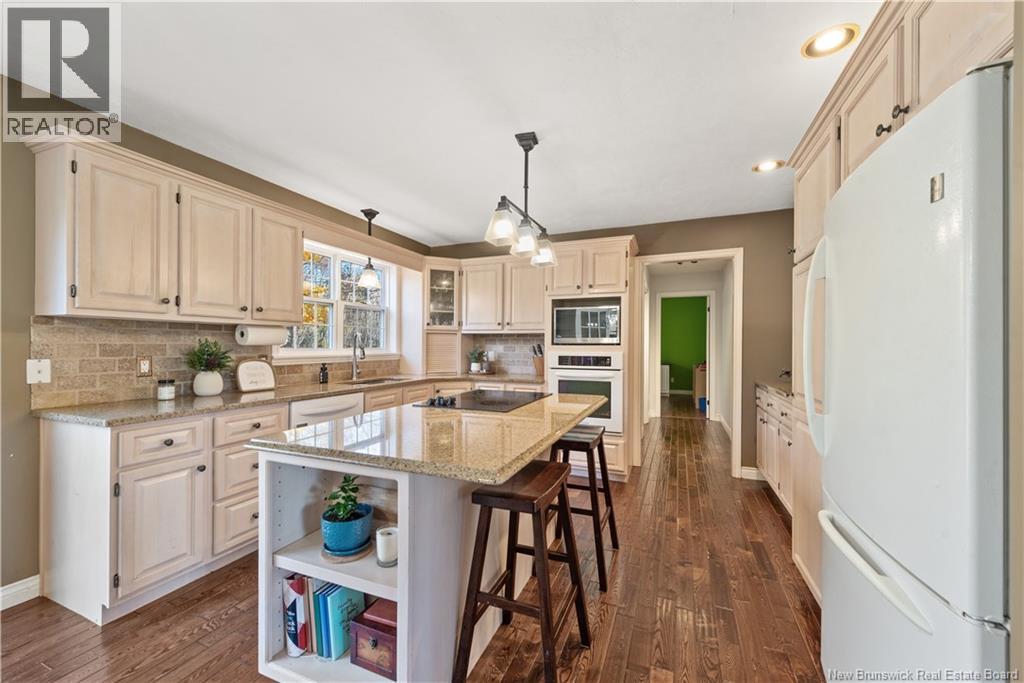
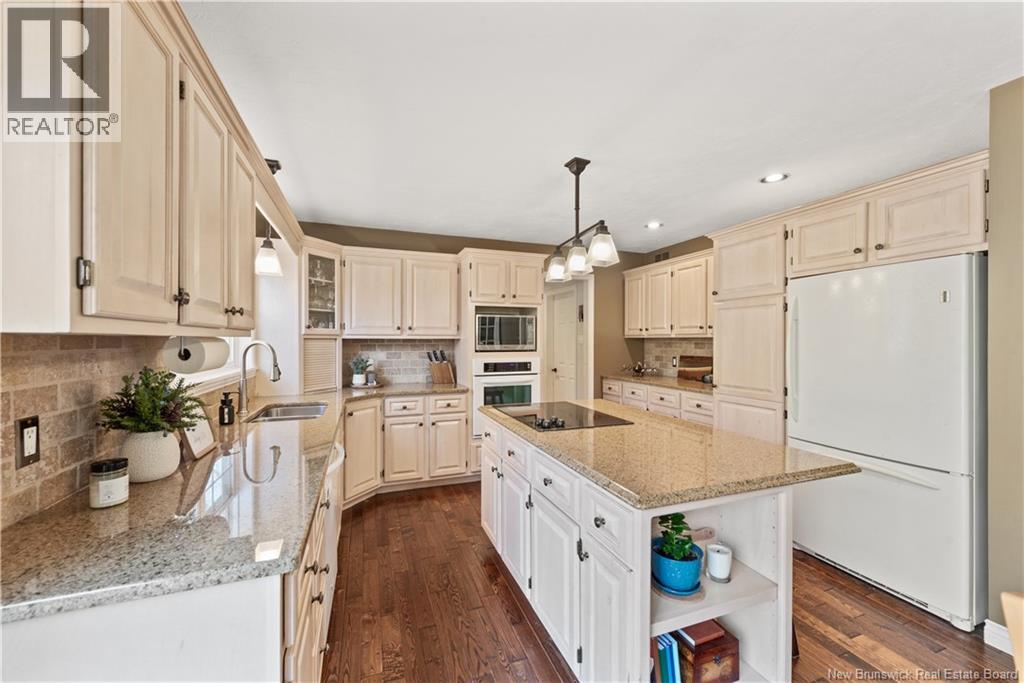
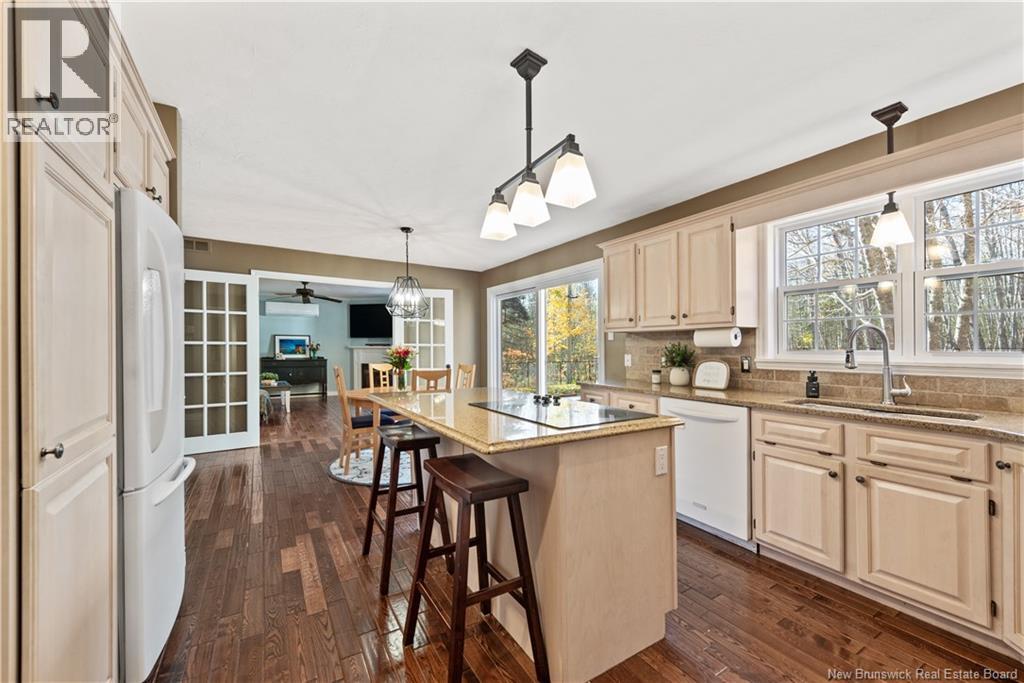
Welcome to 66 Goldsboro Avenue in Riverview! This impressive two-storey home offers an exceptional combination of space, comfort, and functionality, with a thoughtfully designed layout perfect for family living and entertaining. Step inside the spacious, welcoming foyer, where beautiful dark hardwood floors lead you into a private living room and generous formal dining room, ideal for hosting family and friends. At the heart of the home, the spacious kitchen features granite countertops, a centre island with breakfast bar, built-in cooktop, wall oven, and plenty of cabinetry and counter space. The kitchen flows seamlessly into the inviting family room, complete with a cozy propane fireplace. The main level also offers a convenient mudroom with direct access to the attached garage, main-floor laundry, a half bath, and a versatile bonus room perfect for a home office or playroom. Upstairs, you'll find generously sized bedrooms, a full family bathroom, and a spacious primary suite featuring a walk-in closet and private ensuite with a separate shower and whirlpool tub. The finished lower level provides even more living space, including a second family room with propane fireplace, an additional guest room, three-piece bathroom, workshop, hobby room, and ample storage. With multiple living areas, flexible spaces, and room for the whole family, this home has plenty to offer. (id:27495)
Listing courtesy of eXp Realty · Tom Garland
Communities.ca Inc.
Stuart Hall, REALTOR® · Licence #LIC-00651009 · Century 21 Bravo
Data from MLS® System. Deemed reliable but not guaranteed accurate by CREA. The trademarks MLS®, Multiple Listing Service® and the associated logos are owned by The Canadian Real Estate Association (CREA) and identify the quality of services provided by real estate professionals who are members of CREA.
REALTOR®, REALTORS®, and the REALTOR® logo are certification marks that are owned by REALTOR® Canada Inc. and licensed exclusively to The Canadian Real Estate Association (CREA). These certification marks identify real estate professionals who are members of CREA and who must abide by CREA’s By-Laws, Rules, and the REALTOR® Code.
Powered by CREA DDF®