Detached House for sale in Riverview, New Brunswick. Listed at $459,900.
4 bedrooms · 2 bathrooms · 2445 sq ft · Built in 1990
MLS® 30324095
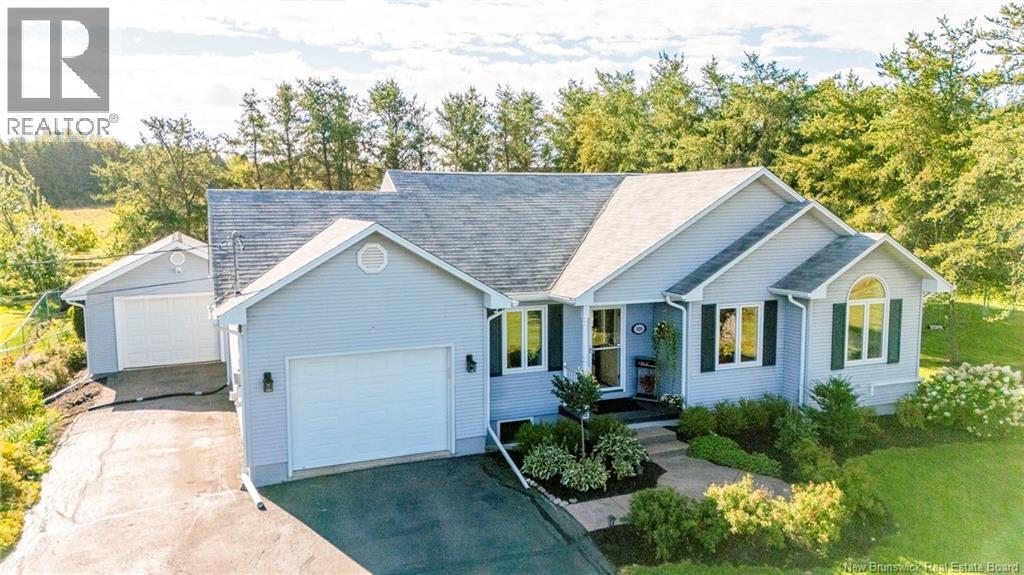
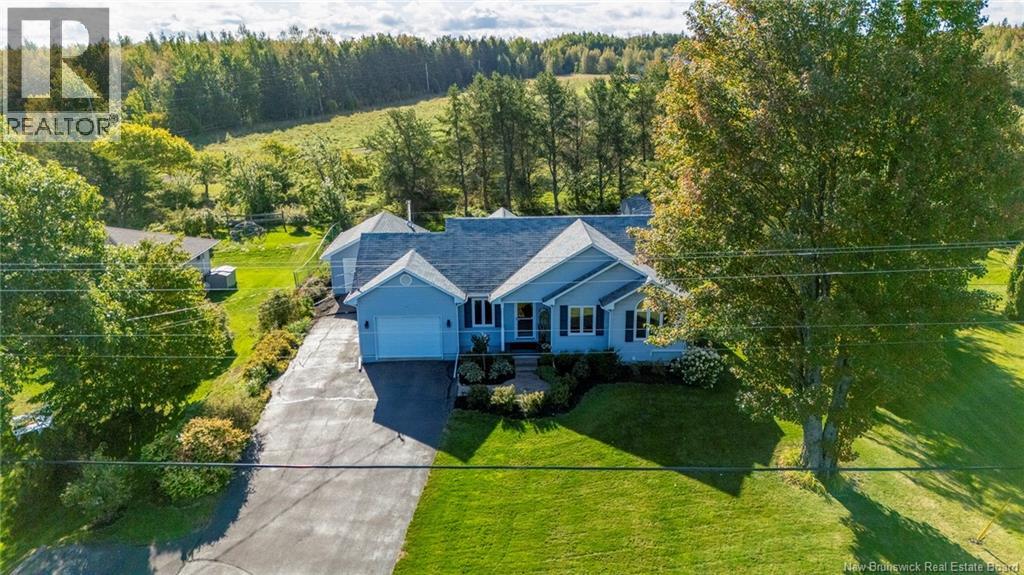
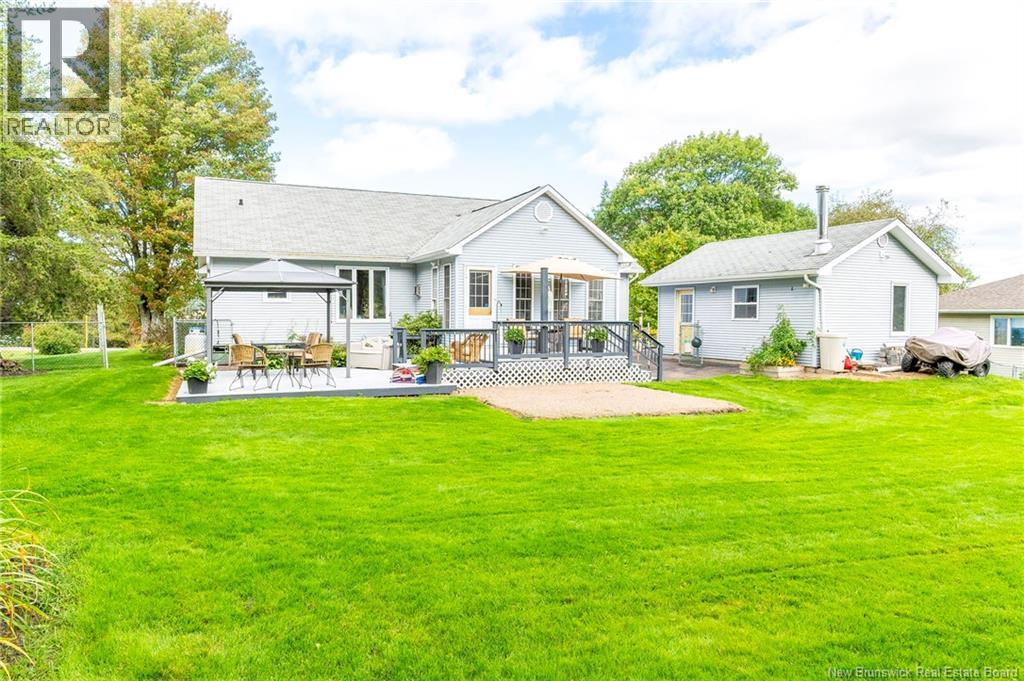
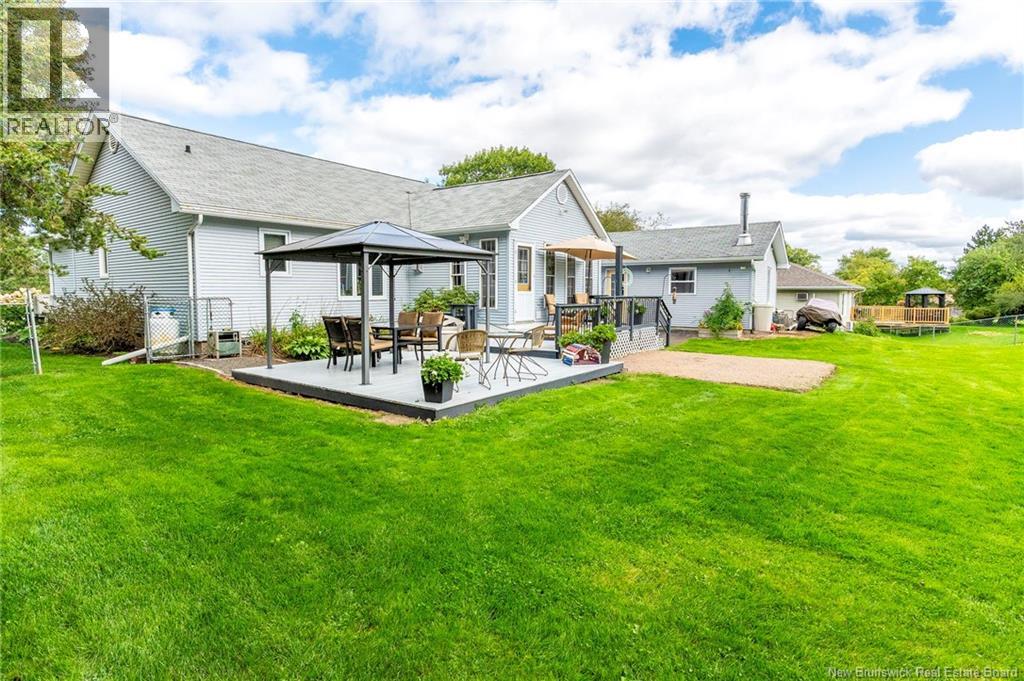
Situated on a beautifully landscaped 100' x 190' lot (nearly half an acre) this spacious 4-bedroom home offers the perfect combination of modern updates, comfort, and exceptional outdoor living. The open-concept main level showcases hardwood flooring and a fully updated kitchen featuring quartz countertops and contemporary finishes. One of the home's standout features is the four-season sunroom with in-floor heating, providing a cozy retreat no matter the season. With two bedrooms on the main floor and two more in the finished basement, there's plenty of space for family, guests, or a home office. Recent bathroom renovations include a stylish basement bath with walk-in shower (2025) and a main-floor bath featuring a tub, rainfall shower, and quartz countertops (2026). Outside, the property continues to impress with a multi-level deck, large paved driveway, attached 25' x 14' garage, detached 20' x 16' garage, and a 10' x 16' baby barn. Mini-split heat pumps on both levels provide year-round efficiency and comfort. With its generous lot size, extensive upgrades, and exceptional outdoor amenities, this move-in-ready property is ready to welcome its next owners. (id:27495)
Listing courtesy of Royal LePage Atlantic · Alan Sather
Communities.ca Inc.
Stuart Hall, REALTOR® · Licence #LIC-00651009 · Century 21 Bravo
Data from MLS® System. Deemed reliable but not guaranteed accurate by CREA. The trademarks MLS®, Multiple Listing Service® and the associated logos are owned by The Canadian Real Estate Association (CREA) and identify the quality of services provided by real estate professionals who are members of CREA.
REALTOR®, REALTORS®, and the REALTOR® logo are certification marks that are owned by REALTOR® Canada Inc. and licensed exclusively to The Canadian Real Estate Association (CREA). These certification marks identify real estate professionals who are members of CREA and who must abide by CREA’s By-Laws, Rules, and the REALTOR® Code.
Powered by CREA DDF®