Detached House for sale in Riverview, New Brunswick. Listed at $499,900.
5 bedrooms · 4 bathrooms · 3567 sq ft · Built in 1984
MLS® 30305554
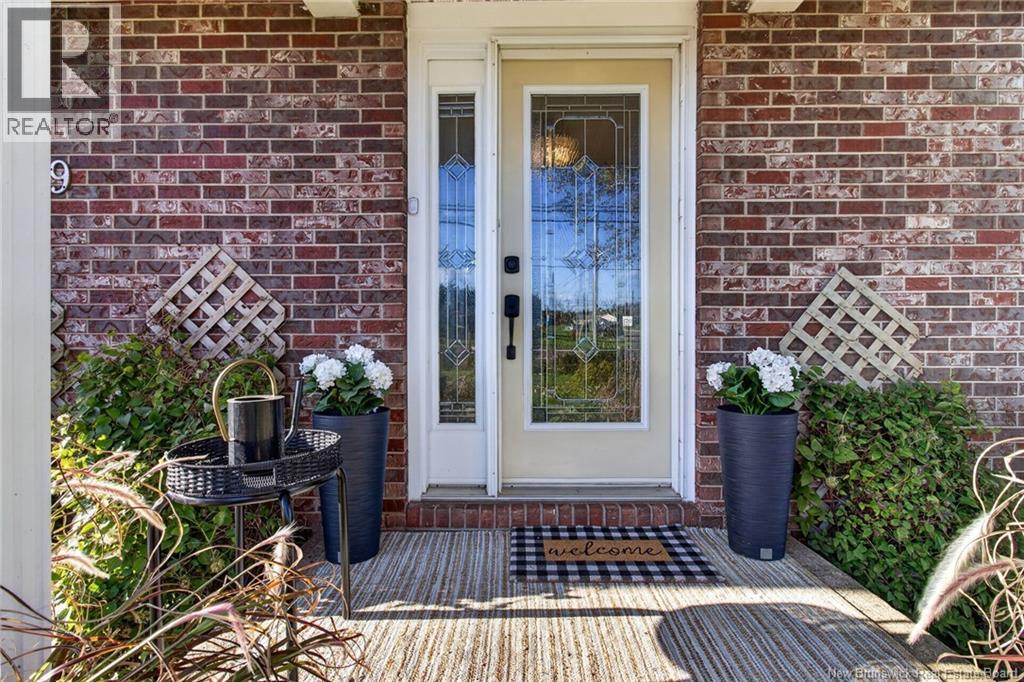
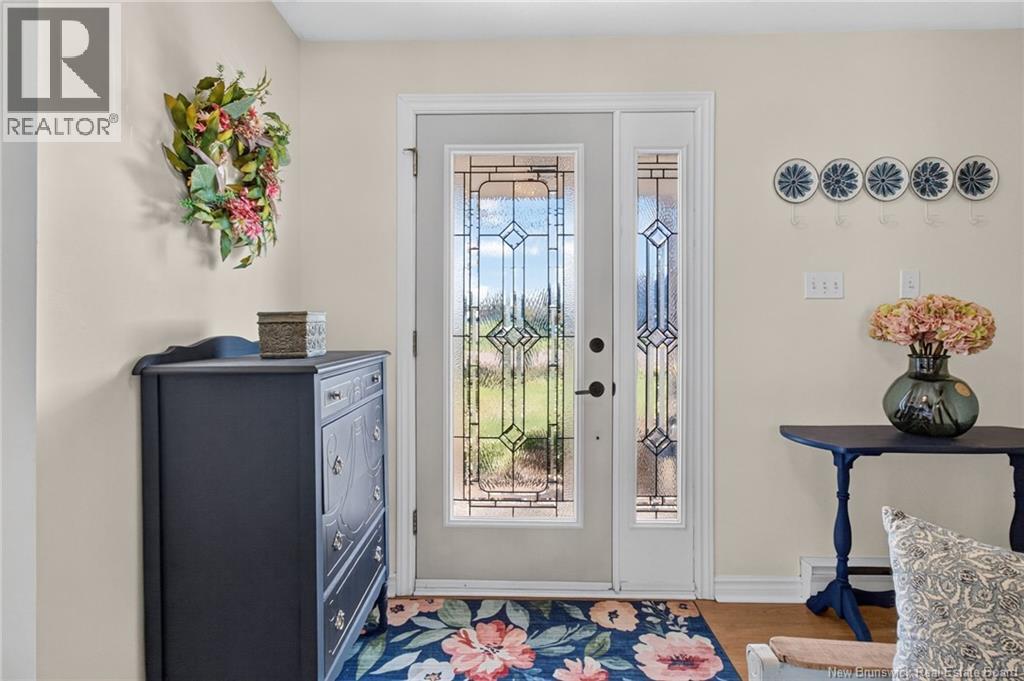
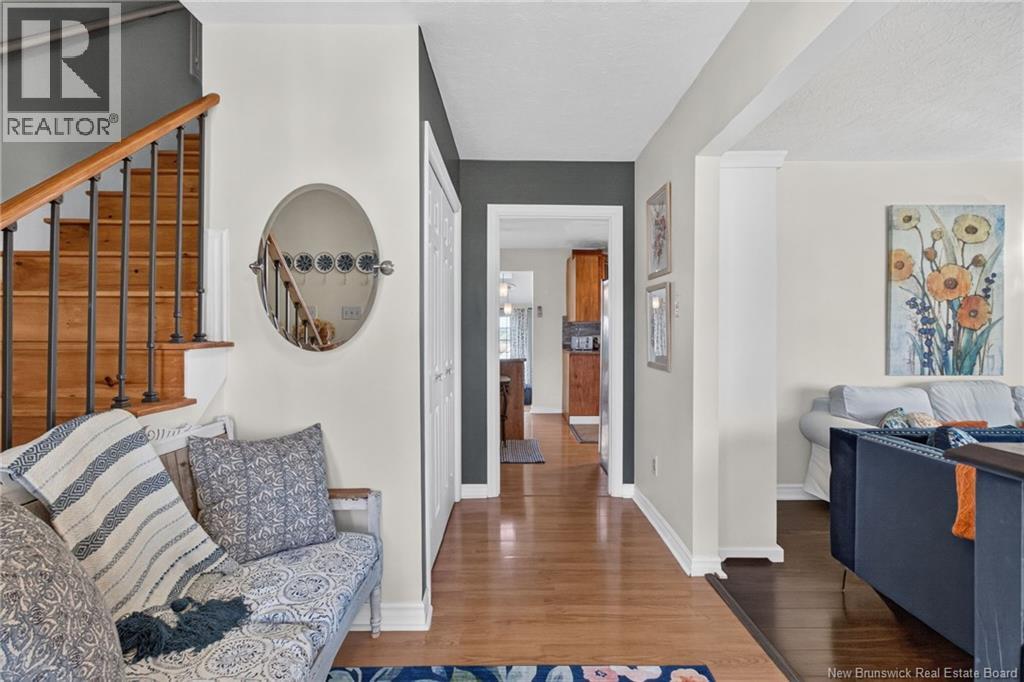
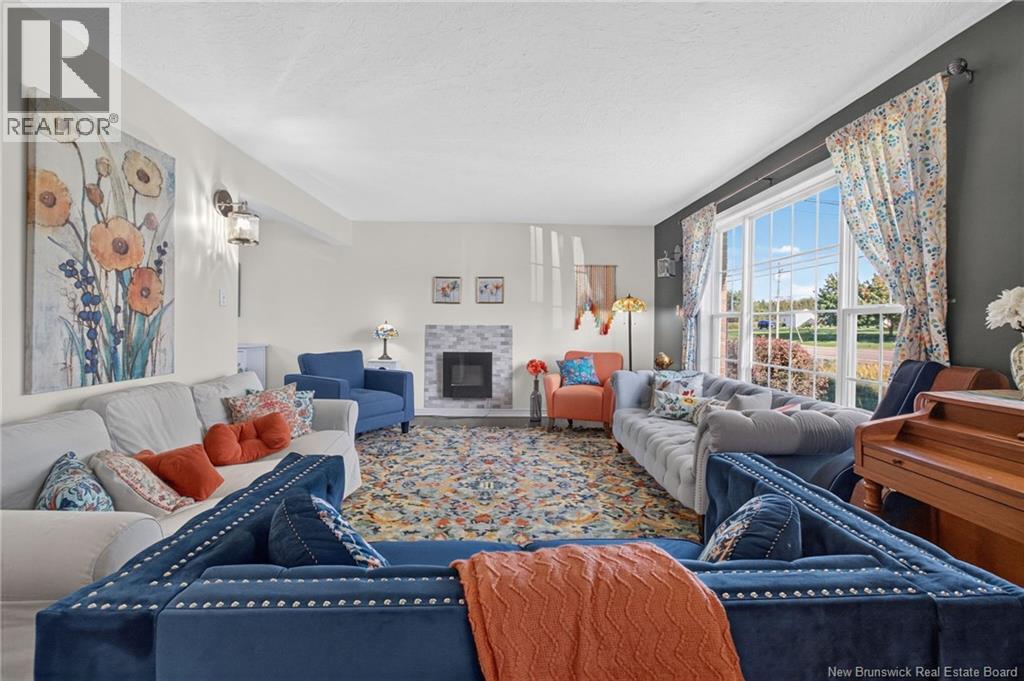
Welcome to 939 Coverdale Road, where space, versatility, and a peaceful setting come together just minutes from town. Set on just over half an acre, this property offers a country feel while remaining close to all amenities. With generous parking, an attached garage, a large backyard, and views of the Petitcodiac River, this home offers plenty of room inside and out. The main level welcomes you with a spacious foyer and a bright front living room featuring large windows and an electric fireplace. The formal dining room flows from the living room, creating an inviting space for entertaining. The well-appointed kitchen features stainless steel appliances and a stylish backsplash. At the rear, a bright dining area surrounded by windows overlooks the expansive backyard. The den offers plenty of natural light and offers a second electric fireplace, making it an ideal space for a family room, home office, or quiet retreat. A newly updated half bath and convenient laundry area complete the main level. Upstairs, the spacious primary suite offers a comfortable retreat with a walk-in closet and an updated 3PC ensuite bathroom. Three additional bedrooms and a 4PC main bathroom provide ample space for the entire family. The walkout basement adds exceptional potential as it features a legal bedroom with walk-in closet, a spacious bathroom complete with double sinks and a soaker tub, an eat-in kitchen, and a comfortable living area. A separate rear entry leads to an additional laundry area and plenty of storage. With its layout and separate access, this level offers excellent potential for an in-law suite, extended family accommodations, or rental use! Outside, enjoy the large rear deck overlooking the Petitcodiac River and the backyard, providing plenty of space for children, pets or entertaining. A substantial storage area beneath the addition offers even more space. Recent inspection has been completed by a professional inspector and can be provided to a purchaser upon request (id:27495)
Listing courtesy of Keller Williams Capital Realty · Justin Mattatall
Communities.ca Inc.
Stuart Hall, REALTOR® · Licence #LIC-00651009 · Century 21 Bravo
Data from MLS® System. Deemed reliable but not guaranteed accurate by CREA. The trademarks MLS®, Multiple Listing Service® and the associated logos are owned by The Canadian Real Estate Association (CREA) and identify the quality of services provided by real estate professionals who are members of CREA.
REALTOR®, REALTORS®, and the REALTOR® logo are certification marks that are owned by REALTOR® Canada Inc. and licensed exclusively to The Canadian Real Estate Association (CREA). These certification marks identify real estate professionals who are members of CREA and who must abide by CREA’s By-Laws, Rules, and the REALTOR® Code.
Powered by CREA DDF®