Detached House for sale in Rothesay, New Brunswick. Listed at $379,900.
5 bedrooms · 3 bathrooms · 2268 sq ft · Built in 1988
MLS® 30167465
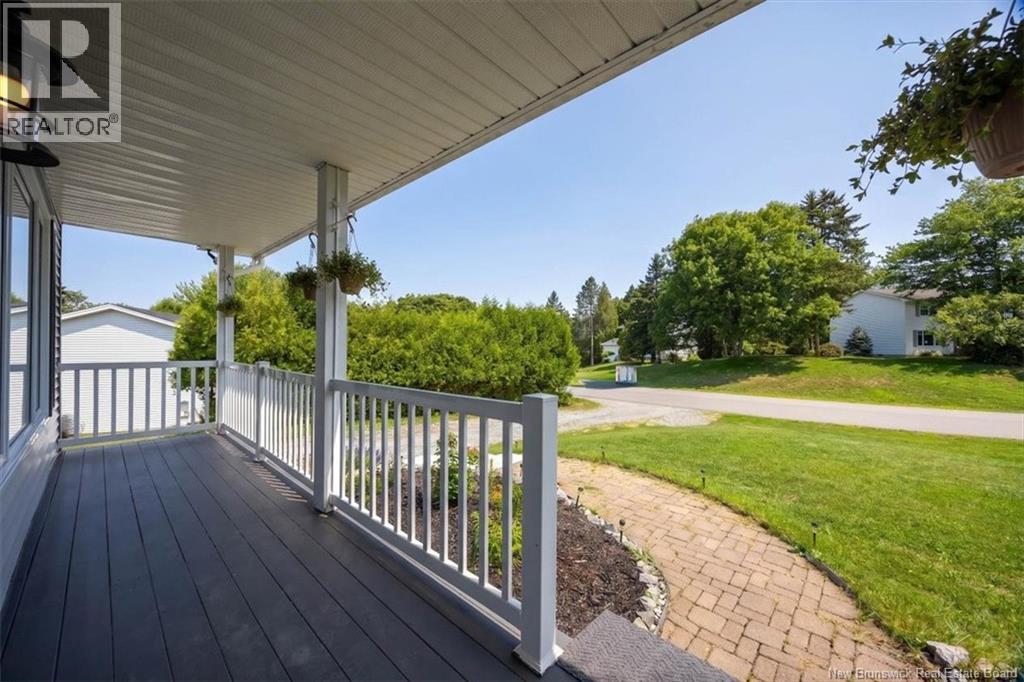
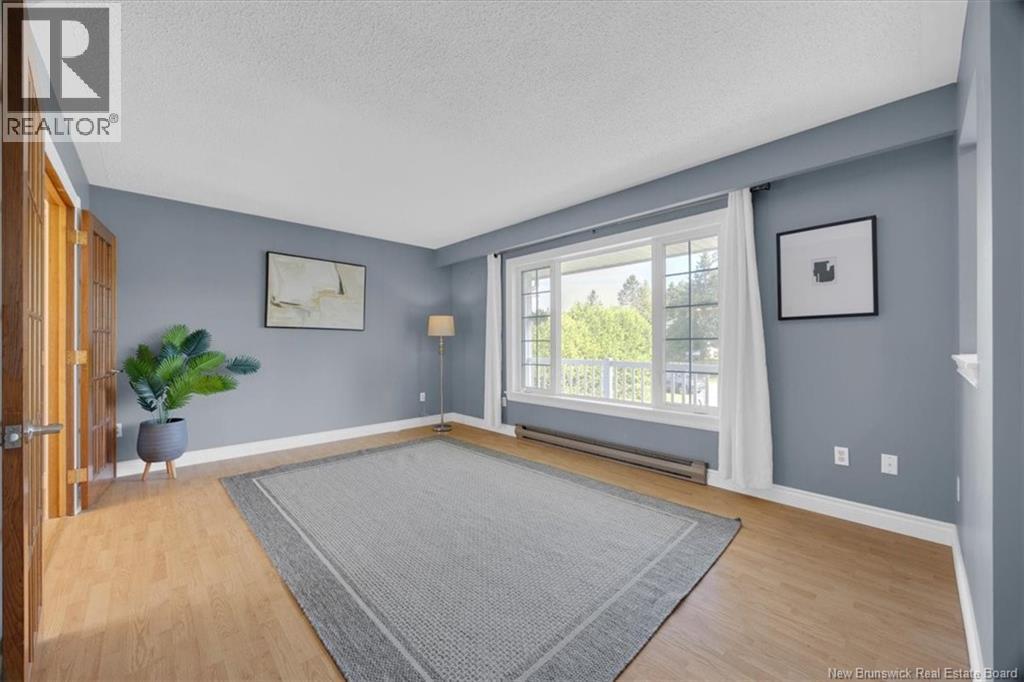
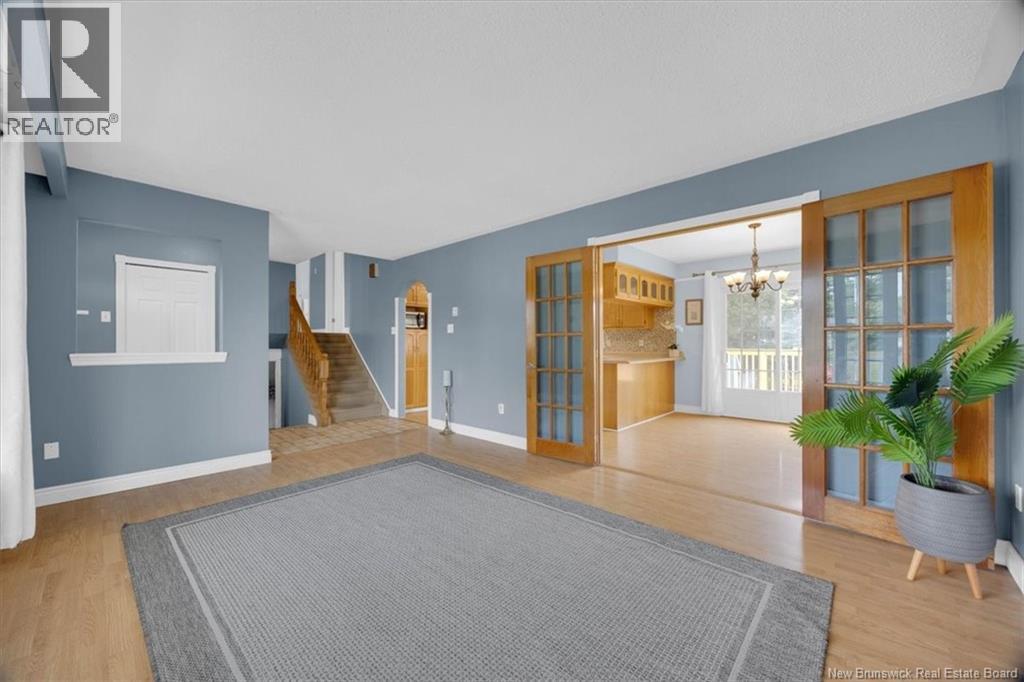
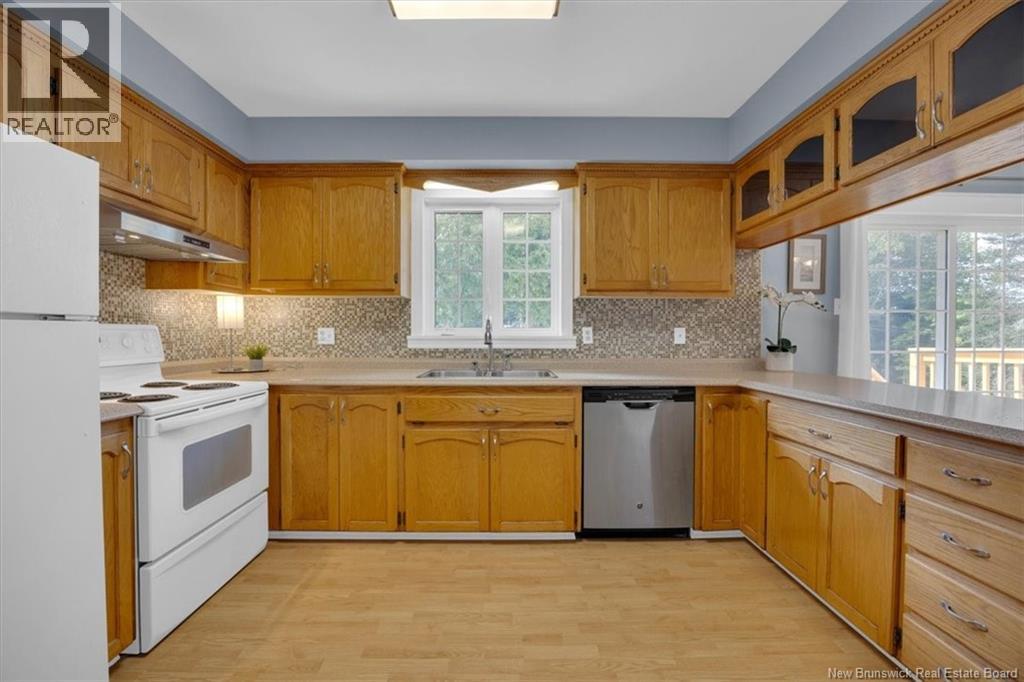
Located in one of Rothesay's most sought-after neighbourhoods, this bright and functional side split home is tucked away on a quiet, family friendly street, just around 700 metres from Sobeys on Hampton Road, with easy access to a wide variety of shops, restaurants, cafés, schools, and everyday amenities. Beautifully maintained and thoughtfully laid out, it offers a flexible design ideal for families, multi generational living, or buyers looking for future income potential. The main level features a bright living room, a well appointed kitchen with plenty of cabinetry, and a dining area with a patio door leading to a large rear deck overlooking the spacious backyard, creating a peaceful setting for relaxing, entertaining, or simply enjoying outdoor living. Upstairs are three well sized bedrooms, including a generous primary bedroom with his-and-hers closets providing excellent storage. A full bathroom with laundry on the same level adds everyday convenience. One of the home's standout features is the spacious walkout lower level, offering approximately 1,100 sq.ft. of flexible living space. It includes a large family room, one full bathroom and one half bathroom, a second laundry room, two good-sized bedrooms, an office or recreation room, and a kitchen that only requires plumbing connections. The lower level has excellent potential to become a fully self-contained living space for guests or growing family needs, while also offering the possibility of an in law suite or income generating space. With its unbeatable location, flexible and thoughtful layout, big walkout lower level, large lot, and beautiful spaces both inside and out, this property presents outstanding value and exceptional versatility for today's lifestyle needs. Book your private viewing today! (id:27495)
Listing courtesy of RE/MAX Professionals · Shiny Xu
Communities.ca Inc.
Stuart Hall, REALTOR® · Licence #LIC-00651009 · Century 21 Bravo
Data from MLS® System. Deemed reliable but not guaranteed accurate by CREA. The trademarks MLS®, Multiple Listing Service® and the associated logos are owned by The Canadian Real Estate Association (CREA) and identify the quality of services provided by real estate professionals who are members of CREA.
REALTOR®, REALTORS®, and the REALTOR® logo are certification marks that are owned by REALTOR® Canada Inc. and licensed exclusively to The Canadian Real Estate Association (CREA). These certification marks identify real estate professionals who are members of CREA and who must abide by CREA’s By-Laws, Rules, and the REALTOR® Code.
Powered by CREA DDF®