Detached House for sale in Rural Bonnyville M.D., Alberta. Listed at $435,000.
4 bedrooms · 2 bathrooms · 1398 sq ft · Built in 1984
MLS® 30199388
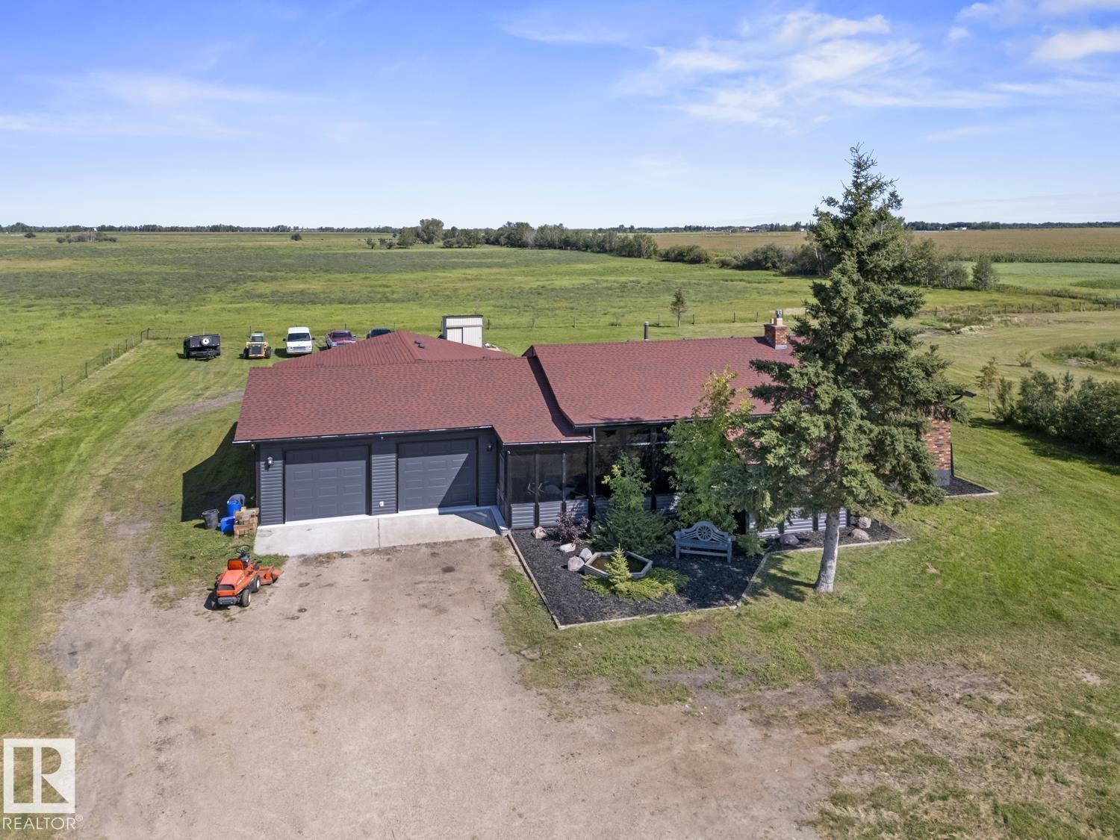
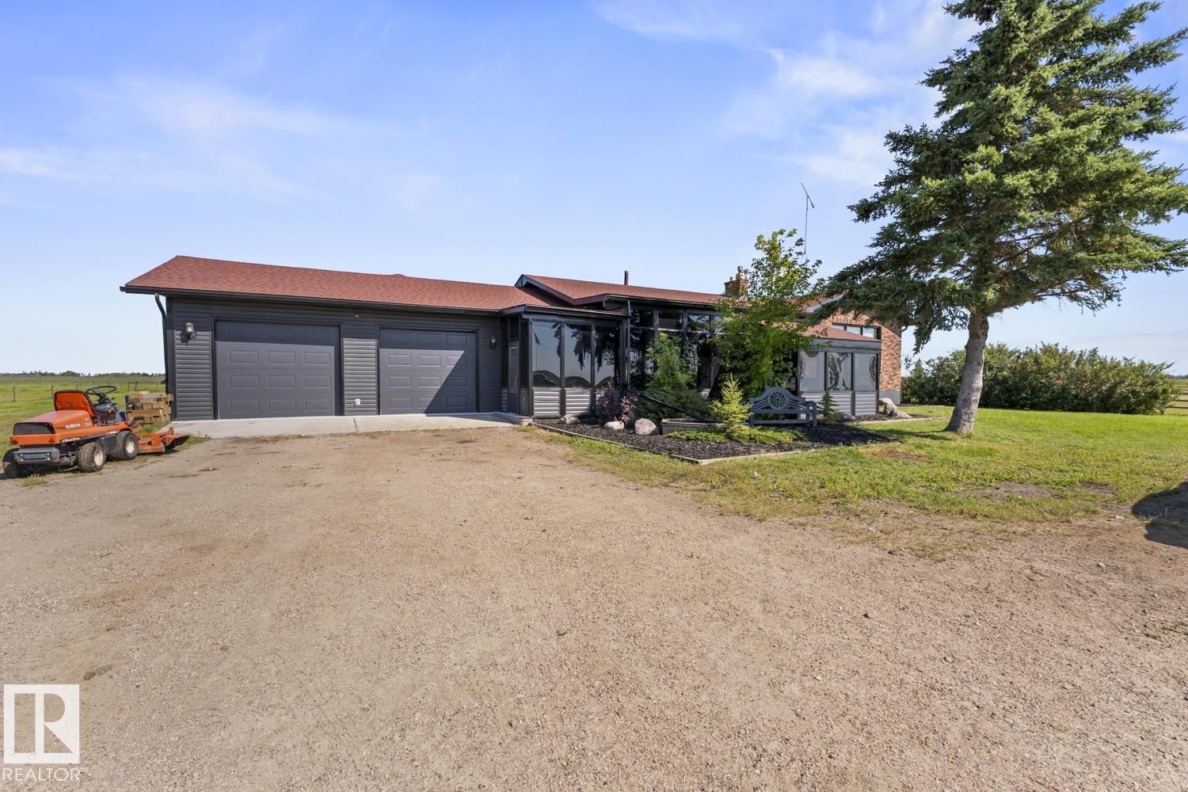
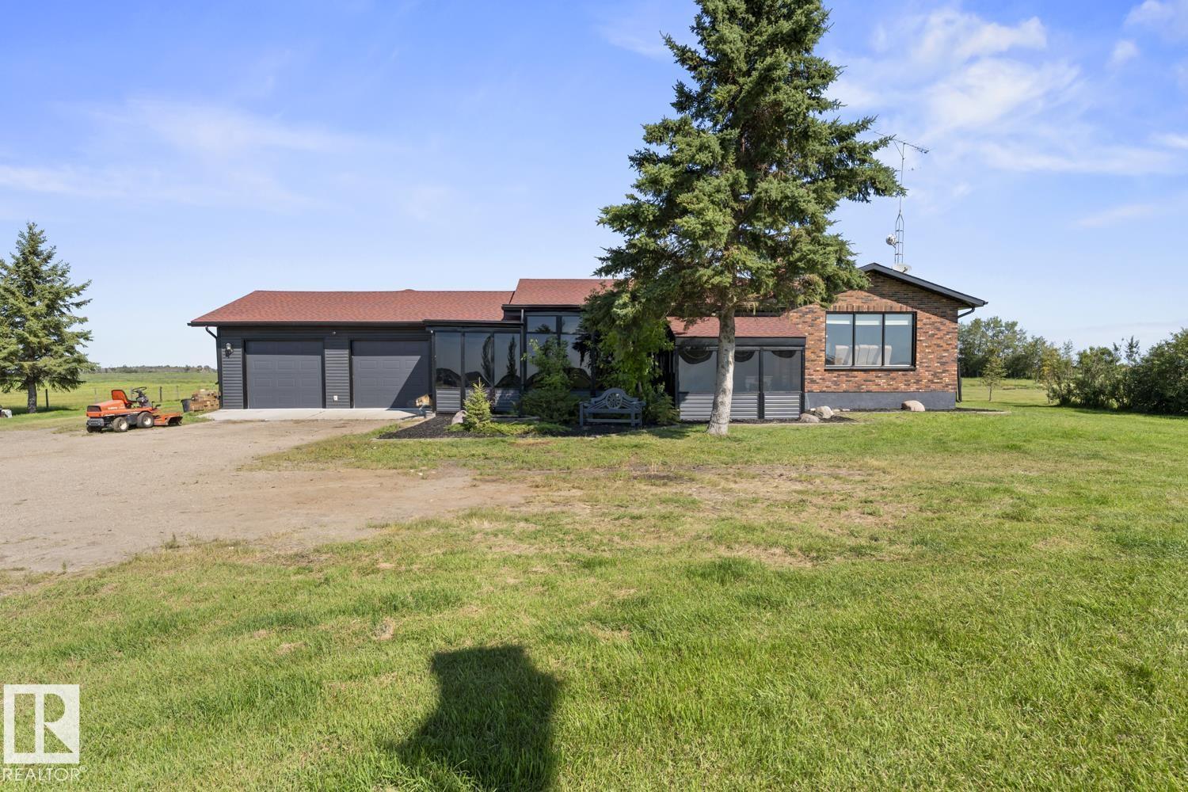
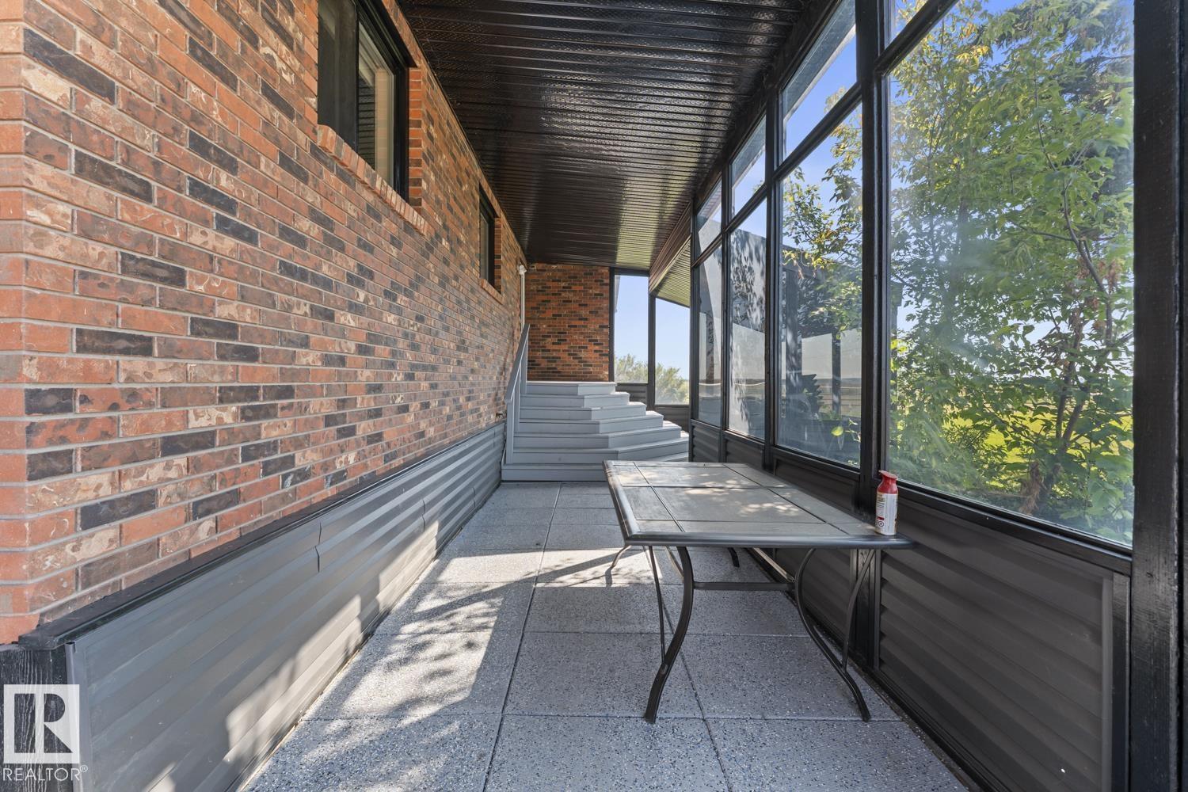
Situated just 5 minutes east of Bonnyville on 2.88 acres, this updated bungalow offers the ideal mix of rural acreage living & modern efficiency. Extensively refreshed inside and out. Upgrades include new siding, eavestroughs, refinished ceilings, fresh paint, updated plumbing, all interior doors, select electrical, light fixtures & new flooring throughout. The bright main floor features a living room with a brick-faced gas fireplace & south-facing windows, plus a modernized kitchen complete with stainless steel appliances, abundant storage, & a large island. Completing the main level are 3 bedrooms, including the primary, alongside an updated main bathroom. Downstairs, the finished basement guest space includes its own kitchen, laundry, 3-piece bath, & a large bedroom with a walk-in closet. Highlights include a massive 2,000+ sq ft garage featuring fresh epoxy flooring and new shelving, along with key mechanical updates like a new hot water tank and sump pump. (id:27495)
Listing courtesy of Royal Lepage Northern Lights Realty · Krista Kucy
Communities.ca Inc.
Stuart Hall, REALTOR® · Licence #LIC-00651009 · Century 21 Bravo
Data from MLS® System. Deemed reliable but not guaranteed accurate by CREA. The trademarks MLS®, Multiple Listing Service® and the associated logos are owned by The Canadian Real Estate Association (CREA) and identify the quality of services provided by real estate professionals who are members of CREA.
REALTOR®, REALTORS®, and the REALTOR® logo are certification marks that are owned by REALTOR® Canada Inc. and licensed exclusively to The Canadian Real Estate Association (CREA). These certification marks identify real estate professionals who are members of CREA and who must abide by CREA’s By-Laws, Rules, and the REALTOR® Code.
Powered by CREA DDF®