Detached House for sale in Rural Bonnyville M.D., Alberta. Listed at $799,900.
4 bedrooms · 3 bathrooms · 1471 sq ft · Built in 2005
MLS® 30106069
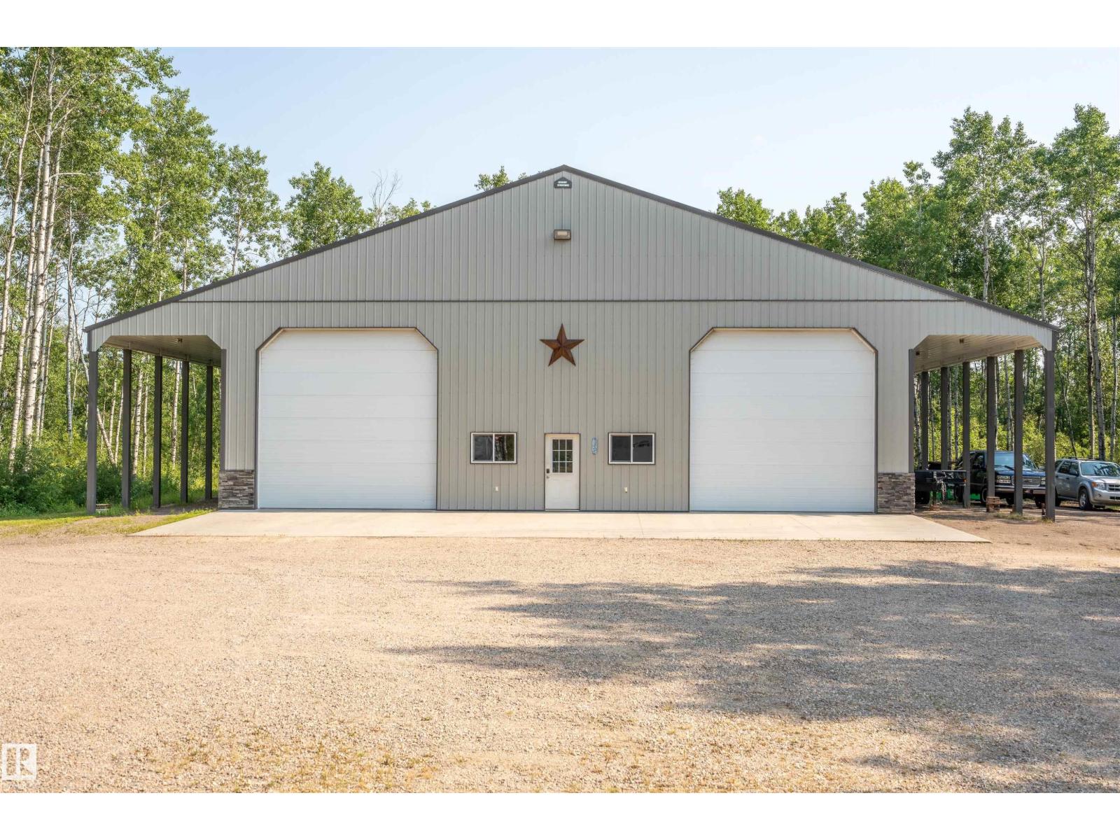
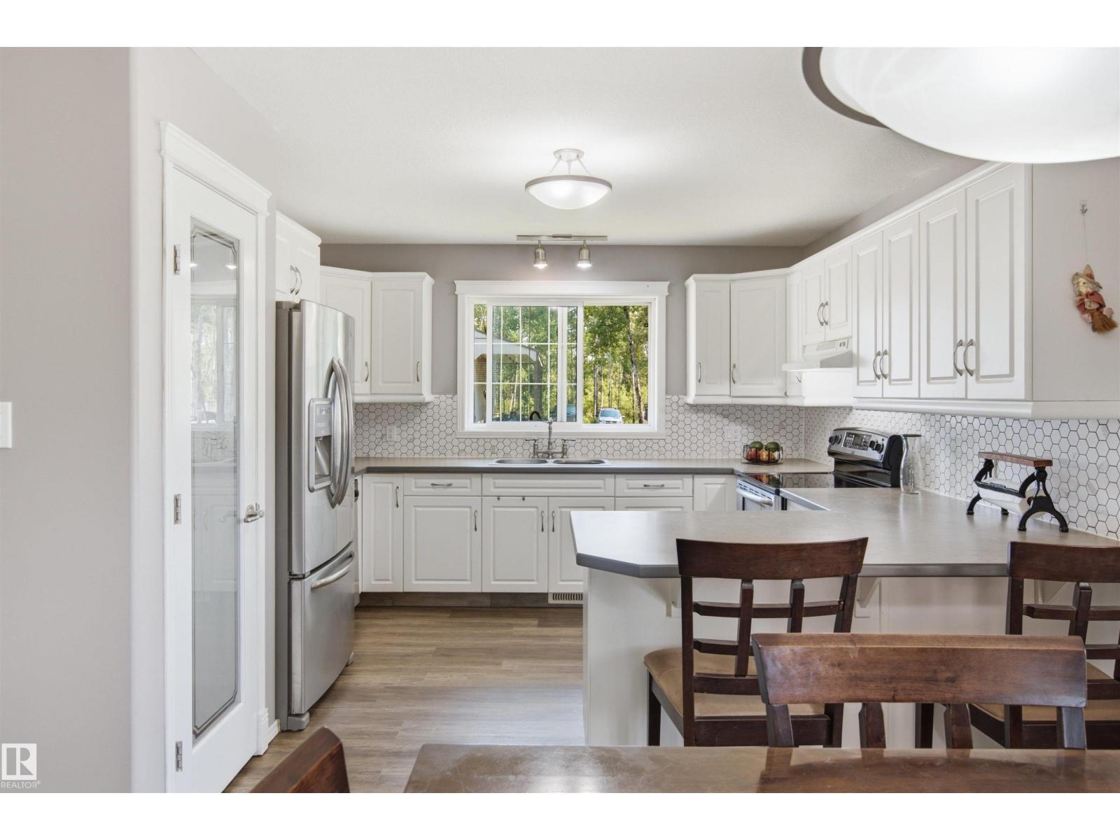
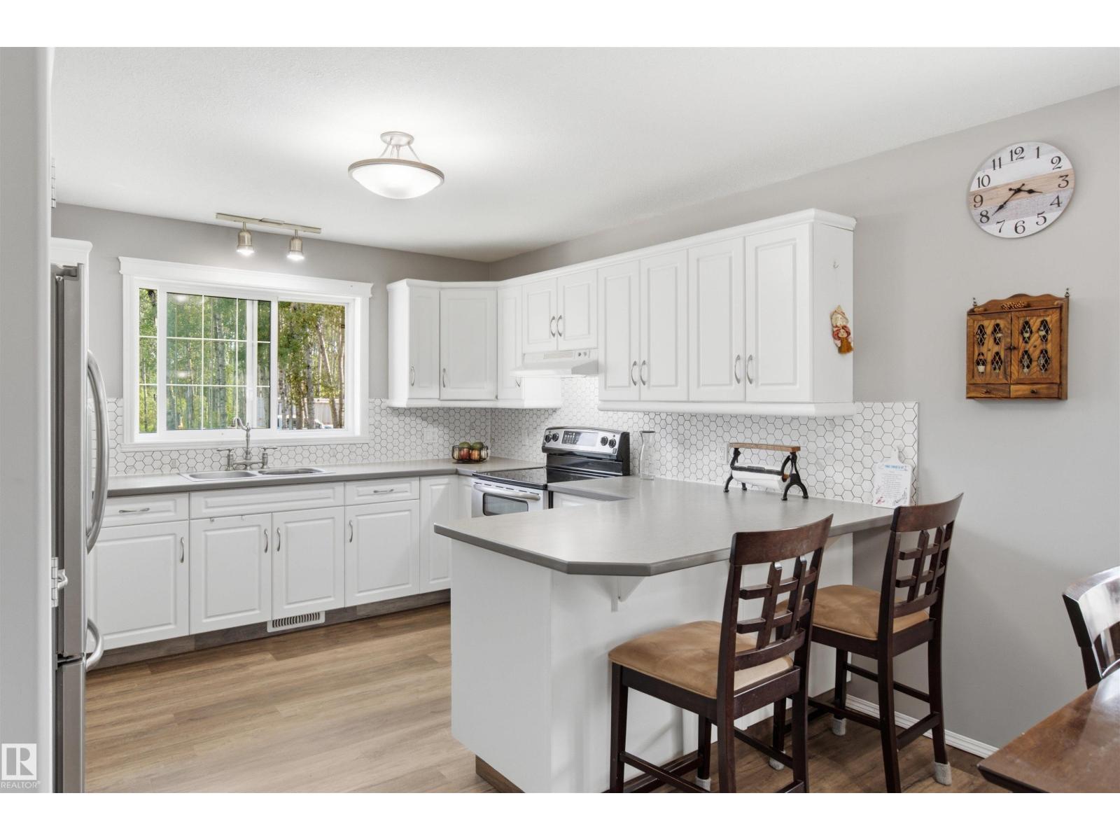
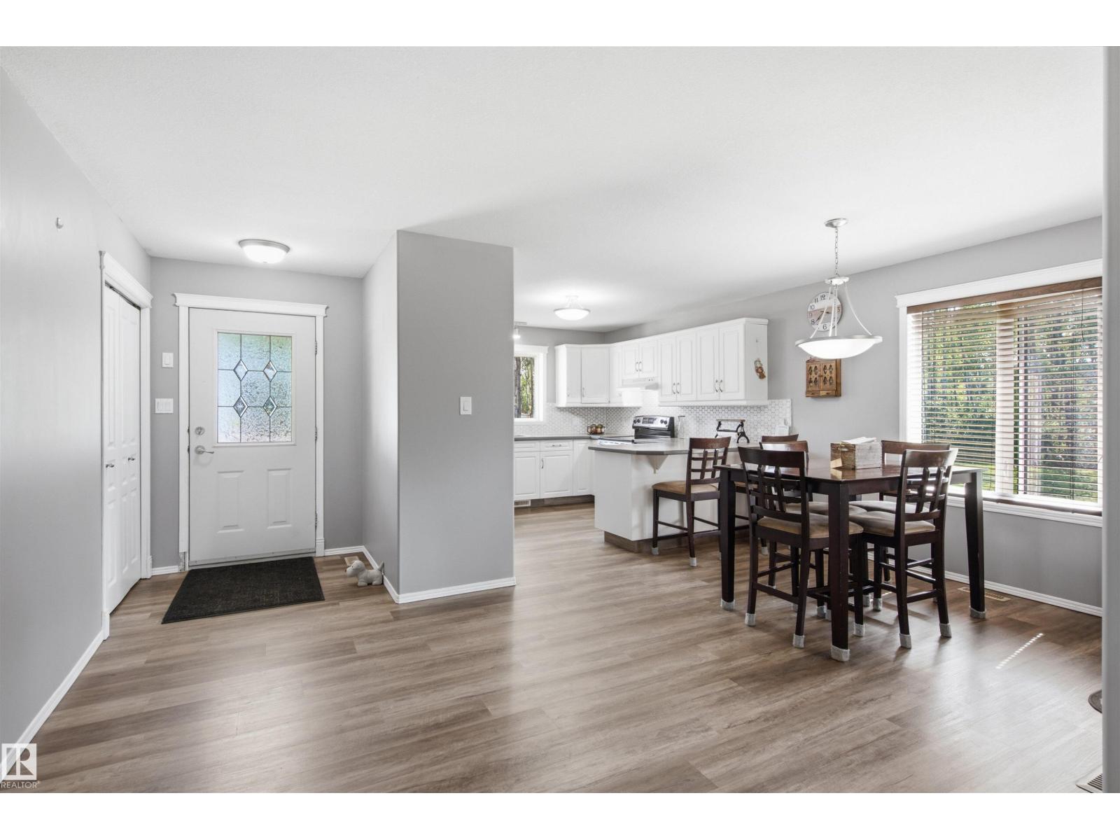
Ideally located on a private 10-acre parcel between Cold Lake and Esso, this beautifully maintained bungalow offers the perfect combination of country living and exceptional shop space. The open-concept main floor features a spacious kitchen with abundant cabinetry, a pantry, and direct access to a covered deck with a natural gas BBQ hookup. The living room is highlighted by a cozy gas fireplace, while the main level also includes two bedrooms, a laundry room, fresh paint throughout, and new vinyl plank flooring that continues into the fully developed basement. Downstairs offers two large bedrooms, a spacious family room, a brand-new 3-piece bathroom, a wood stove with a convenient wood chute from the garage, and a second washer/dryer hookup. The oversized attached garage is complemented by an impressive 60' x 52' shop with an 18' ceiling, 16 ft overhead door, 12' overhangs on both sides, RV power, a 2-piece bathroom, cistern, and holding tank. Fibre optic service available. (id:27495)
Listing courtesy of RE/MAX Prairie Realty · Shelley Brooks
Communities.ca Inc.
Stuart Hall, REALTOR® · Licence #LIC-00651009 · Century 21 Bravo
Data from MLS® System. Deemed reliable but not guaranteed accurate by CREA. The trademarks MLS®, Multiple Listing Service® and the associated logos are owned by The Canadian Real Estate Association (CREA) and identify the quality of services provided by real estate professionals who are members of CREA.
REALTOR®, REALTORS®, and the REALTOR® logo are certification marks that are owned by REALTOR® Canada Inc. and licensed exclusively to The Canadian Real Estate Association (CREA). These certification marks identify real estate professionals who are members of CREA and who must abide by CREA’s By-Laws, Rules, and the REALTOR® Code.
Powered by CREA DDF®