Detached House for sale in Rural Cypress County, Alberta. Listed at $1,075,000.
4 bedrooms · 3 bathrooms · 1804 sq ft · Built in 1976
MLS® 30199692
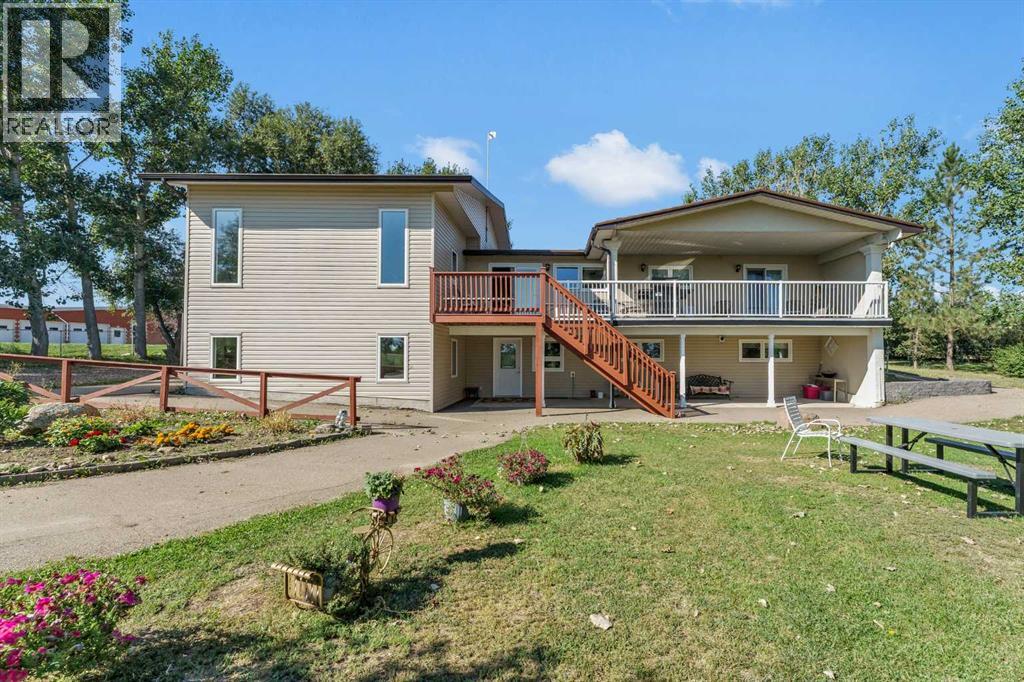
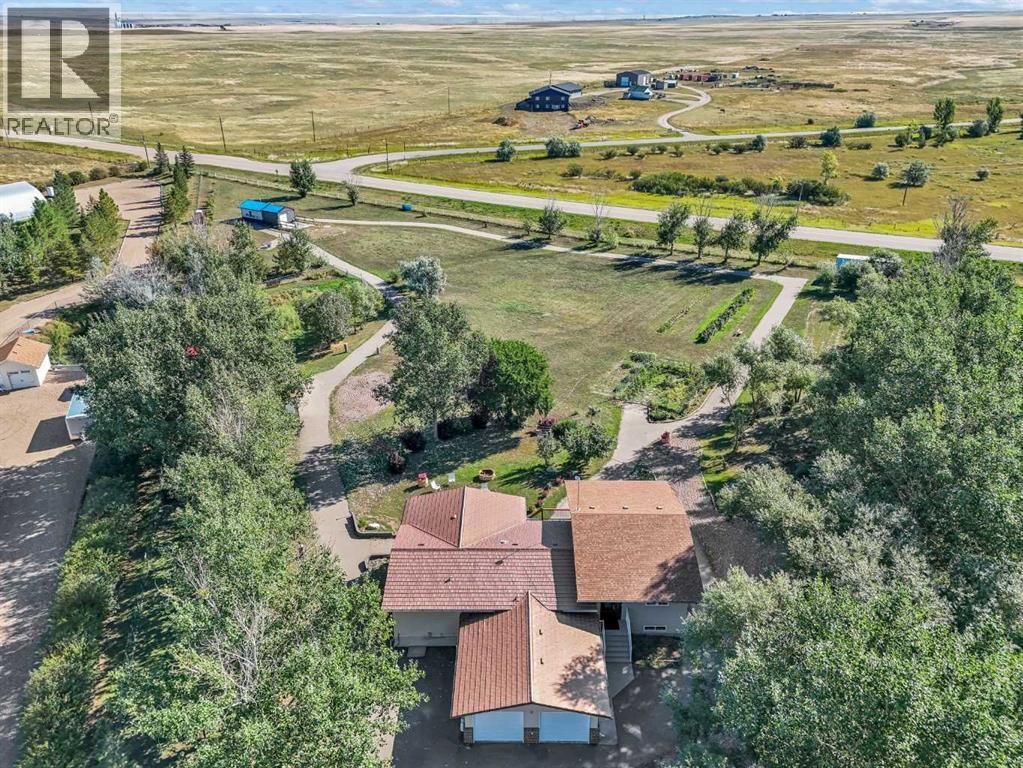
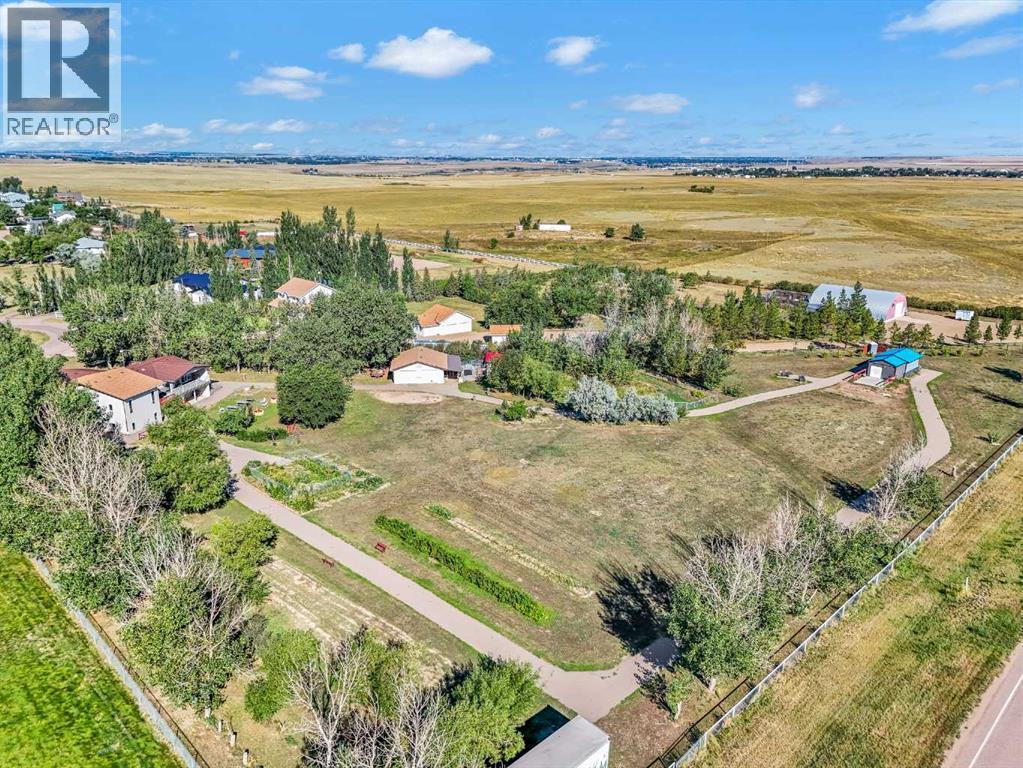
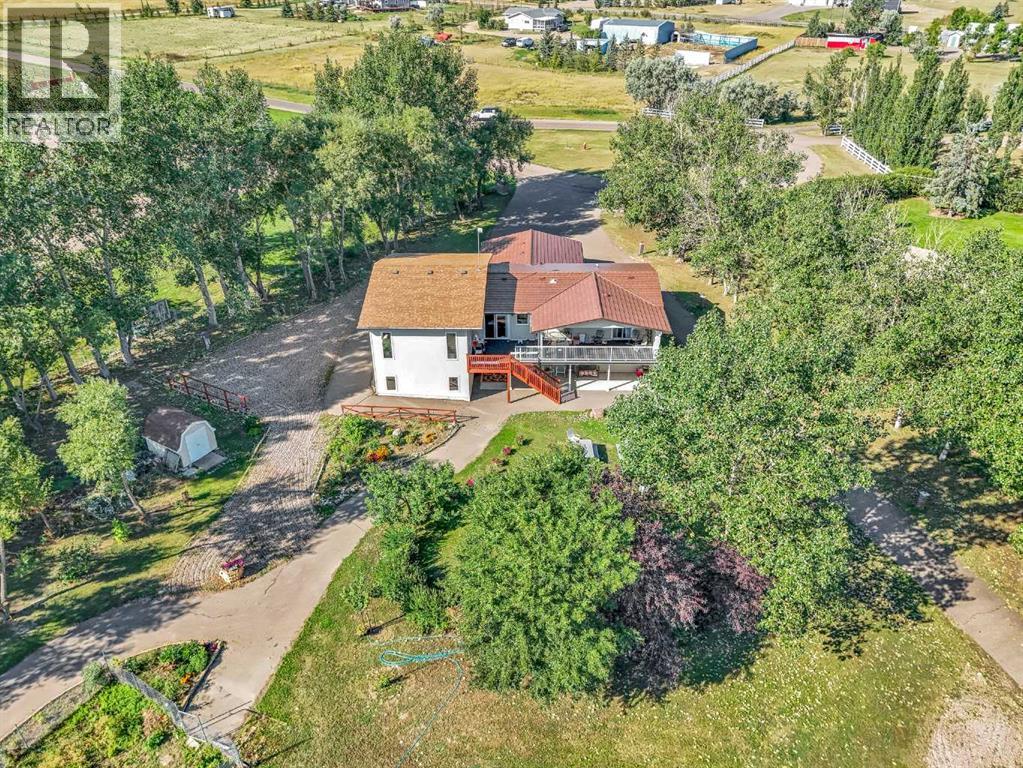
Beautifully set on 3.24 acres in Eagle Butte Estates, just minutes from Medicine Hat. This impressive 1800sq ft Walkout bungalow (plus fully finished lower floor) offers modern country living and has been completely rebuilt within the last 10 years, including wiring, plumbing, interior, and exterior. A spacious entry with 10ft ceilings welcomes you into a bright home office, a granite kitchen with large island, full appliance package and huge dining area that opens to a deck spanning the back of the home to capture the morning sun. The upper deck has a BBQ with gas hook-up and there is a matching lower deck also spanning the back of the house. The living room, also with 10 ft ceilings, features large windows and a cozy electric fireplace, while the primary suite offers a walk-in closet, 5-piece ensuite and deck access. The fully developed, wheelchair accessible walkout basement includes a family room, games area, gym, two additional bedrooms, bathroom with large wheelchair accessible shower. Additionally, there is a room lined with built-in cabinets that is currently being used as a massage spa. This space is ideal for any home-based business. Outside, the property is nearly fully fenced and landscaped with an irrigation system to 90% of the perimeter trees that also waters the fenced garden and berry patches. There is a paved walking path with benches and numerous outbuildings including a heated, attached double garage, a large shop with in-floor heat, a winterized chicken coop, a semi-trailer for storage, a shed, and even a unique observatory with heat, A/C and retractable roof. This building could be repurposed as an office with built-in storage area. Surrounded by mature trees, with city water and access to a shared dugout, this property combines privacy, functionality and endless opportunity for both work and leisure. (id:27495)
Listing courtesy of MAXWELL CANYON CREEK · MICHAEL GROSS
Communities.ca Inc.
Stuart Hall, REALTOR® · Licence #LIC-00651009 · Century 21 Bravo
Data from MLS® System. Deemed reliable but not guaranteed accurate by CREA. The trademarks MLS®, Multiple Listing Service® and the associated logos are owned by The Canadian Real Estate Association (CREA) and identify the quality of services provided by real estate professionals who are members of CREA.
REALTOR®, REALTORS®, and the REALTOR® logo are certification marks that are owned by REALTOR® Canada Inc. and licensed exclusively to The Canadian Real Estate Association (CREA). These certification marks identify real estate professionals who are members of CREA and who must abide by CREA’s By-Laws, Rules, and the REALTOR® Code.
Powered by CREA DDF®