Detached House for sale in Rural Foothills County, Alberta. Listed at $3,025,050.
1 + 2 bedrooms · 4 bathrooms · 2119 sq ft · Built in 2026
MLS® A2357605
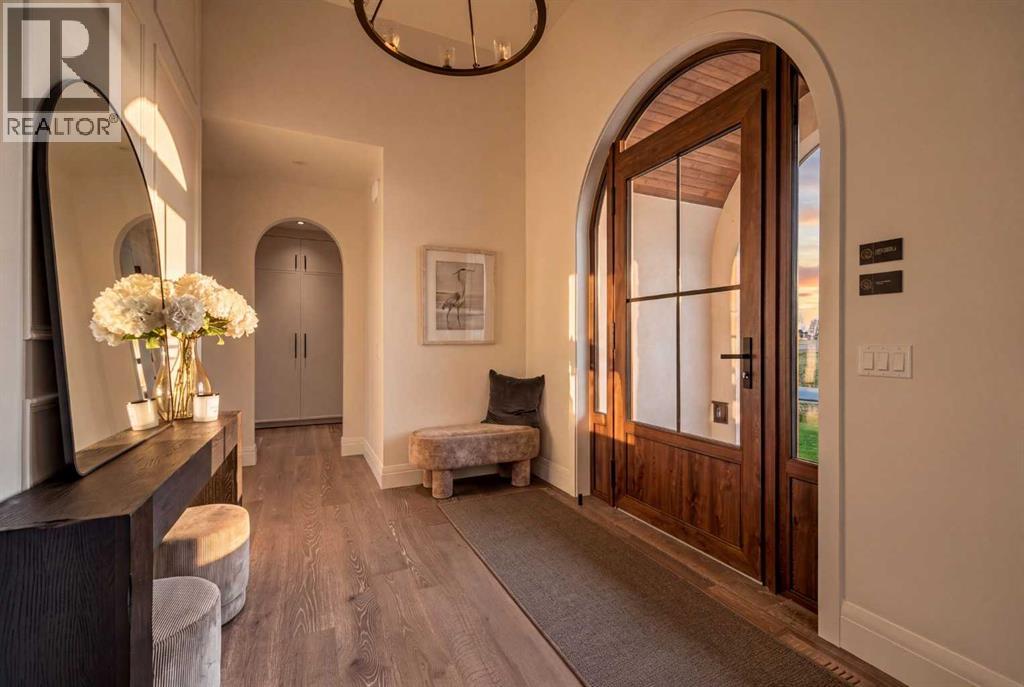
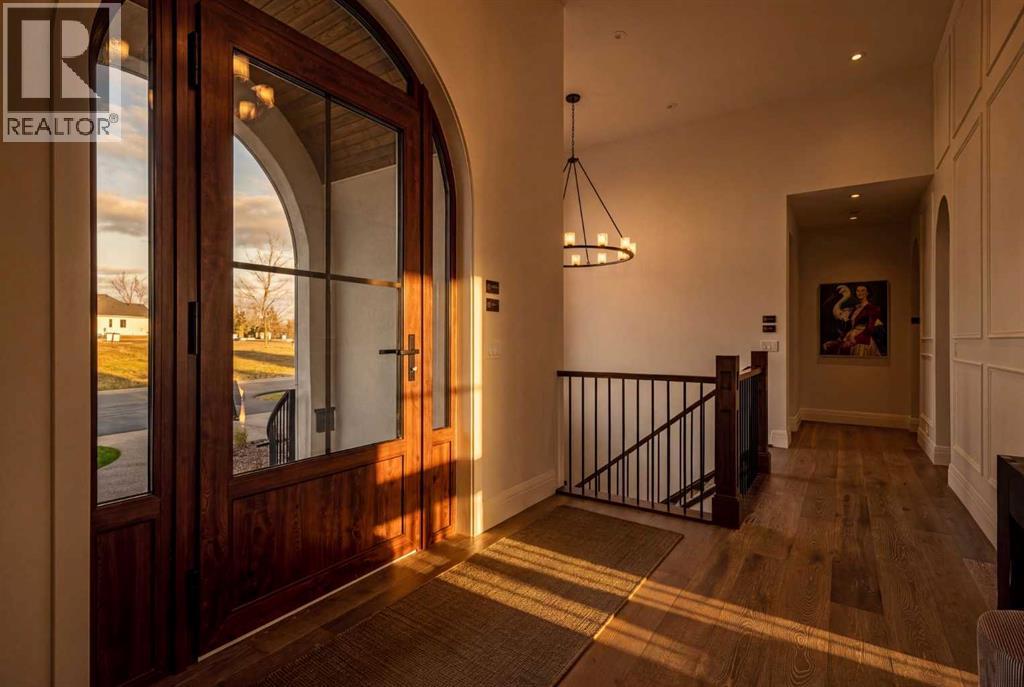
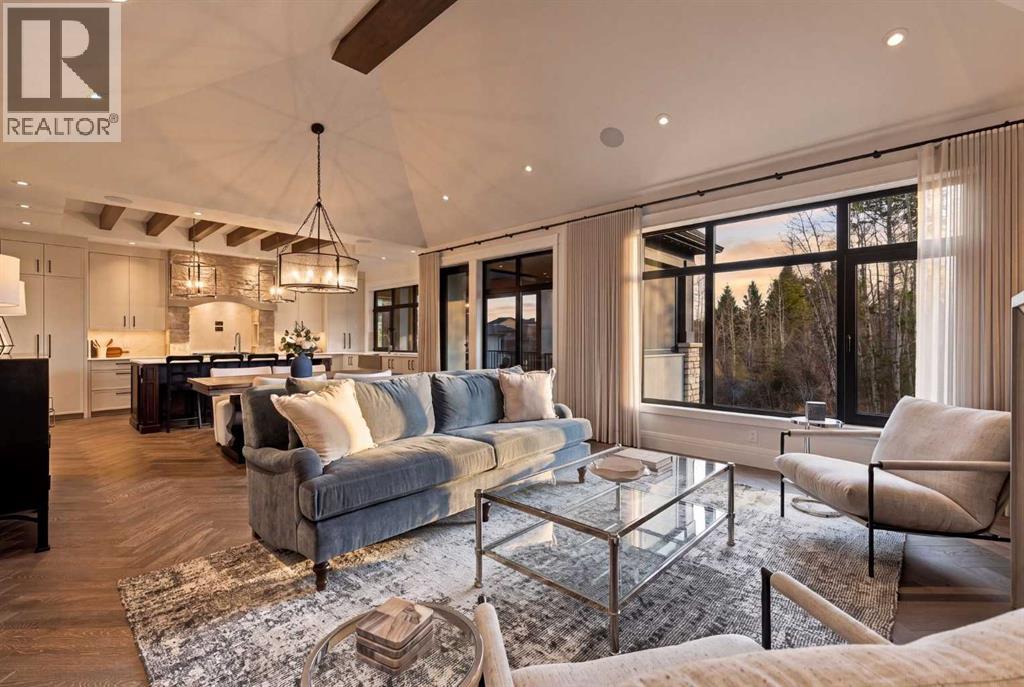
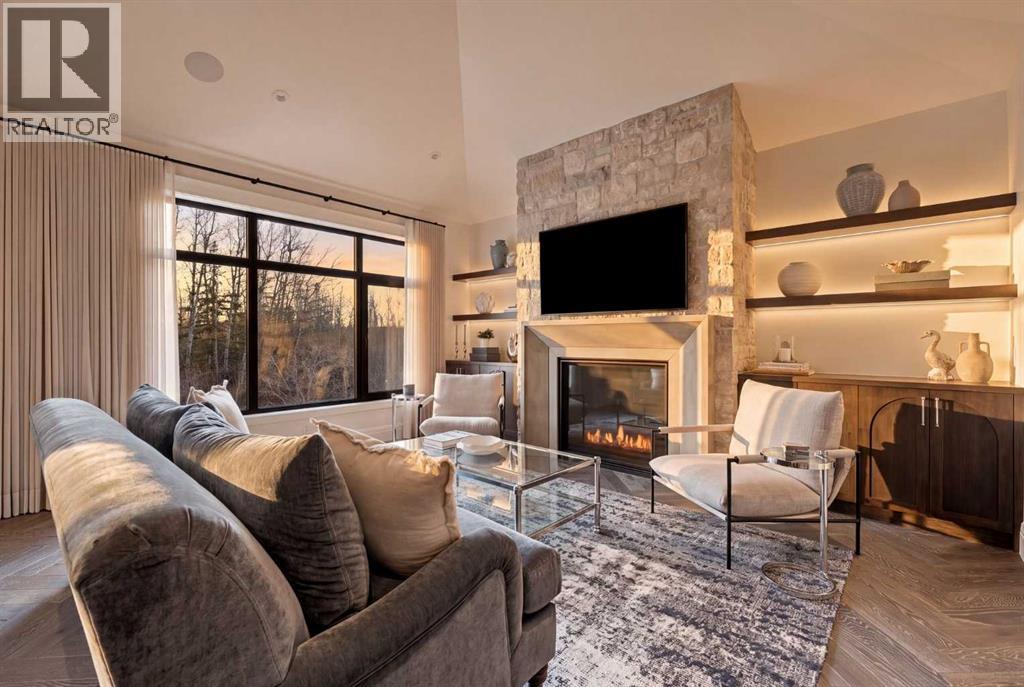
Introducing The Bridgette, a custom-crafted walkout bungalow by RareBuilt Homes, offering over 4,100 sq. ft. of exquisitely designed living space on a private 0.23-acre estate lot in the prestigious Pine Springs enclave of Heritage Pointe. Inspired by timeless French Country architecture, this exceptional residence showcases a striking natural stone and stucco exterior, European triple-pane tilt-and-turn windows, and an unwavering commitment to craftsmanship throughout. Designed with uncompromising attention to detail, the main level is defined by wide-plank engineered oak hardwood accented with herringbone detailing, extensive custom millwork, soaring vaulted ceilings with exposed beams, and an elegant living room anchored by a dramatic full-height natural stone fireplace with limestone surround. The spacious dining area is perfectly suited for intimate dinners and large-scale entertaining, while the chef-inspired kitchen presents an exceptional culinary experience with premium integrated Miele appliances, quartz countertops and full-height backsplash, a statement stone-clad rangehood, and a fully appointed butler's pantry complete with a built-in coffee station. A private office just off the foyer provides an ideal work-from-home setting. Nearby, the luxurious primary retreat offers direct access to the outdoor living spaces and a spa-inspired ensuite with dual vanities, a curbless steam shower, heated tile floors, and an illuminated tray ceiling. The expansive walk-in dressing room with integrated laundry facilities adds everyday convenience. A stylish powder room and a thoughtfully designed mudroom with custom built-ins complete the main level. The fully developed walkout lower level is designed for both relaxation and recreation. Enjoy a sophisticated media lounge with a wet bar, fireplace, and 75" Frame TV, two spacious bedrooms, and a dedicated wellness studio featuring an infrared sauna, fitness area, and 65" Frame TV. A second laundry room with sink and sto rage rounds out the walk-out level. Expertly curated details throughout include automated drapery, designer lighting, polished nickel fixtures, built-in speakers, custom cabinetry, and carefully integrated smart design elements. Masterfully crafted construction and mechanical systems include hydronic in-floor heating in the basement and triple attached garage, an IBC boiler, HRV system, heat pump with central air conditioning, solar-ready rough-in, and EV charger rough-in. The heated garage is finished with epoxy flooring, while professionally landscaped grounds with irrigation, covered and uncovered outdoor living areas, and seamless indoor-outdoor connections create an unparalleled setting for entertaining and everyday enjoyment. A truly remarkable estate property that flawlessly blends timeless architecture, refined finishes, and modern efficiency in one of Heritage Pointe's most sought-after communities. (id:27495)
Listing courtesy of RE/MAX First · Tanya Eklund
Communities.ca Inc.
Stuart Hall, REALTOR® · Licence #LIC-00651009 · Century 21 Bravo
Data from MLS® System. Deemed reliable but not guaranteed accurate by CREA. The trademarks MLS®, Multiple Listing Service® and the associated logos are owned by The Canadian Real Estate Association (CREA) and identify the quality of services provided by real estate professionals who are members of CREA.
REALTOR®, REALTORS®, and the REALTOR® logo are certification marks that are owned by REALTOR® Canada Inc. and licensed exclusively to The Canadian Real Estate Association (CREA). These certification marks identify real estate professionals who are members of CREA and who must abide by CREA’s By-Laws, Rules, and the REALTOR® Code.
Powered by CREA DDF®