Detached House for sale in Rural Grande Prairie No. 1, County of, Alberta. Listed at $859,900.
3 + 2 bedrooms · 3 bathrooms · 1708 sq ft · Built in 2021
MLS® A2355865
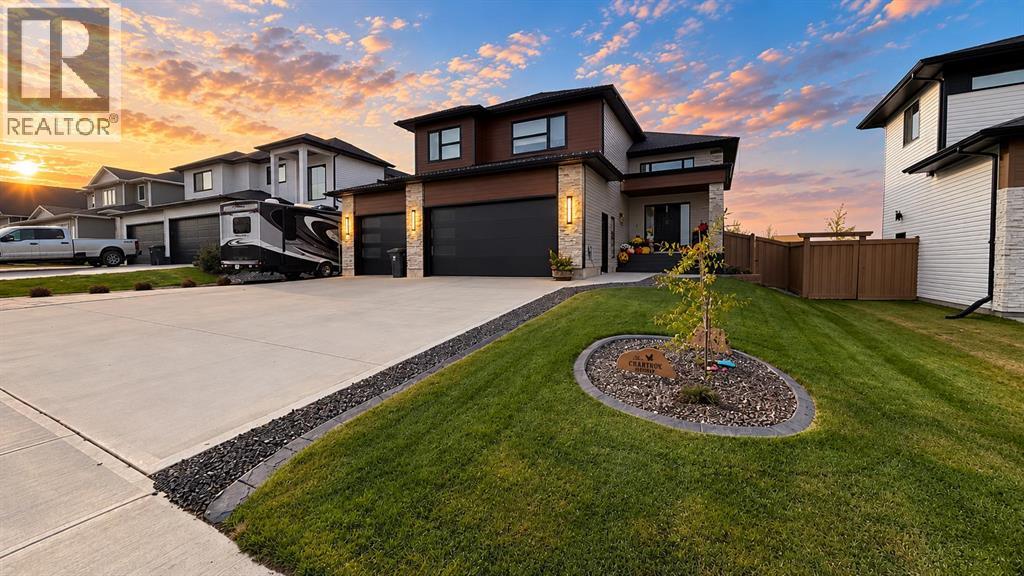
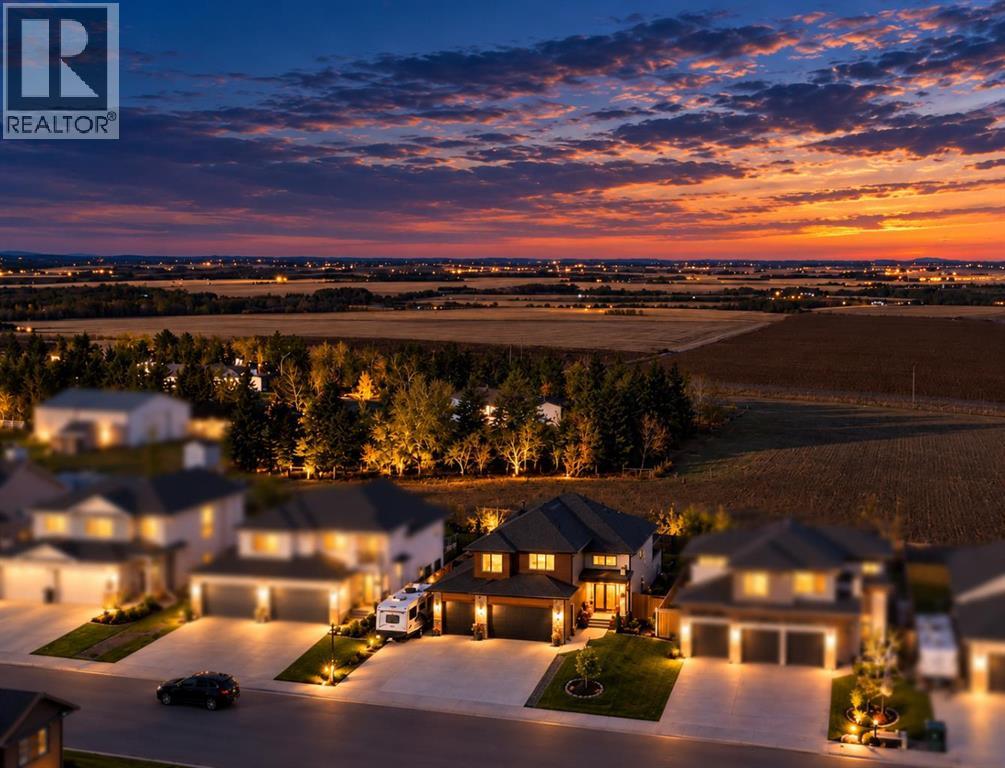
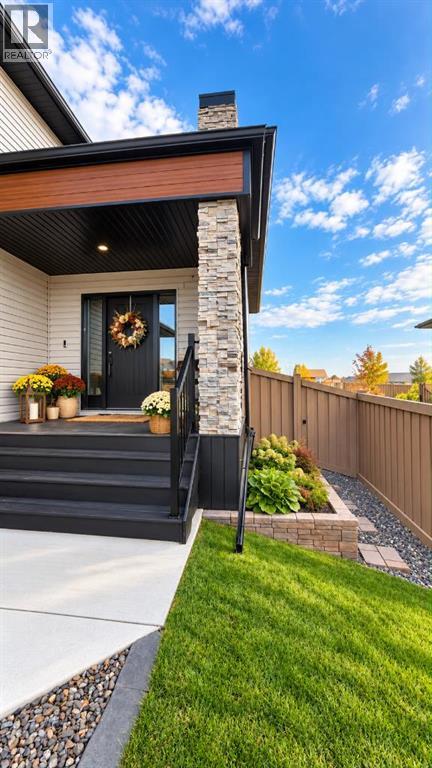
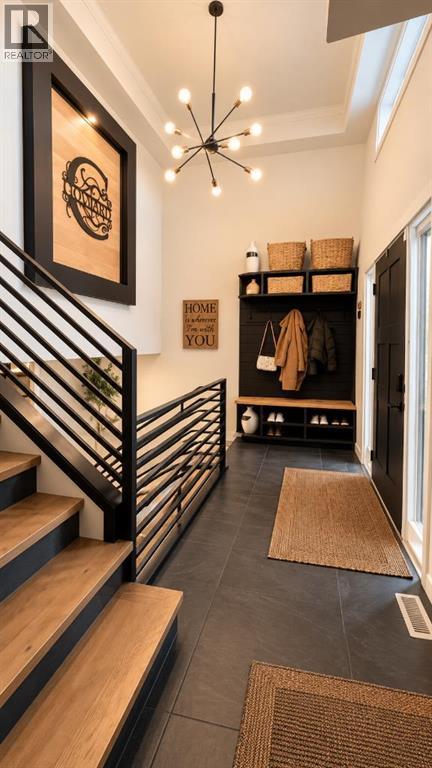
Welcome to Whispering Ridge, where thoughtful upgrades, beautiful craftsmanship, and wide-open sunset views make this home something special!Built by Harker Homes, the “Jordyn 2” designed for comfortable everyday living plus with a ton of modified extras. The great room makes a stunning impression with soaring 13-foot ceilings and custom wood-inlaid coffered detailing. In the kitchen, quartz countertops, a high-end gas range and refrigerator, and warm soffit lighting create a beautiful space for cooking and gathering.Two bedrooms on the main floor offer the perfect setup for younger children or a welcoming guest room and home office. Tucked away upstairs, the primary suite feels like its own retreat, extremely spacious featuring a generous walk-in closet and a custom chandelier-style ceiling fan. The beautiful spa-like ensuite includes a soaker tub, black accents, an upgraded tiled shower, and upgraded 2x2’ slate-style tiles.The professionally developed basement carries through the same design and finishes as upstairs, making the whole home feel cohesive and thoughtfully finished. Two additional bedrooms and a full bathroom provide room for family and guests, while a custom bookcase conceals a secret door to the utility and storage area, a fun and clever detail!Outside, the fully fenced and landscaped yard backs onto a farmer’s field with no rear neighbours, giving you a beautiful backdrop for those Peace Country sunsets. Enjoy the covered 3 season room (4 if you throw on a heater or firepit) with stamped concrete, unwind in the covered hot tub area, or stroll to the raised garden beds. Underground irrigation and continuous curbing in both the front and backyard keep everything looking polished. The deck is finished with a waterproof membrane on top, creating a dry, enclosed storage shed underneath, while a gas BBQ connection adds convenience for outdoor entertaining.The heated triple garage has RV parking and an outdoor 30-amp RV plug and hot and cold tap s. Air conditioning, central vacuum, an on-demand water heater, a garburator, and custom blinds throughout round out the many extras.Located in the sought-after community of Whispering Ridge, with the added benefit of lower County taxes, this is a home with so much to appreciate, inside and out! (id:27495)
Listing courtesy of Sutton Group Grande Prairie Professionals · Pam Dumont
Communities.ca Inc.
Stuart Hall, REALTOR® · Licence #LIC-00651009 · Century 21 Bravo
Data from MLS® System. Deemed reliable but not guaranteed accurate by CREA. The trademarks MLS®, Multiple Listing Service® and the associated logos are owned by The Canadian Real Estate Association (CREA) and identify the quality of services provided by real estate professionals who are members of CREA.
REALTOR®, REALTORS®, and the REALTOR® logo are certification marks that are owned by REALTOR® Canada Inc. and licensed exclusively to The Canadian Real Estate Association (CREA). These certification marks identify real estate professionals who are members of CREA and who must abide by CREA’s By-Laws, Rules, and the REALTOR® Code.
Powered by CREA DDF®