Townhouse for sale in Rural Grande Prairie No. 1, County of, Alberta. Listed at $380,000.
3 bedrooms · 3 bathrooms · 1453 sq ft · Built in 2011
MLS® A2349581
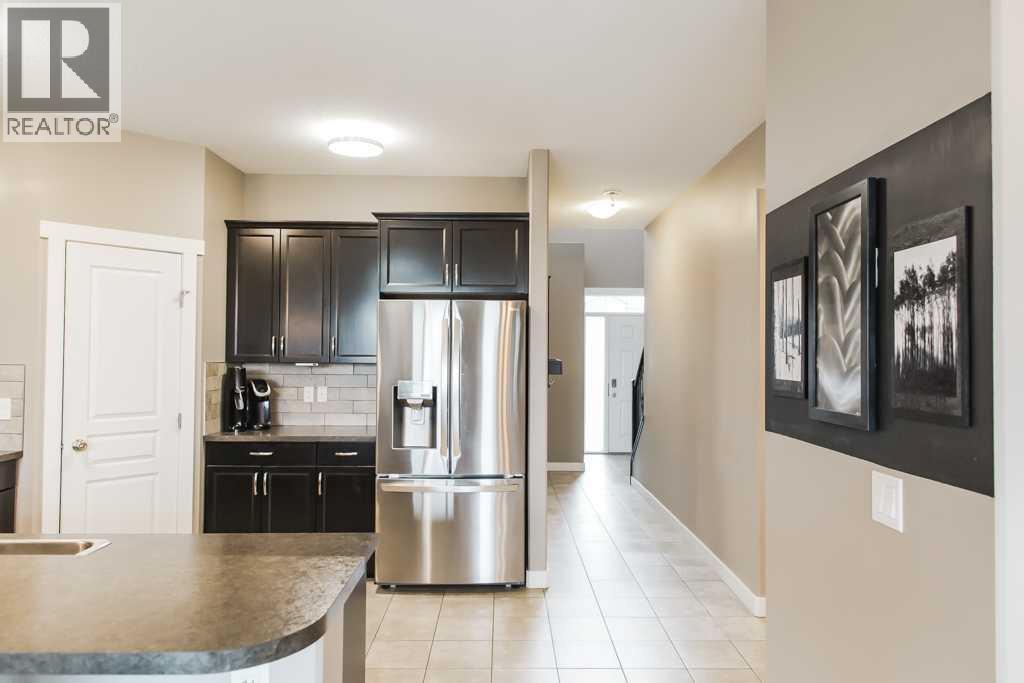
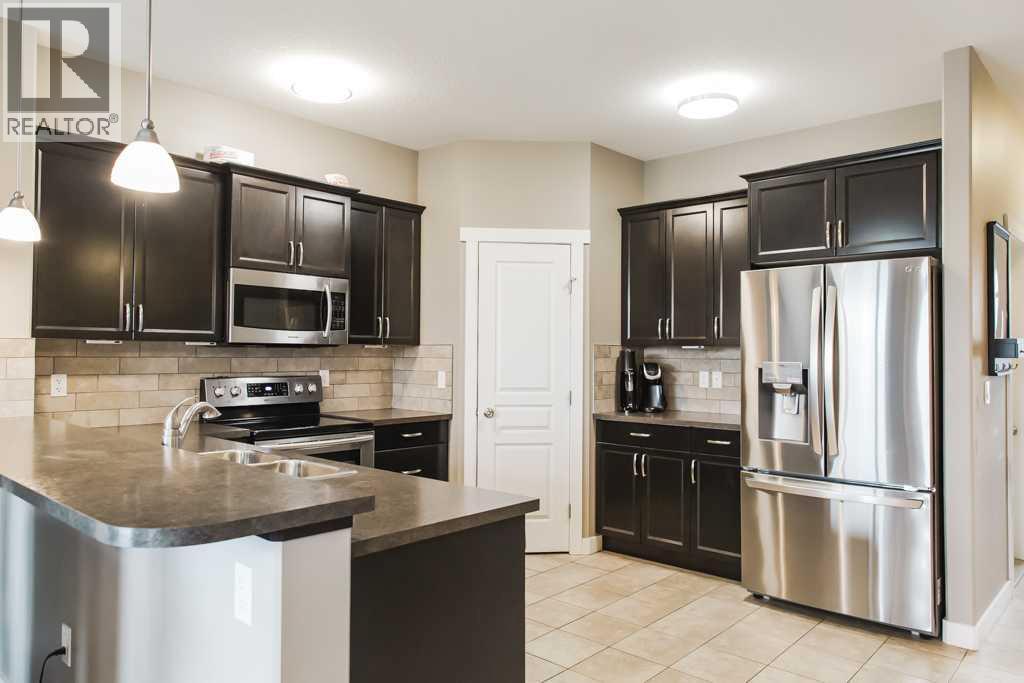
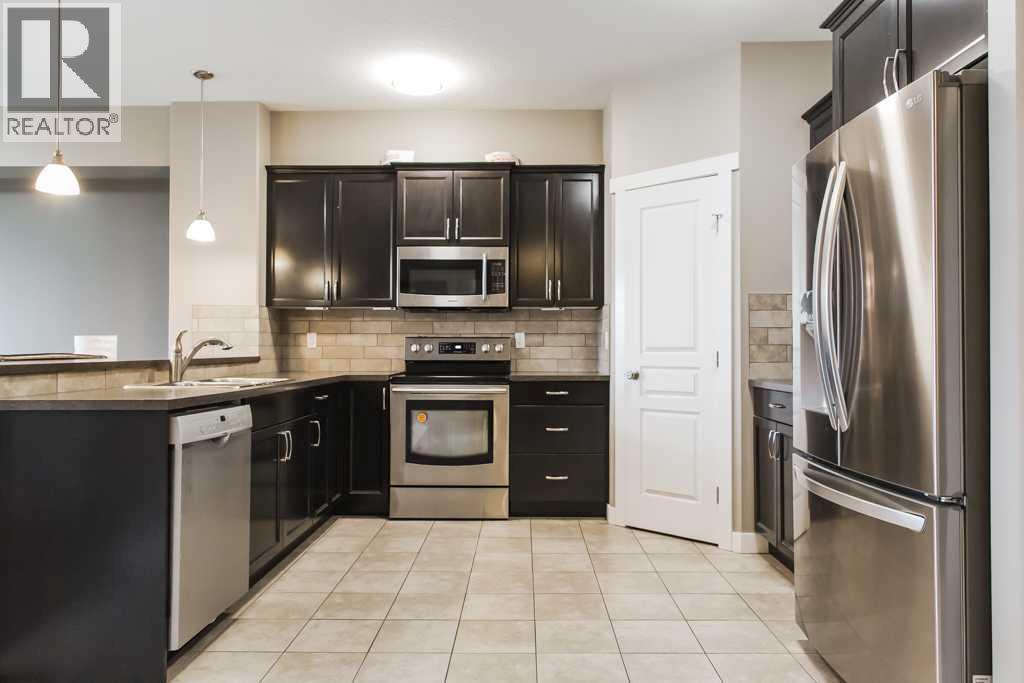
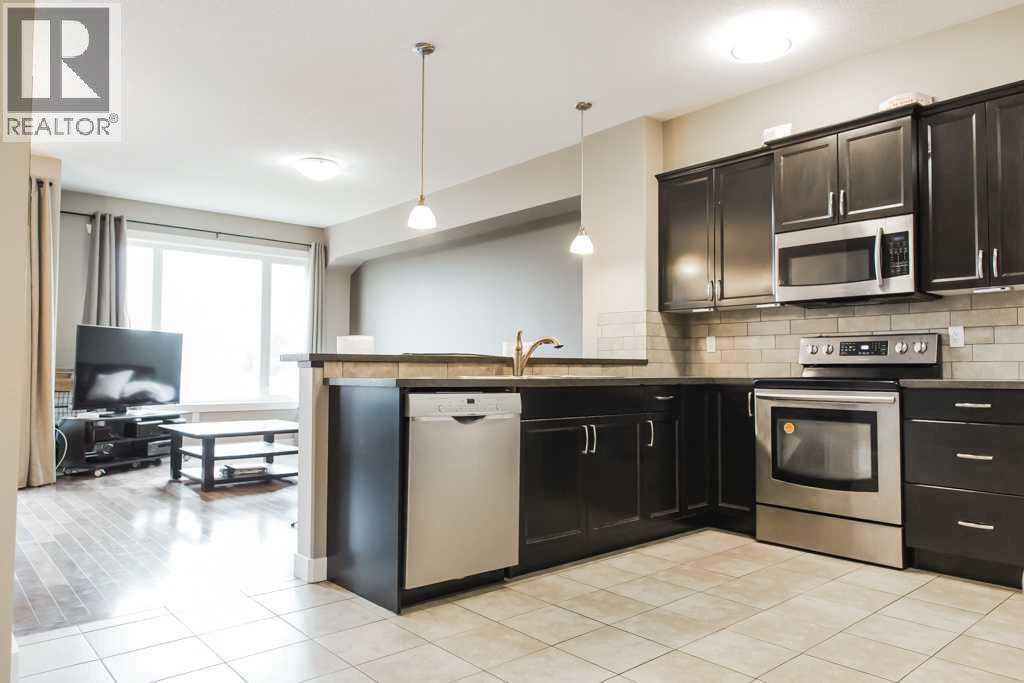
WHISPERING RIDGE – LOW COUNTY TAXES, NO REAR NEIGHBOURS & A GREAT LOCATION! This well-maintained 3-bedroom, 2.5-bathroom townhome is an excellent opportunity for first-time buyers and investors looking for a fantastic location just minutes from Grande Prairie while enjoying the savings of lower County taxes! The bright, open-concept main floor features 9’ ceilings, beautiful hardwood and tile flooring, and a spacious kitchen complete with stainless steel appliances, a breakfast bar, solid MDF pantry shelving, and an impressive oversized Wi-Fi-enabled refrigerator with ice and water dispensers. Upstairs you’ll find a spacious primary bedroom with room for a king-size bed, a full ensuite, and a walk-in closet with custom built-in cubbies, plus two additional bedrooms, a full bathroom, and convenient second-floor laundry. The unfinished basement offers excellent future development potential with room for an additional bedroom, recreation room, and full bathroom. Additional highlights include hot water on demand, an insulated attached garage with a hot water tap, a long driveway with parking for two vehicles, and a fully fenced backyard with a deck and NO REAR NEIGHBOURS! Located in the highly desirable Whispering Ridge community, you’ll enjoy an excellent K–8 school, numerous parks, and miles of paved walking trails, all while being just minutes from Grande Prairie amenities. A fantastic opportunity to own in a family-friendly neighbourhood with lower property taxes and room to grow! (id:27495)
Listing courtesy of Sutton Group Grande Prairie Professionals · Daniel Cram
Communities.ca Inc.
Stuart Hall, REALTOR® · Licence #LIC-00651009 · Century 21 Bravo
Data from MLS® System. Deemed reliable but not guaranteed accurate by CREA. The trademarks MLS®, Multiple Listing Service® and the associated logos are owned by The Canadian Real Estate Association (CREA) and identify the quality of services provided by real estate professionals who are members of CREA.
REALTOR®, REALTORS®, and the REALTOR® logo are certification marks that are owned by REALTOR® Canada Inc. and licensed exclusively to The Canadian Real Estate Association (CREA). These certification marks identify real estate professionals who are members of CREA and who must abide by CREA’s By-Laws, Rules, and the REALTOR® Code.
Powered by CREA DDF®