Detached House for sale in Rural Grande Prairie No. 1, County of, Alberta. Listed at $775,000.
3 + 1 bedrooms · 4 bathrooms · 2190 sq ft · Built in 2015
MLS® A2351618
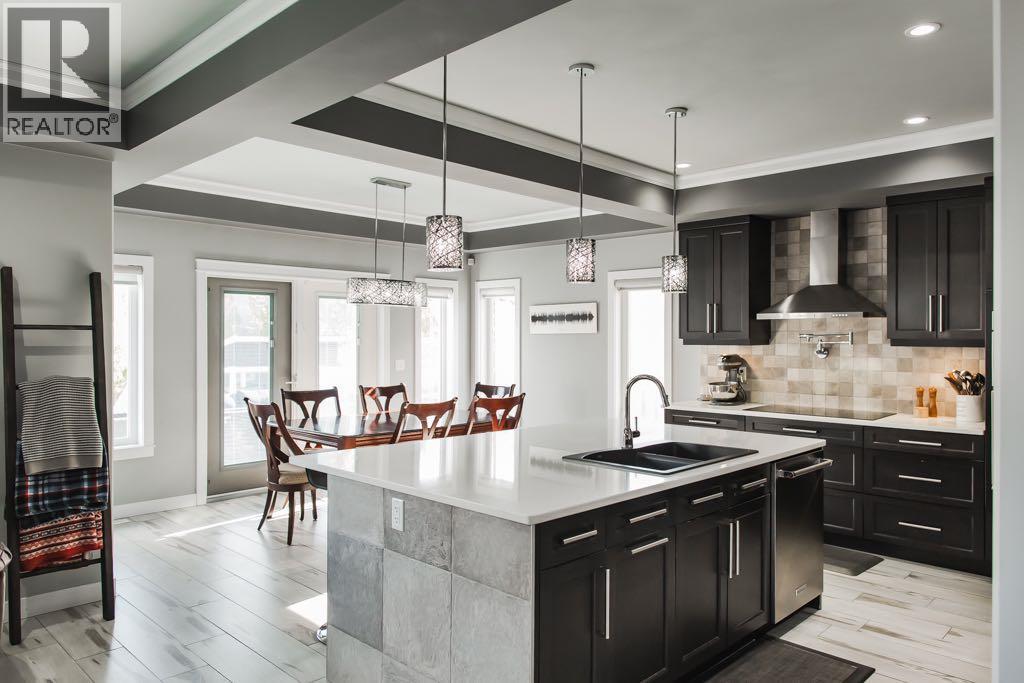
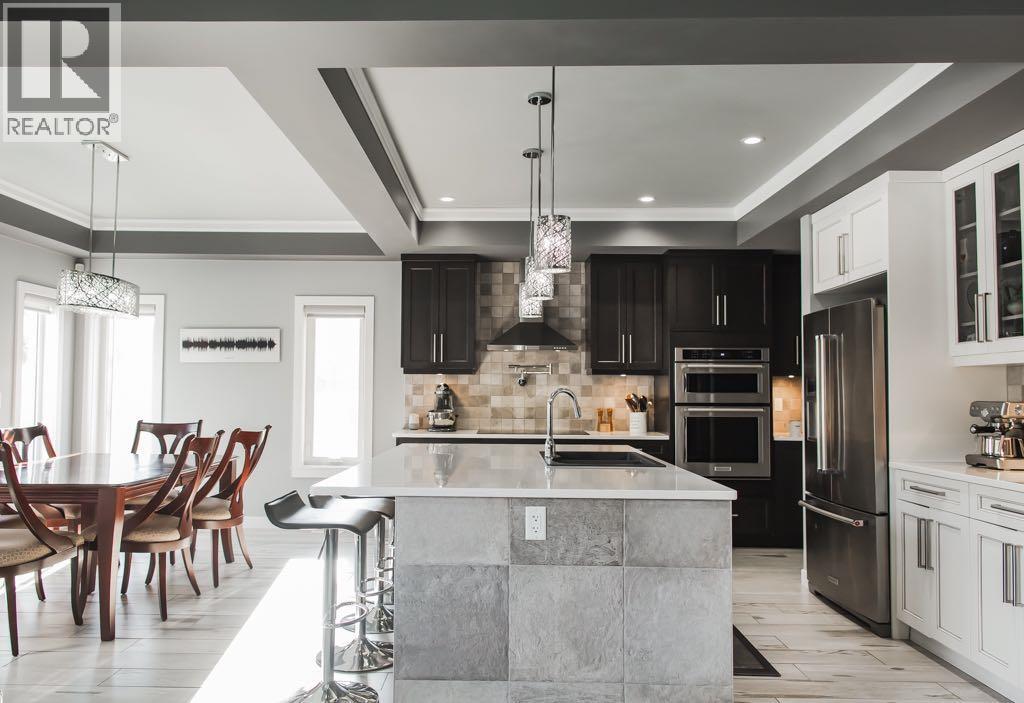
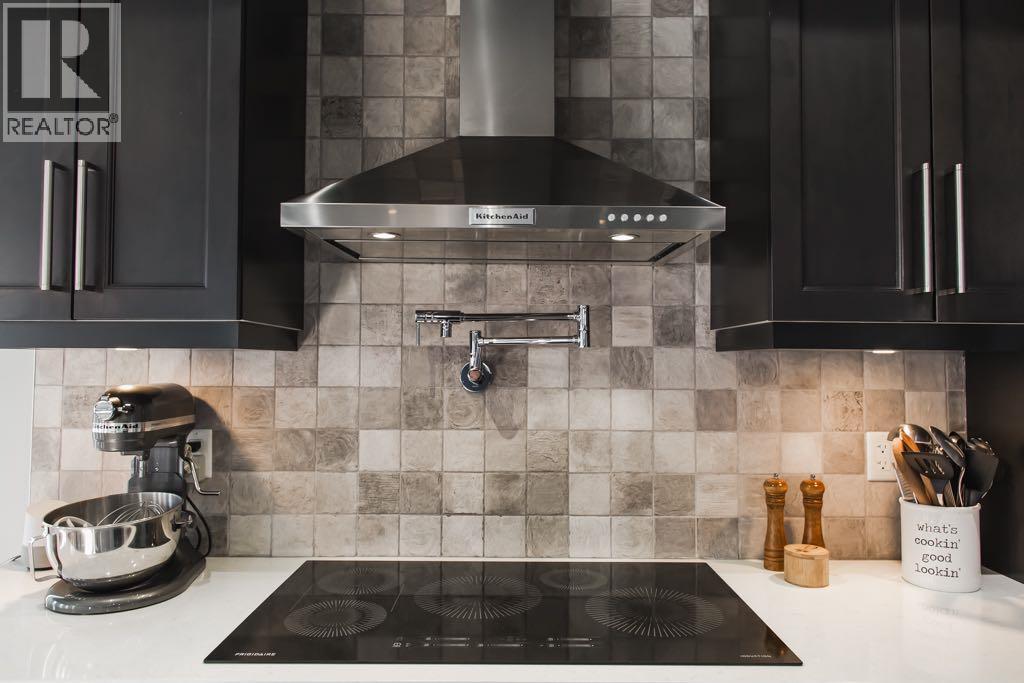
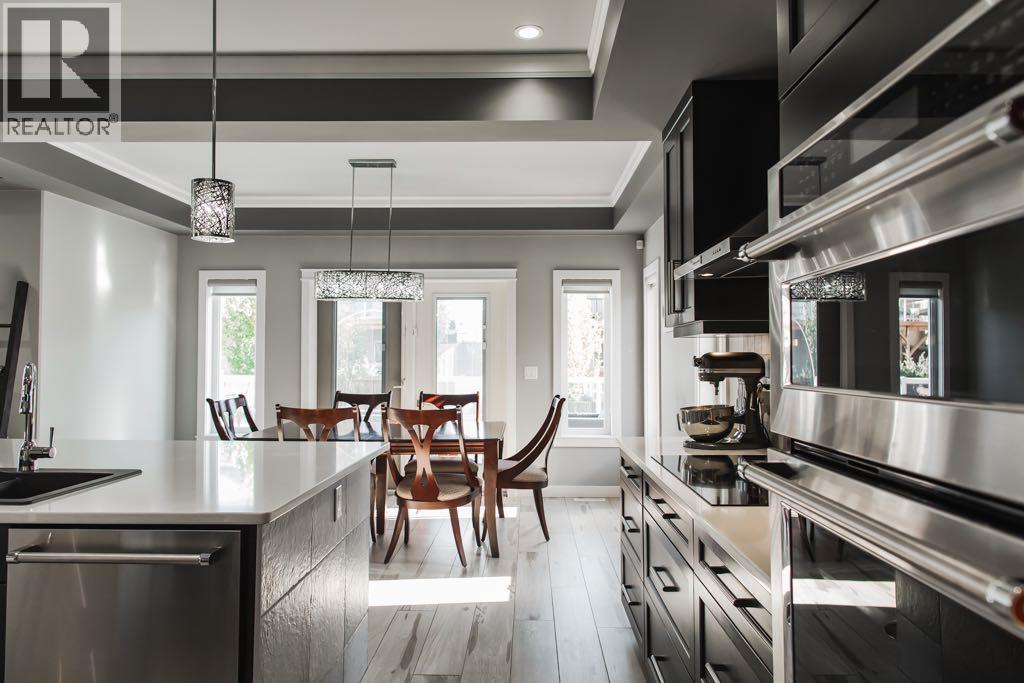
CUSTOM BUILT & BEAUTIFULLY FINISHED in desirable Whispering Ridge! This 2,190 sq. ft. fully developed two-storey offers 4 bedrooms, 3.5 bathrooms and a spacious 30' x 24' heated attached garage. The main floor features tile flooring, a cozy gas fireplace with built-in shelving and a stunning custom kitchen with quartz countertops, an oversized 5' x 8' island, KitchenAid appliances, double wall ovens, a BRAND NEW Frigidaire induction cooktop, quality soft-close cabinetry and a walk-through pantry leading to the mudroom. Upstairs offers 3 bedrooms, a generous bonus room and convenient laundry with newer washer/dryer & storage cabinetry. The primary retreat features a jetted soaker tub, tile & glass shower and walk-through closet. The fully developed basement boasts 9' ceilings, a spacious rec room, fourth bedroom, full bathroom, lots of additional storage and plumbing for a future wet bar. Enjoy the beautifully landscaped, fully fenced backyard with an OVERSIZED DECK and natural gas BBQ hookup! Additional features include on-demand hot water, high-efficiency furnace, custom blinds, central vacuum rough-in and a large concrete driveway. Hot tub negotiable. A beautiful blend of quality, comfort and functionality. Book your showing today! (id:27495)
Listing courtesy of Grassroots Realty Group Ltd. · Teela Meagher
Communities.ca Inc.
Stuart Hall, REALTOR® · Licence #LIC-00651009 · Century 21 Bravo
Data from MLS® System. Deemed reliable but not guaranteed accurate by CREA. The trademarks MLS®, Multiple Listing Service® and the associated logos are owned by The Canadian Real Estate Association (CREA) and identify the quality of services provided by real estate professionals who are members of CREA.
REALTOR®, REALTORS®, and the REALTOR® logo are certification marks that are owned by REALTOR® Canada Inc. and licensed exclusively to The Canadian Real Estate Association (CREA). These certification marks identify real estate professionals who are members of CREA and who must abide by CREA’s By-Laws, Rules, and the REALTOR® Code.
Powered by CREA DDF®