Detached House for sale in Rural Grande Prairie No. 1, County of, Alberta. Listed at $364,900.
3 bedrooms · 2 bathrooms · 1578 sq ft · Built in 2002
MLS® 30306185
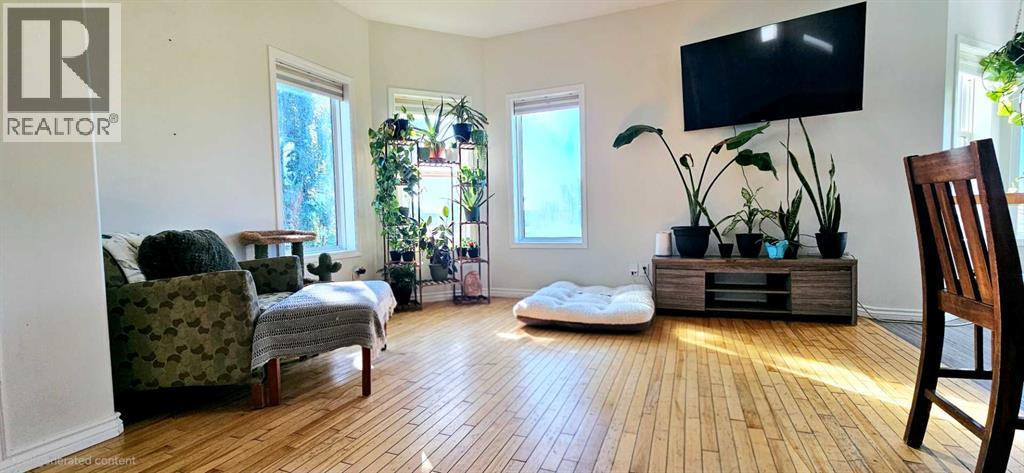
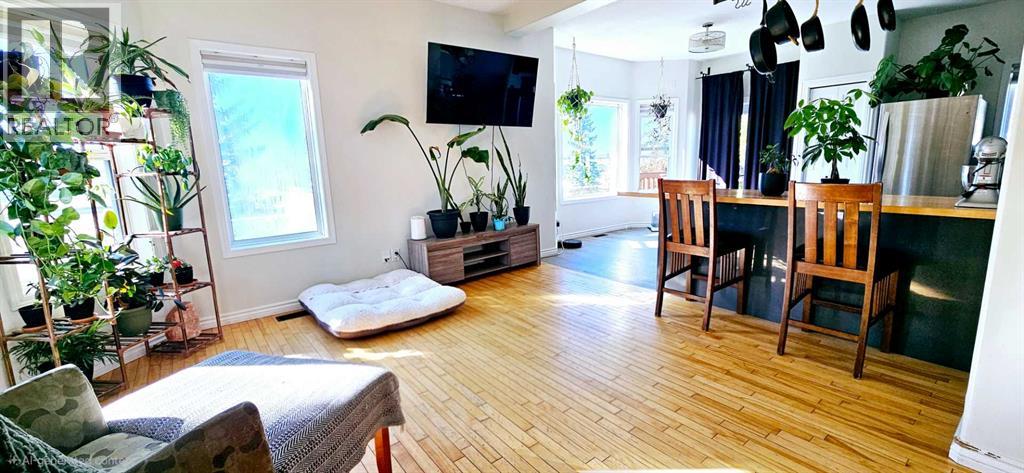
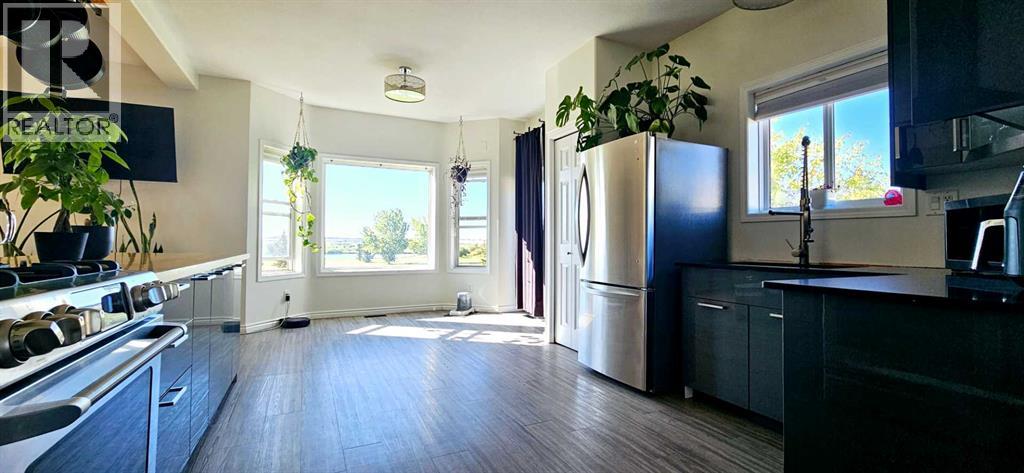
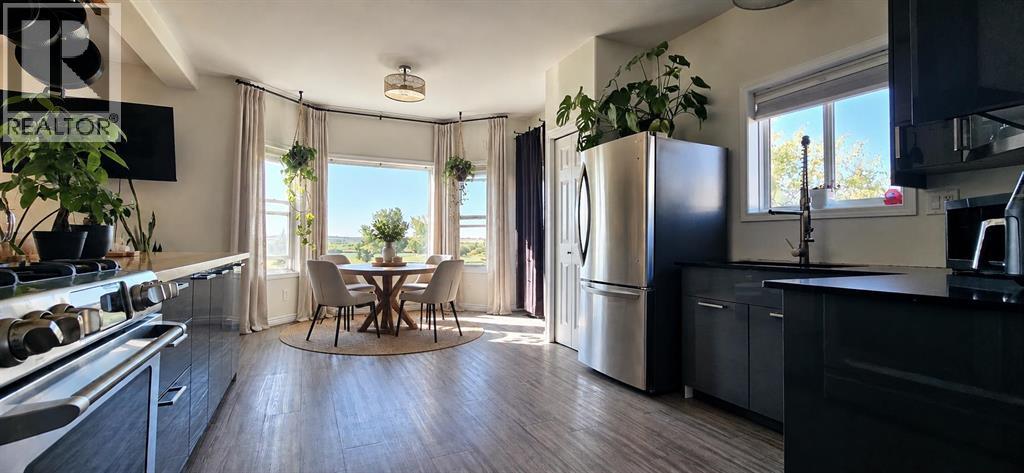
Welcome home to this 1,578 sq ft, 3 bedroom, 2 bathroom home in Silverpointe! Sitting on a huge 0.18 acre lot backing onto greenspace, this property has a ton to offer inside and out. The south facing backyard gets sun all day and has a large deck where you can sit out and enjoy the evening sunsets. There’s tons of yard space for the kids and pets, plus a sandbox and shed already in place.Inside, the updated kitchen features granite countertops, butcher block and plenty of counter space, along with a bright breakfast nook complete with a large bay window. There’s also a separate formal dining space, a good sized living room and an additional flex room that could be used as an office, playroom or second sitting area.The primary bedroom has its own walk-in closet and large ensuite with a jetted tub, and one of the additional bedrooms also has a walk-in closet.Outside you’ll find a heated 20x28 garage that will comfortably fit a pickup truck, with plenty of extra room for storage and toys. There’s also a multi-stall parking lot just one house away, making it super convenient when you have extra visitors.The shingles and hot water tank were both replaced in 2019, taking care of a couple of the bigger ticket items. Condo fees are $211.85 and include water, sewer, road maintenance, professional management and reserve fund contributions. Between the oversized lot, greenspace out back, south facing yard, heated garage and all the extra space inside, there’s a lot to love about this Silverpointe home. Come check it out for yourself with your favorite realtor! (id:27495)
Listing courtesy of Grassroots Realty Group Ltd. · Krystin Laferriere
Communities.ca Inc.
Stuart Hall, REALTOR® · Licence #LIC-00651009 · Century 21 Bravo
Data from MLS® System. Deemed reliable but not guaranteed accurate by CREA. The trademarks MLS®, Multiple Listing Service® and the associated logos are owned by The Canadian Real Estate Association (CREA) and identify the quality of services provided by real estate professionals who are members of CREA.
REALTOR®, REALTORS®, and the REALTOR® logo are certification marks that are owned by REALTOR® Canada Inc. and licensed exclusively to The Canadian Real Estate Association (CREA). These certification marks identify real estate professionals who are members of CREA and who must abide by CREA’s By-Laws, Rules, and the REALTOR® Code.
Powered by CREA DDF®