Detached House for sale in Rural Lac Ste. Anne County, Alberta. Listed at $815,000.
8 bedrooms · 5 bathrooms · 1722 sq ft · Built in 2009
MLS® E4515795
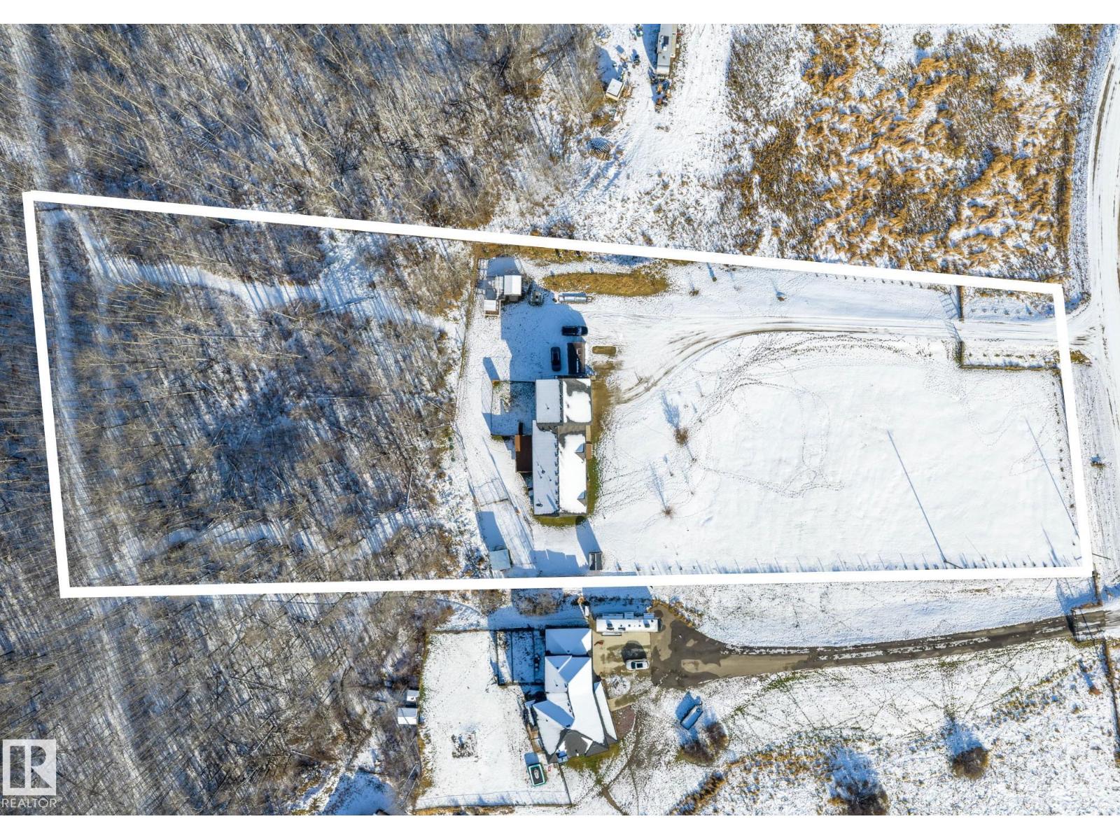
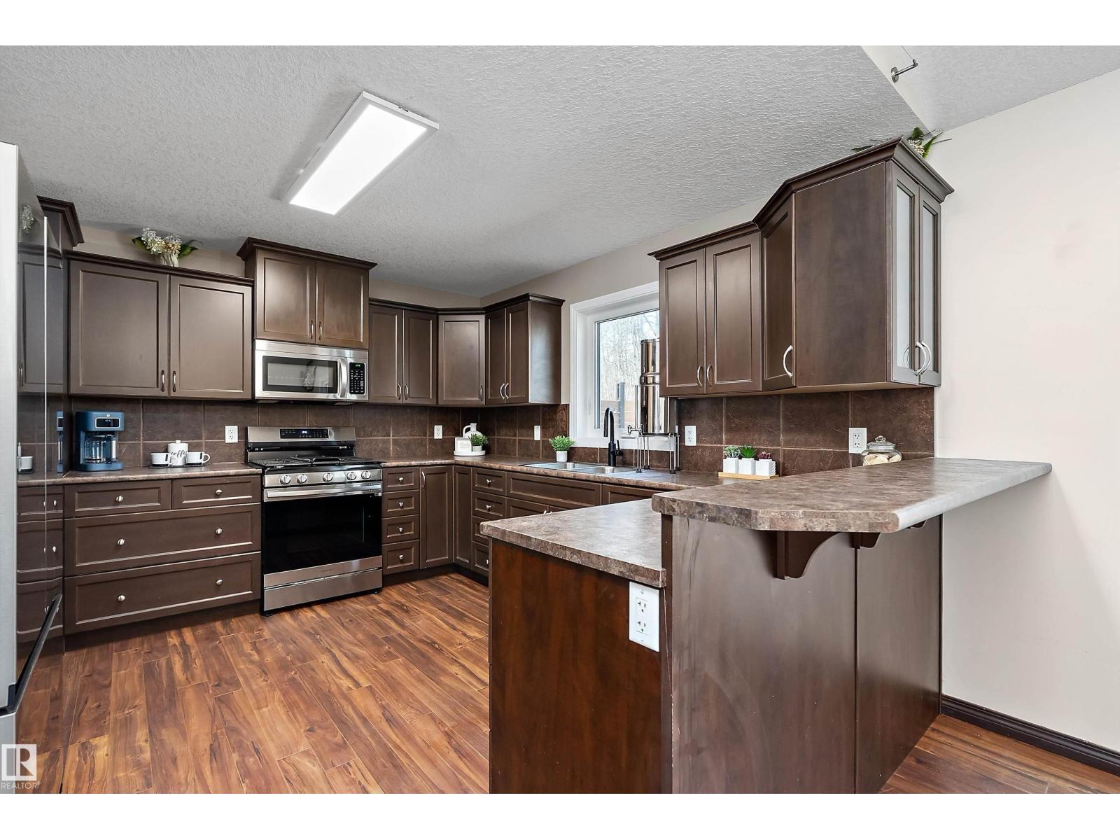
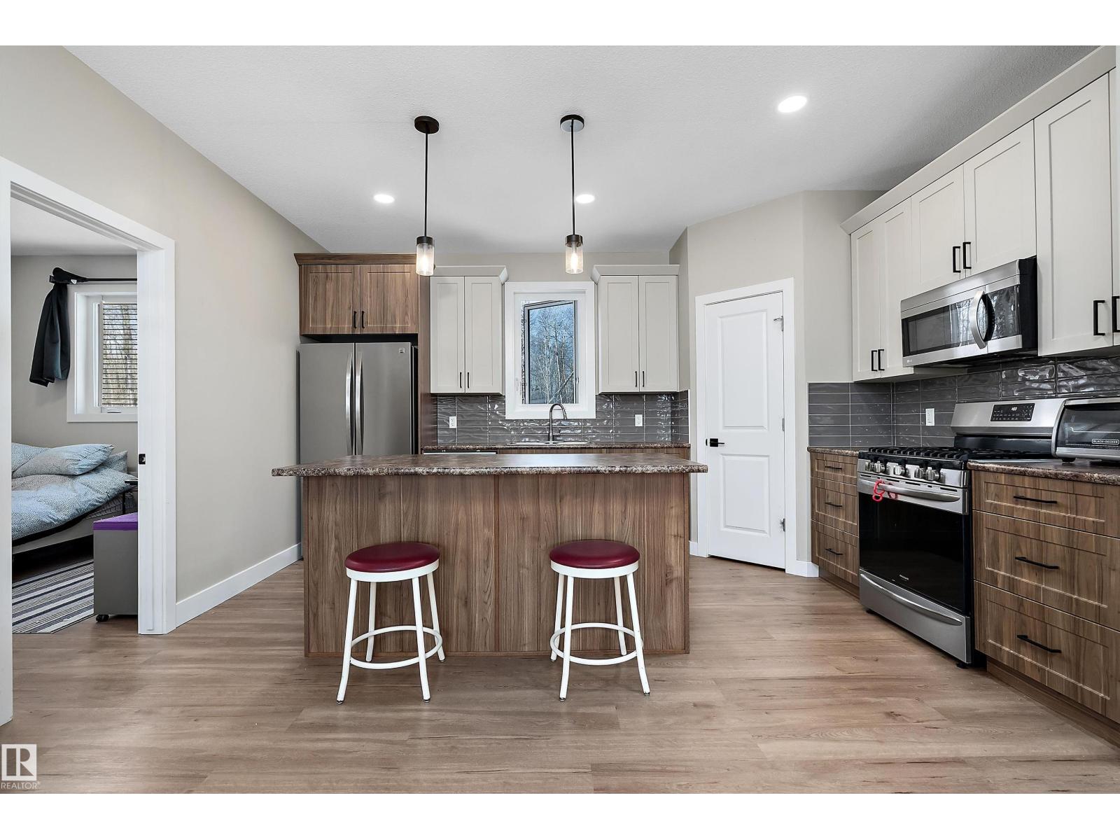
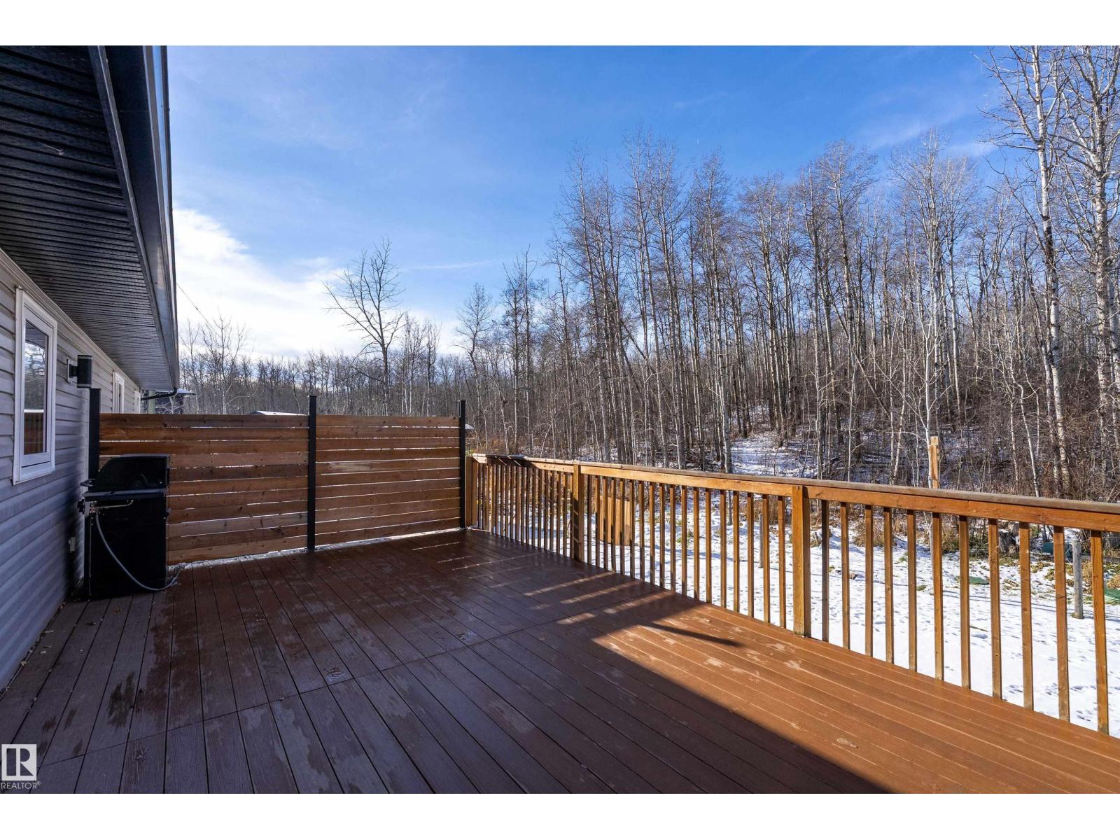
FULLY FINISHED 6 BDRM BI-LEVEL WITH 842 SQ FT, 2 BDRM LEGAL GARAGE SUITE! 3.29 fully fenced acres just 18 KM north of Stony Plain. The main home delivers over 3,300 sq ft of finished living space with 6 bdrms/3.5 bath. Vaulted ceiling & a gas fireplace welcome you into the main living area. Open kitchen with ample cabinet/counter space, & dining area, lead to a large composite rear deck. Spacious primary retreat offers its own fireplace & 5-piece ensuite. 2 additional bdrms up. Finished bsmnt with a spacious family room & 3 bdrms. 25.5X30 ft Oversized heated, dbl attached garage. 842 sq ft permitted 2-bdrm, secondary suite built in 2023, offers a private exterior entrance, kitchen, 4 pc bath, laundry & new appliances. Perfect as a mortgage helper, for extended family, guests or independent living! All home windows updated in 2022. Astoria Permanent exterior lighting. Backing mature trees, walking trail behind property. Ready to go as a hobby farm, with sheep shed, chicken coup, storage shed included! (id:27495)
Listing courtesy of Exp Realty · Adrienne Carlton
Communities.ca Inc.
Stuart Hall, REALTOR® · Licence #LIC-00651009 · Century 21 Bravo
Data from MLS® System. Deemed reliable but not guaranteed accurate by CREA. The trademarks MLS®, Multiple Listing Service® and the associated logos are owned by The Canadian Real Estate Association (CREA) and identify the quality of services provided by real estate professionals who are members of CREA.
REALTOR®, REALTORS®, and the REALTOR® logo are certification marks that are owned by REALTOR® Canada Inc. and licensed exclusively to The Canadian Real Estate Association (CREA). These certification marks identify real estate professionals who are members of CREA and who must abide by CREA’s By-Laws, Rules, and the REALTOR® Code.
Powered by CREA DDF®