Detached House for sale in Rural Lac Ste. Anne County, Alberta. Listed at $895,000.
4 bedrooms · 3 bathrooms · 1594 sq ft · Built in 2022
MLS® 30161290
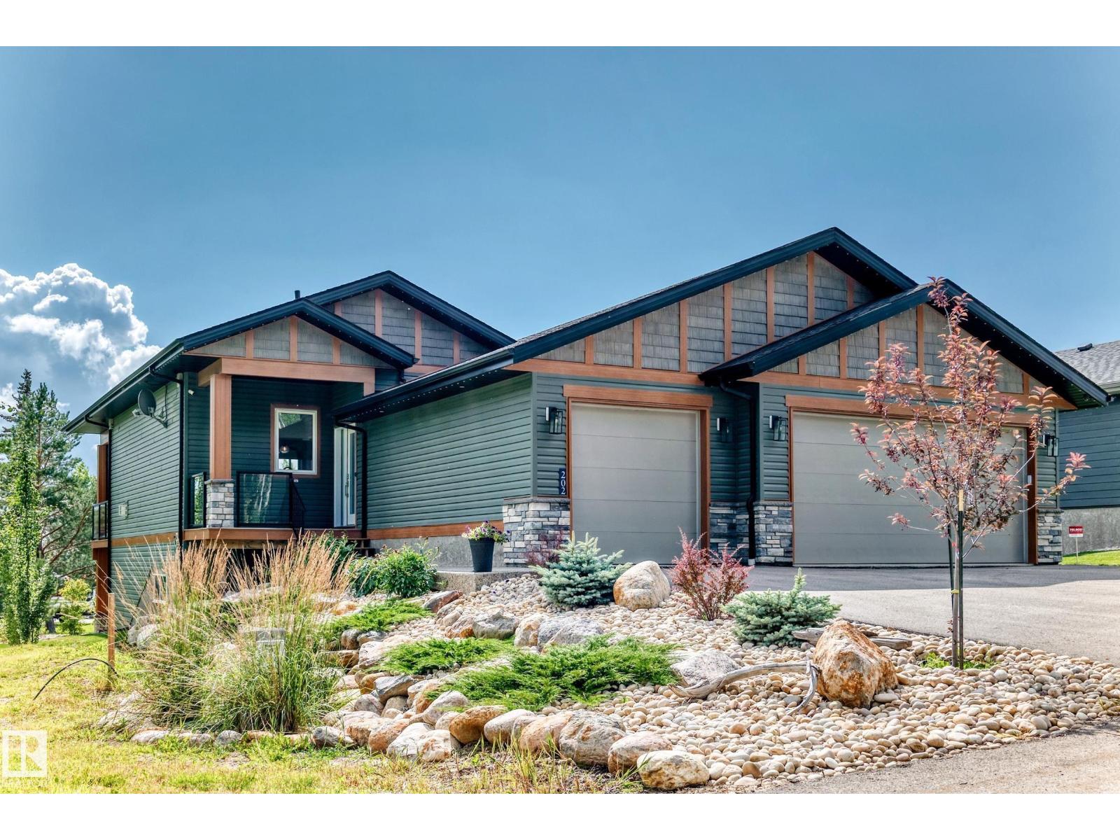
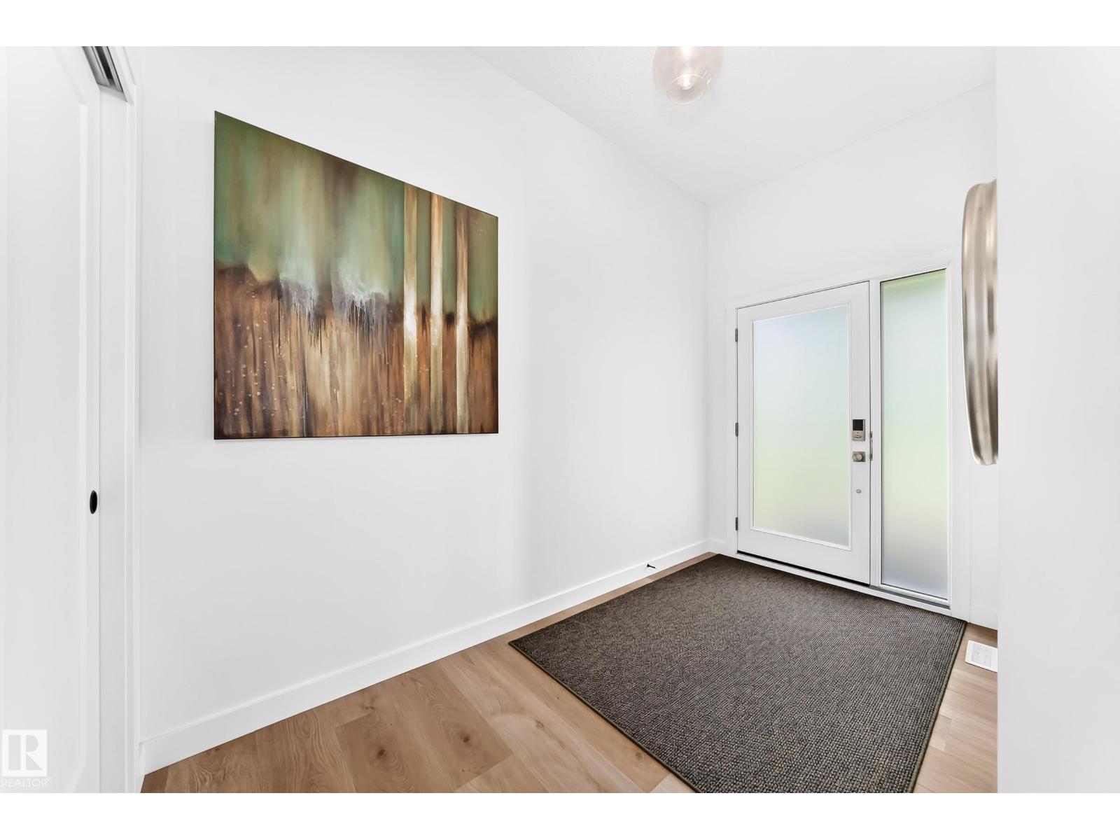
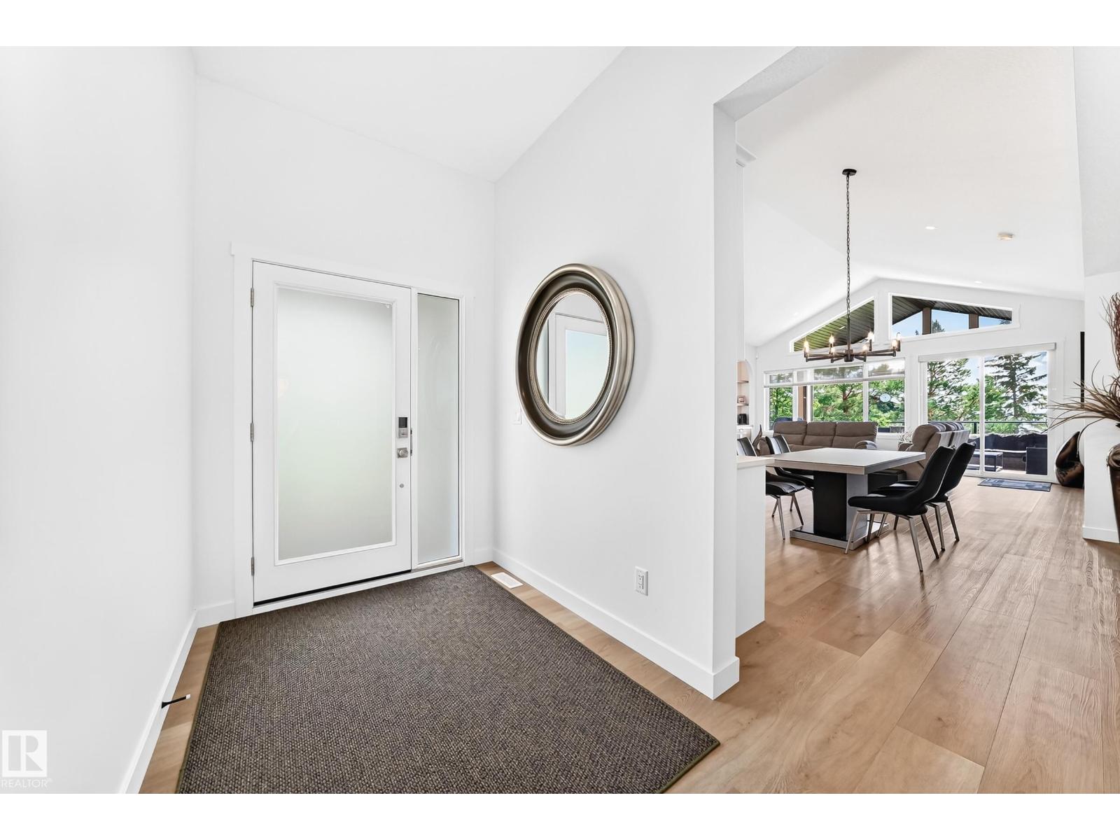
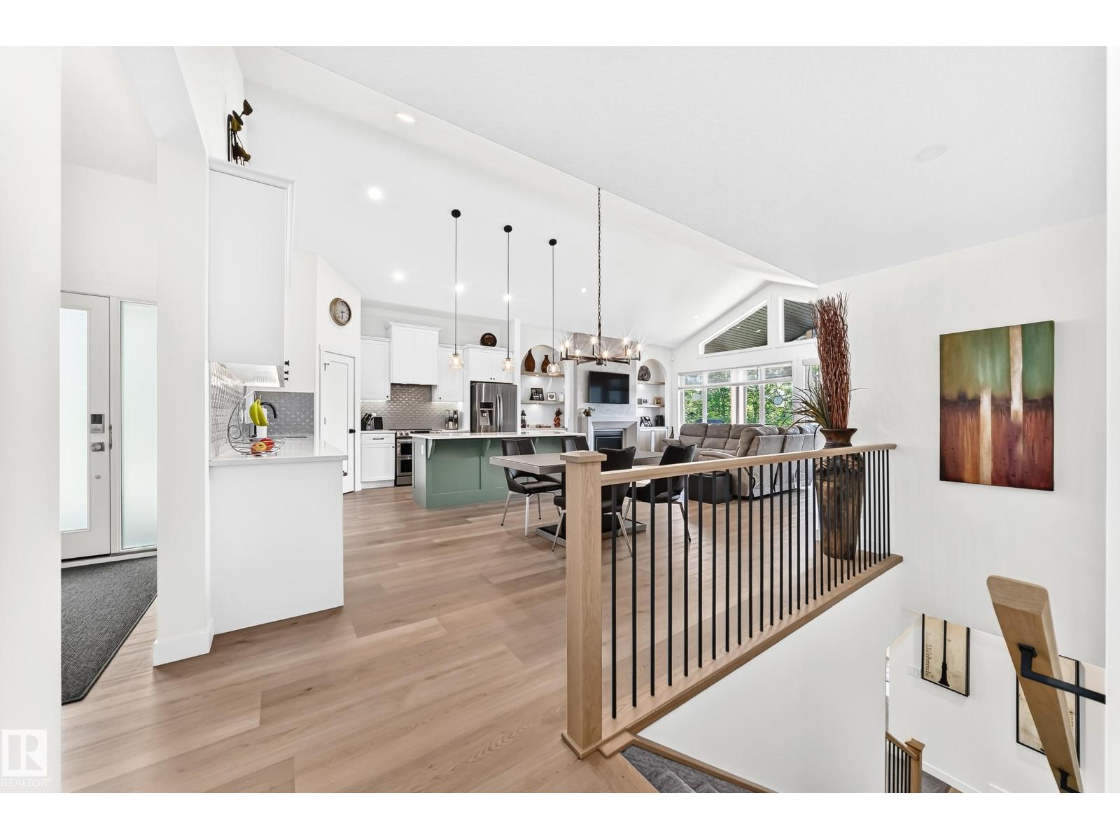
Welcome to an exceptional WALKOUT BUNGALOW with TRIPLE GARAGE in the prestigious Estates at Water's Edge (gated), where luxury, comfort and breathtaking LAKE VIEWS come together. This stunning home offers four bdrs-two on the main and two down, providing plenty of space for family and guests. The gourmet kitchen is beautifully designed with white shaker style cabinets, quartz countertops, stainless steel appls, and splash of color on the island perfect for both everyday living and entertaining. The Living rm/kitchen open concept with the vaulted ceilings makes the room feel very spacious. Some upgrades include two ovens, permanent soffit lights, heated garage with epoxy flooring, gas BBQ outlet, rough in bar downstairs, AC, deck privacy screen, sprinkler sys, professional landscaping, & security sys. Great views from the outdoors two expansive decks-one on each level-both showcasing the incredible lake setting. Some perks include access to the Club house, heated outdoor pool, gym, playground, and beach. (id:27495)
Listing courtesy of REMAX River City · Phyllis Nichyporuk
Communities.ca Inc.
Stuart Hall, REALTOR® · Licence #LIC-00651009 · Century 21 Bravo
Data from MLS® System. Deemed reliable but not guaranteed accurate by CREA. The trademarks MLS®, Multiple Listing Service® and the associated logos are owned by The Canadian Real Estate Association (CREA) and identify the quality of services provided by real estate professionals who are members of CREA.
REALTOR®, REALTORS®, and the REALTOR® logo are certification marks that are owned by REALTOR® Canada Inc. and licensed exclusively to The Canadian Real Estate Association (CREA). These certification marks identify real estate professionals who are members of CREA and who must abide by CREA’s By-Laws, Rules, and the REALTOR® Code.
Powered by CREA DDF®