Detached House for sale in Rural Lac Ste. Anne County, Alberta. Listed at $739,900.
3 bedrooms · 2 bathrooms · 1600 sq ft · Built in 2025
MLS® E4512201
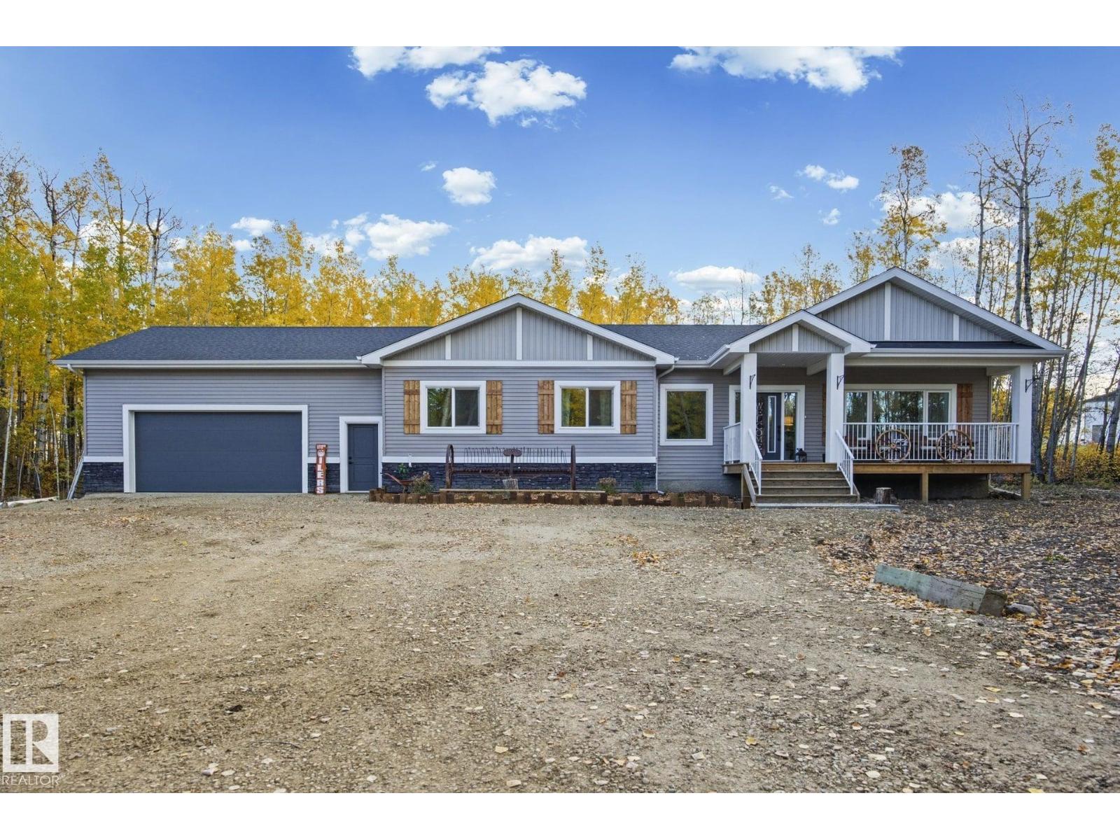
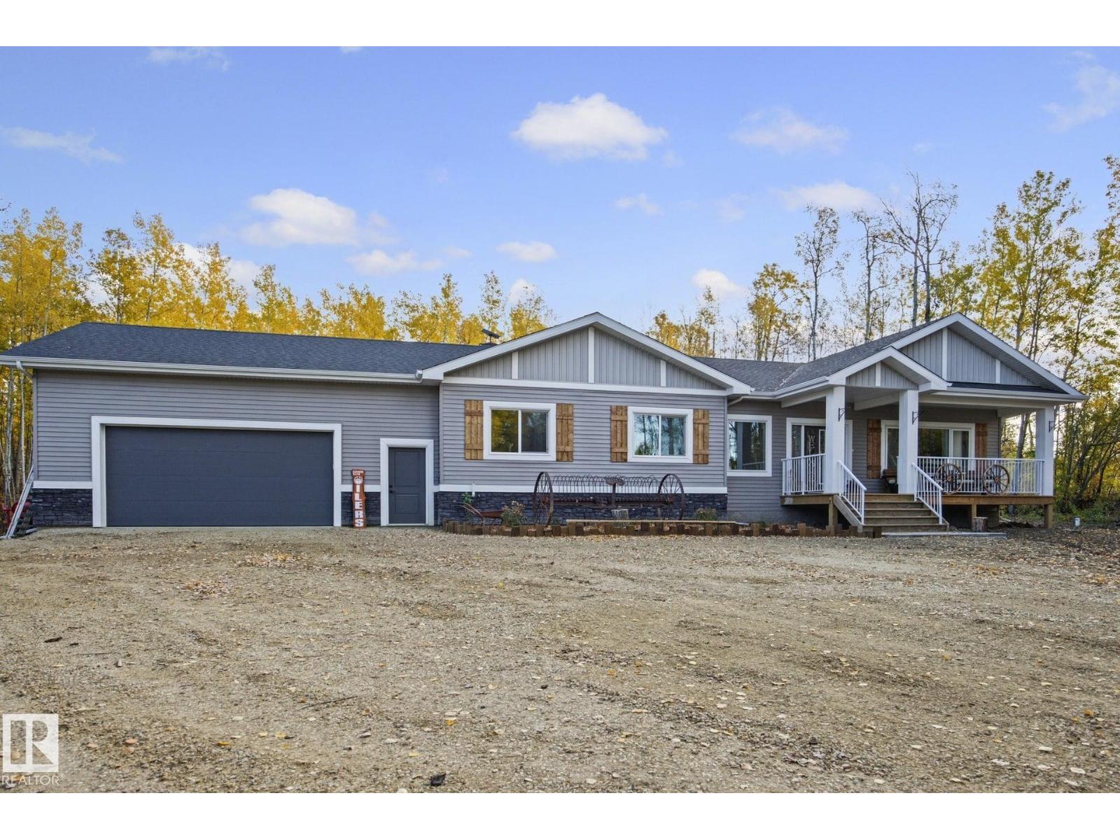
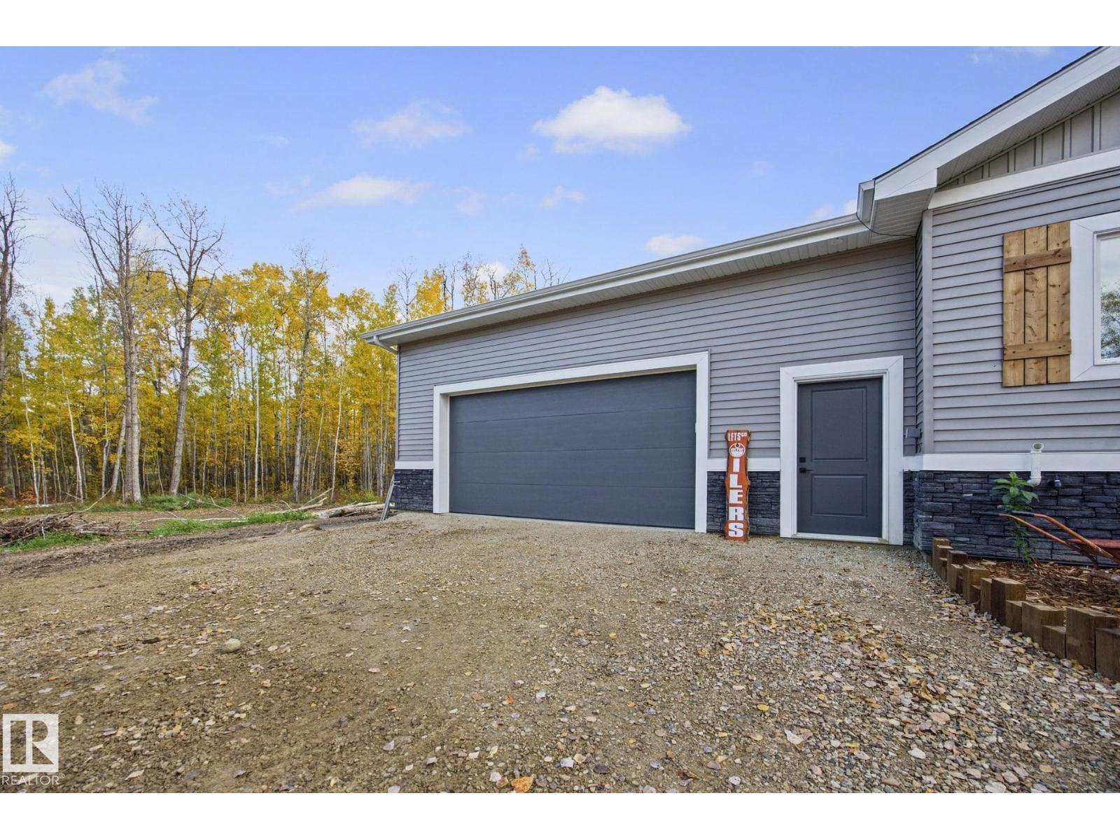
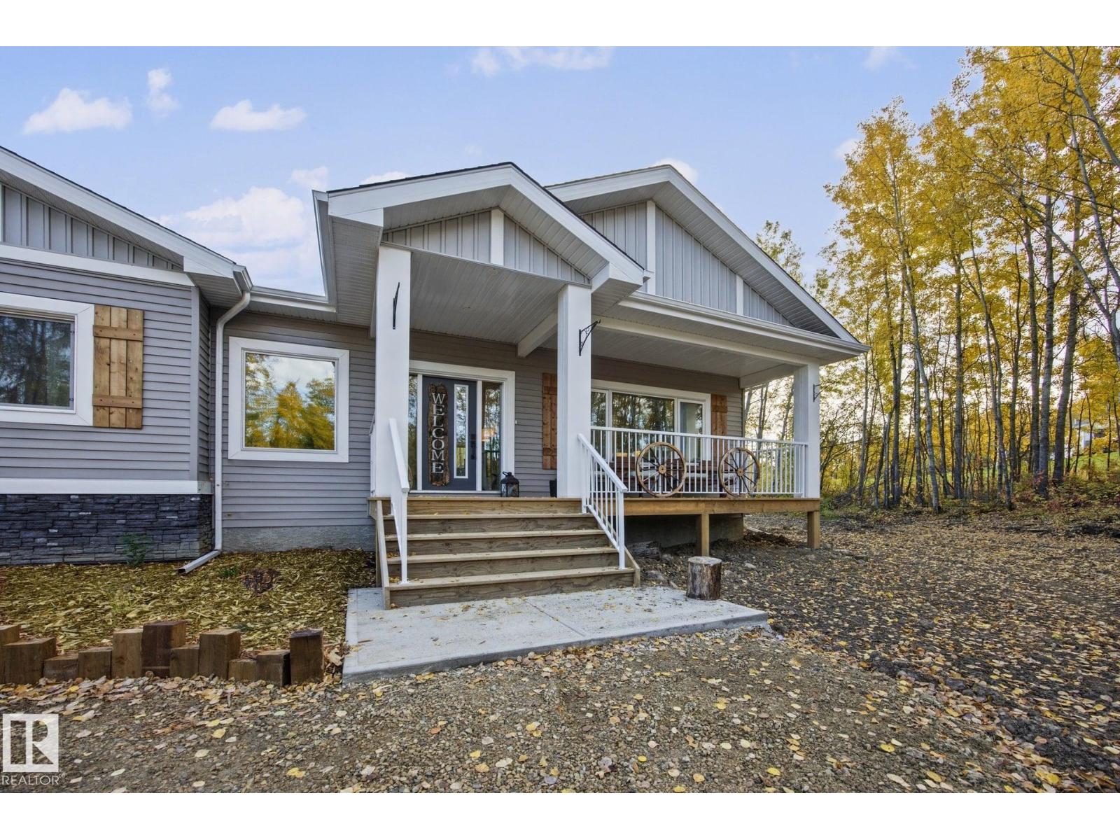
Warm, welcoming & full of rustic charm, this beautiful 2025 bungalow is nestled among the trees on 2.64 private acres in peaceful Ste Anne Park. Step inside to 1,600 sq ft of bright, thoughtfully designed living space where modern finishes meet comfortable country style. The gorgeous open-concept kitchen is made for gathering with granite counters, abundant soft-close cabinetry including newly added cabinets, corner pantry & large island. Bright living & dining areas flow onto an extra-large, newly extended deck—perfect for morning coffee, summer evenings & entertaining. The spacious primary offers an oversized walk-in closet & ensuite with double sinks and double shower, plus 2 additional bedrooms, full bath & main-floor laundry. Recent touches include new shutters and freshly painted garage & exterior doors. An unfinished basement, RV parking, 28'x28' heated/insulated garage & remaining New Home Warranty complete this inviting country retreat! (id:27495)
Listing courtesy of REMAX River City · Michael Pelley
Communities.ca Inc.
Stuart Hall, REALTOR® · Licence #LIC-00651009 · Century 21 Bravo
Data from MLS® System. Deemed reliable but not guaranteed accurate by CREA. The trademarks MLS®, Multiple Listing Service® and the associated logos are owned by The Canadian Real Estate Association (CREA) and identify the quality of services provided by real estate professionals who are members of CREA.
REALTOR®, REALTORS®, and the REALTOR® logo are certification marks that are owned by REALTOR® Canada Inc. and licensed exclusively to The Canadian Real Estate Association (CREA). These certification marks identify real estate professionals who are members of CREA and who must abide by CREA’s By-Laws, Rules, and the REALTOR® Code.
Powered by CREA DDF®