Detached House for sale in Rural Lac Ste. Anne County, Alberta. Listed at $674,900.
5 bedrooms · 4 bathrooms · 2887 sq ft · Built in 2007
MLS® 30222416
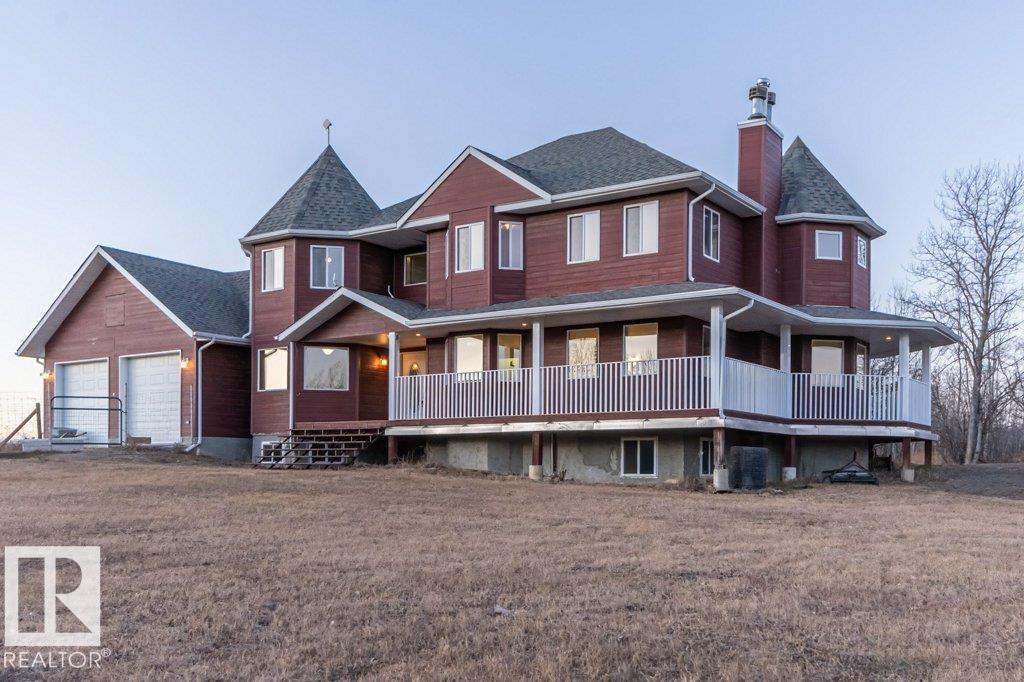
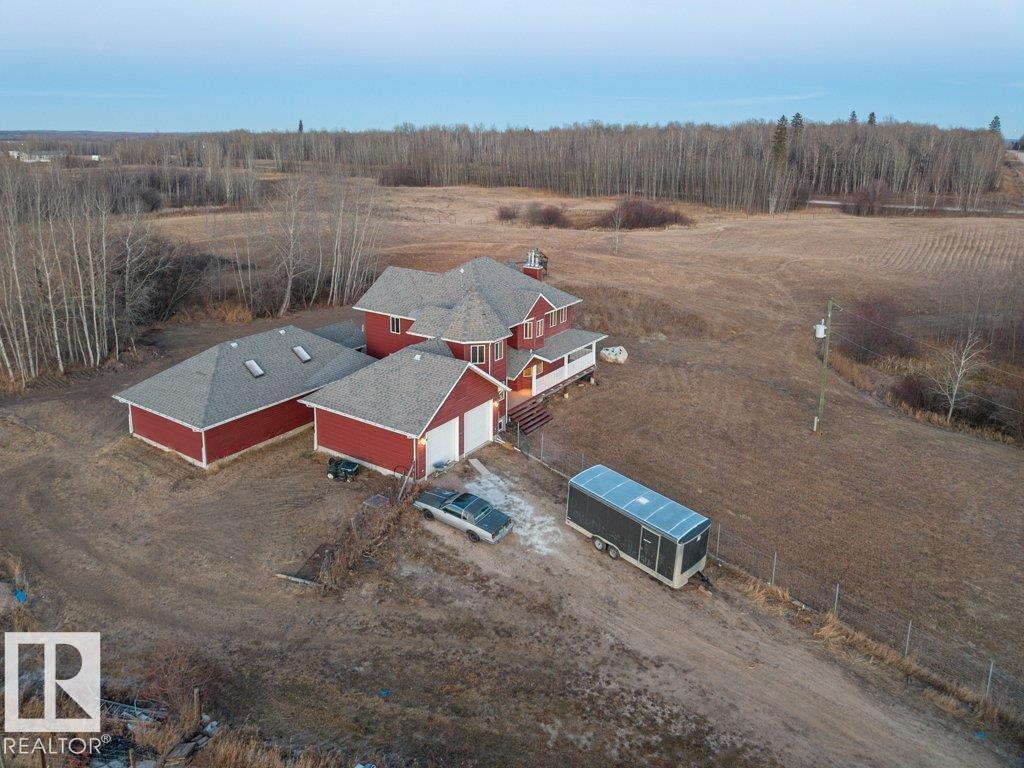
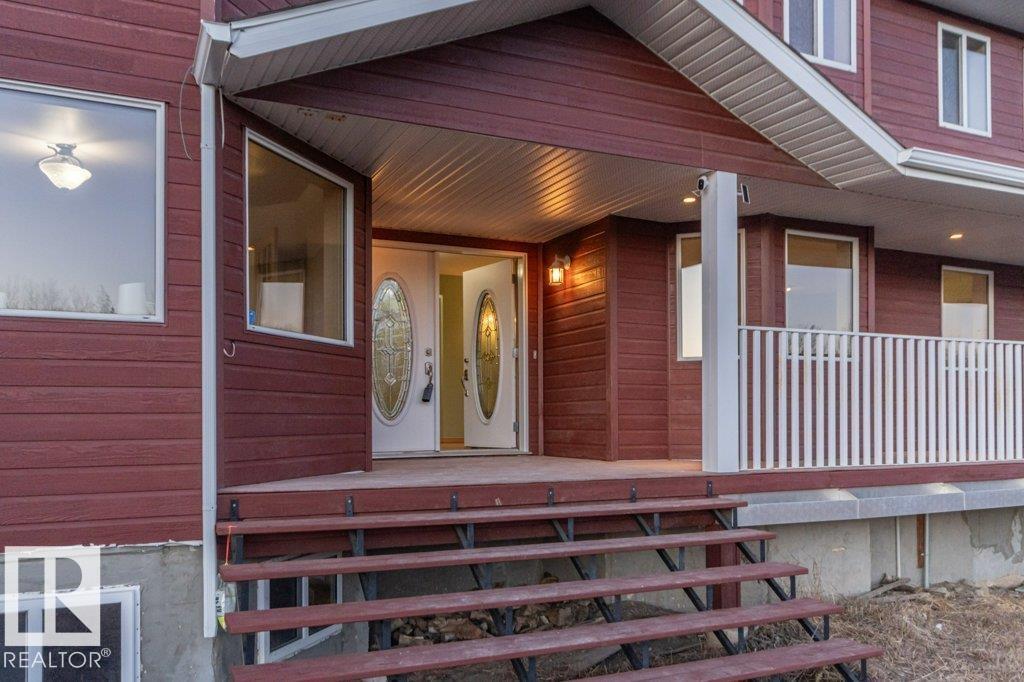
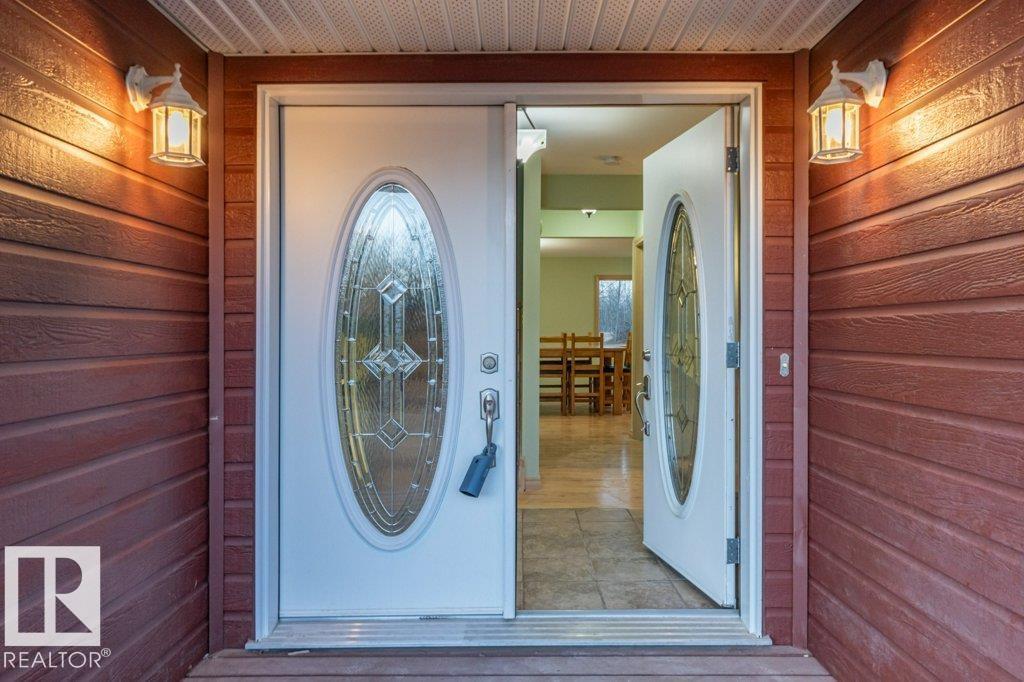
Welcome to this 2886sq ft modern Victorian 2 story built in 2007 on 6.23 rolling FENCED ACRES outside of a subdivision offering 4,266sq ft of total living space, 4+1 bedrooms, 4 bathrooms, POOL HOUSE with mechanical in place that could be CONVERTED into in-law suite/guest house/shop , GEOTHERMAL heating/cooling and DOUBLE GARAGE. The wrap around deck greets you as you enter the foyer. The large living room with W/B fireplace, large island kitchen with S/S Appliances, W/I pantry, breakfast nook and extra-large formal dining for entertaining, office/den, 3pc bath with garage access. Upstairs you will find a private primary suite with sitting area, W/B fireplace, 4pc bath, soaker tub, W/I closet, laundry. The basement has a bedroom, 2pc bath, wet bar with games room and pool table and W/B fireplace and theater room. NEW 50 year shingles (April 2026). (id:27495)
Listing courtesy of Royal Lepage Arteam Realty · Crystal Walline
Communities.ca Inc.
Stuart Hall, REALTOR® · Licence #LIC-00651009 · Century 21 Bravo
Data from MLS® System. Deemed reliable but not guaranteed accurate by CREA. The trademarks MLS®, Multiple Listing Service® and the associated logos are owned by The Canadian Real Estate Association (CREA) and identify the quality of services provided by real estate professionals who are members of CREA.
REALTOR®, REALTORS®, and the REALTOR® logo are certification marks that are owned by REALTOR® Canada Inc. and licensed exclusively to The Canadian Real Estate Association (CREA). These certification marks identify real estate professionals who are members of CREA and who must abide by CREA’s By-Laws, Rules, and the REALTOR® Code.
Powered by CREA DDF®