Detached House for sale in Rural Lac Ste. Anne County, Alberta. Listed at $439,900.
3 bedrooms · 3 bathrooms · 1289 sq ft · Built in 1975
MLS® E4514506
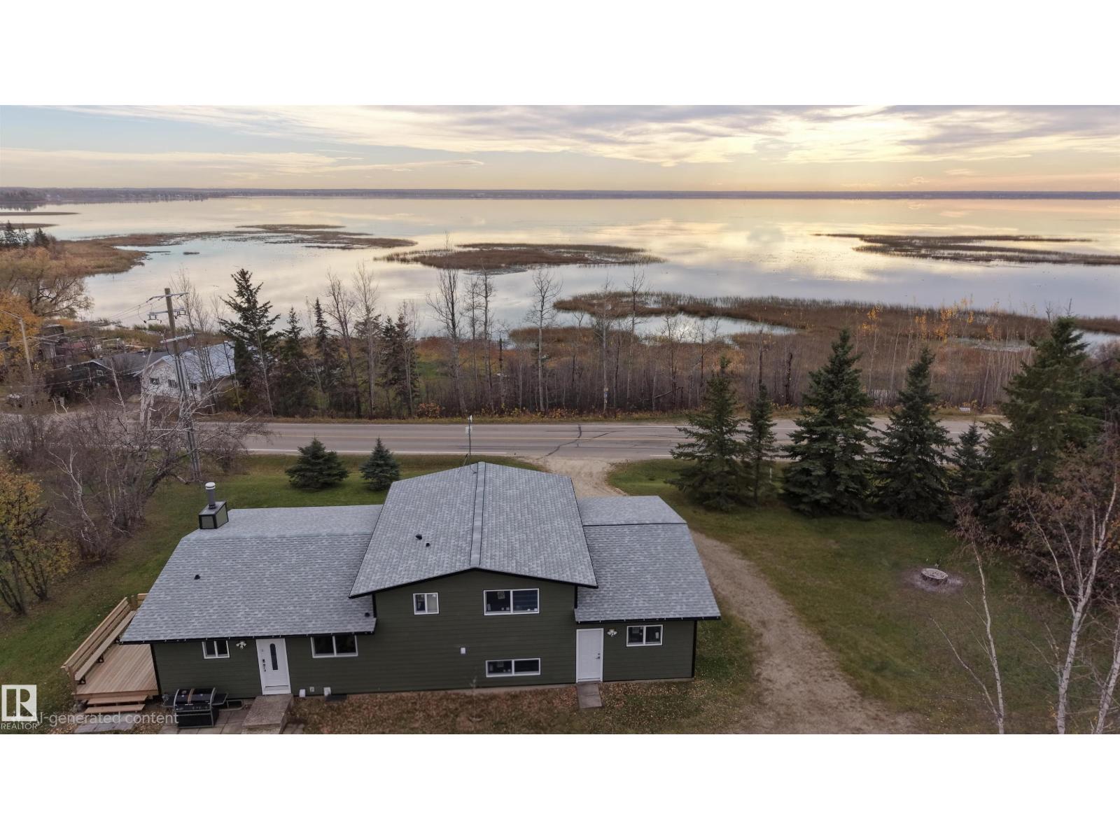
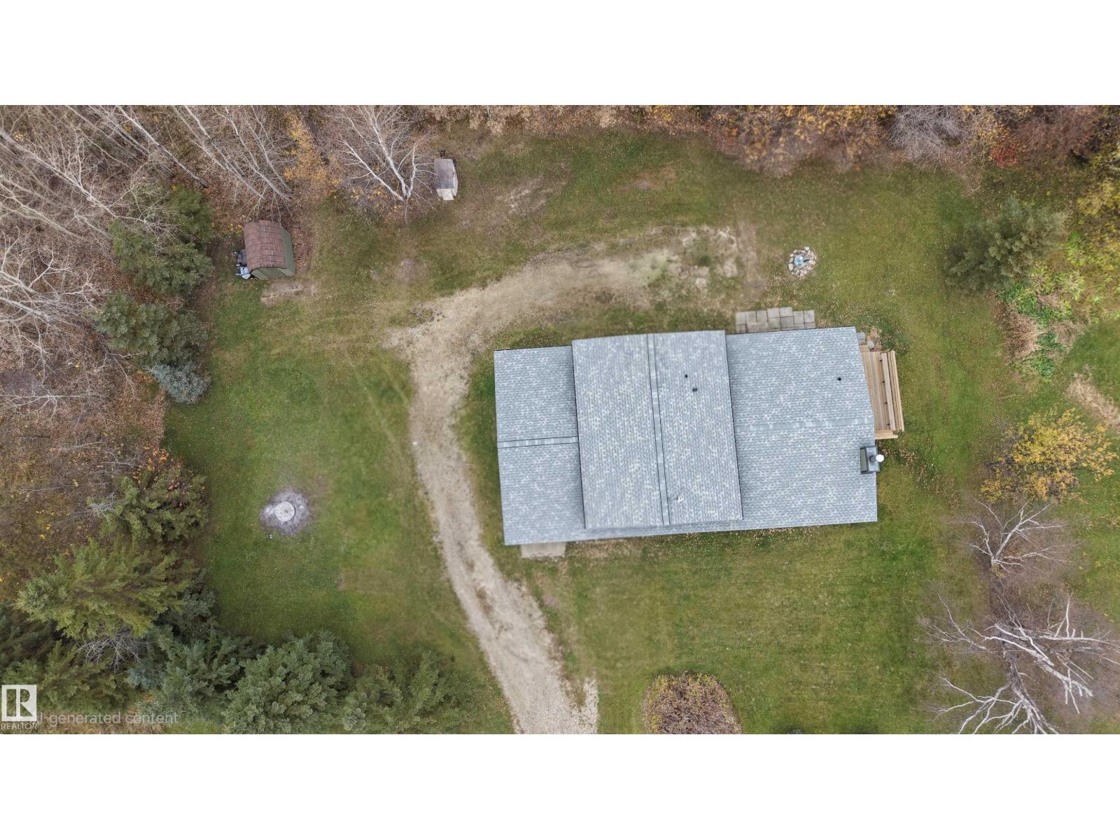
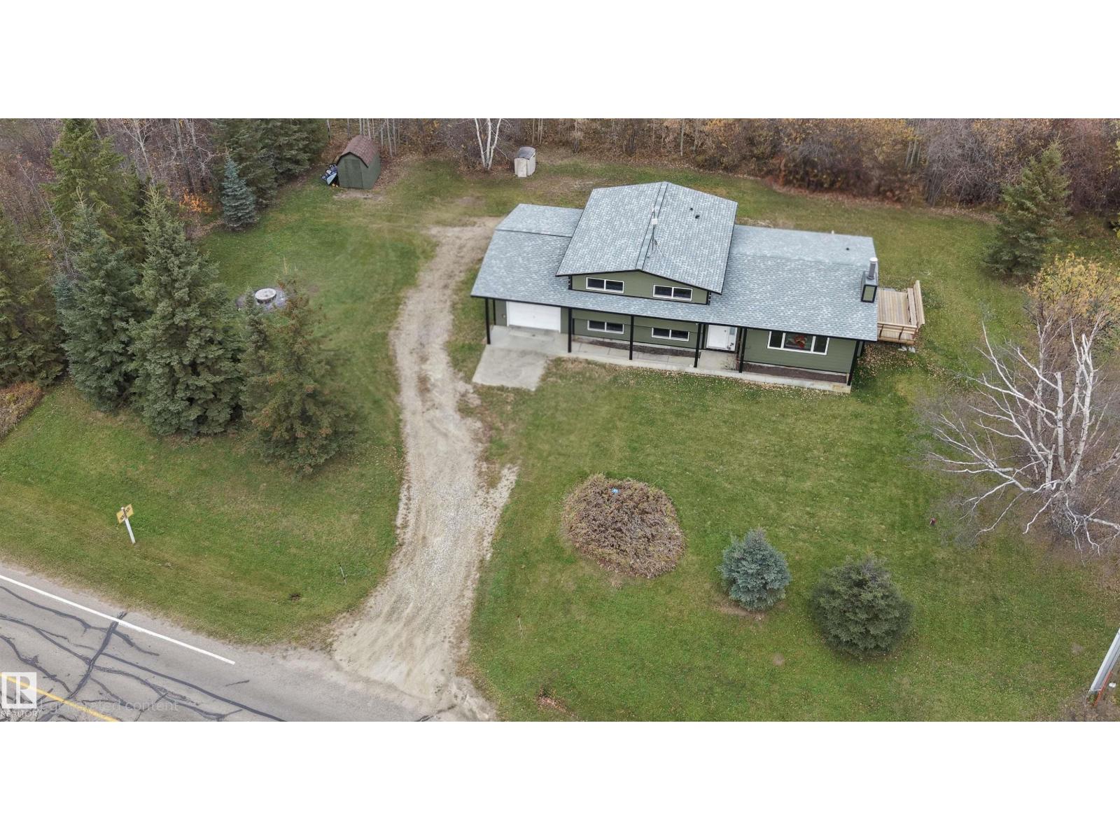
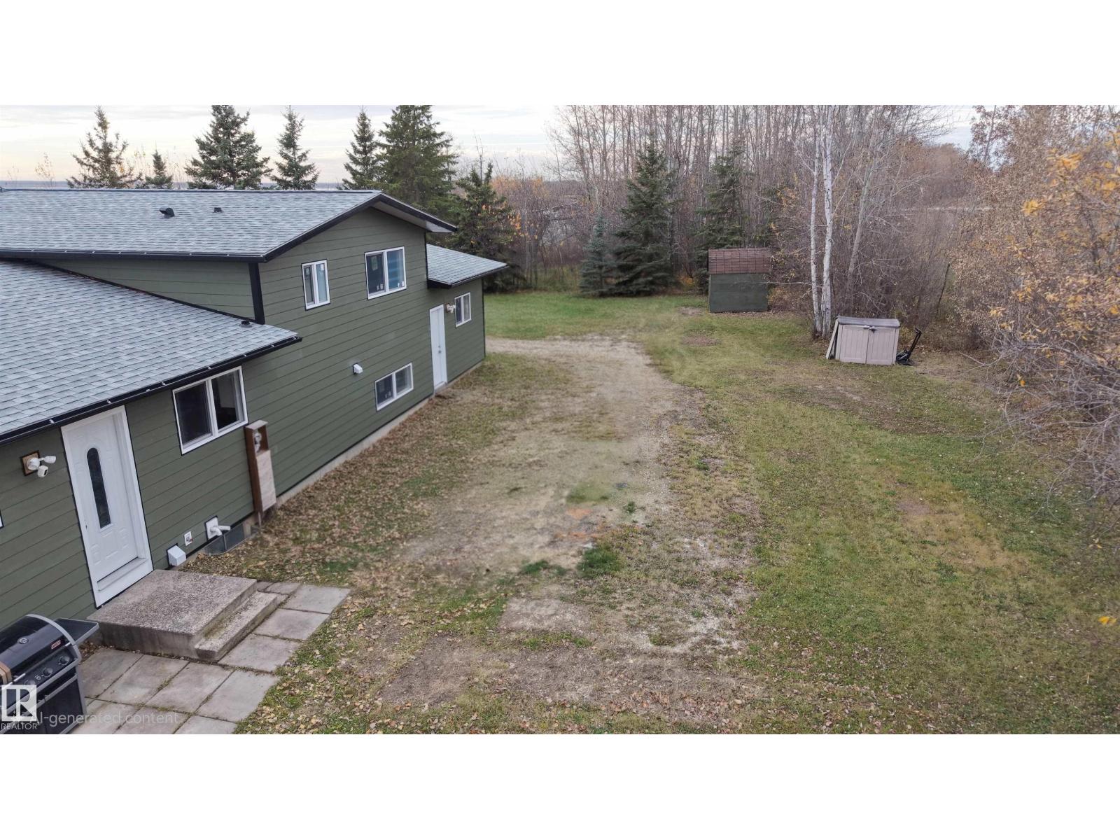
This is a beautifully renovated home with a beautiful view of Lac St. Anne lake. The home features new shingles, siding, windows, cistern, hard wood floors, bathroom remodels. The highlight of this home is the well thought out floor plan, all finished levels have a bathroom. The main floor has an open concept kitchen that looks over a living room with a beautiful stone fireplace. The kitchen has been re-modelled with beautiful black appliances, large fridge with water dispenser and double oven. The 2-piece bath is tucked away with the washer and dryer down a hallway so it does not disturb the main floor atmosphere. Upper level has 3 nice sized bedrooms with a 4-piece bathroom. The lower level has a family room and a den/4th bedroom with lots of natural light and another 3-piece bathroom. The basement is unfinished but has been used for storage and could easily be finished to add to the home. It also has an attached single car garage with remote garage door opener. Offering quick possession. (id:27495)
Listing courtesy of Century 21 Leading · Darlene Schwindt
Communities.ca Inc.
Stuart Hall, REALTOR® · Licence #LIC-00651009 · Century 21 Bravo
Data from MLS® System. Deemed reliable but not guaranteed accurate by CREA. The trademarks MLS®, Multiple Listing Service® and the associated logos are owned by The Canadian Real Estate Association (CREA) and identify the quality of services provided by real estate professionals who are members of CREA.
REALTOR®, REALTORS®, and the REALTOR® logo are certification marks that are owned by REALTOR® Canada Inc. and licensed exclusively to The Canadian Real Estate Association (CREA). These certification marks identify real estate professionals who are members of CREA and who must abide by CREA’s By-Laws, Rules, and the REALTOR® Code.
Powered by CREA DDF®