Detached House for sale in Rural Lac Ste. Anne County, Alberta. Listed at $554,900.
4 bedrooms · 3 bathrooms · 1895 sq ft · Built in 1948
MLS® 30214059
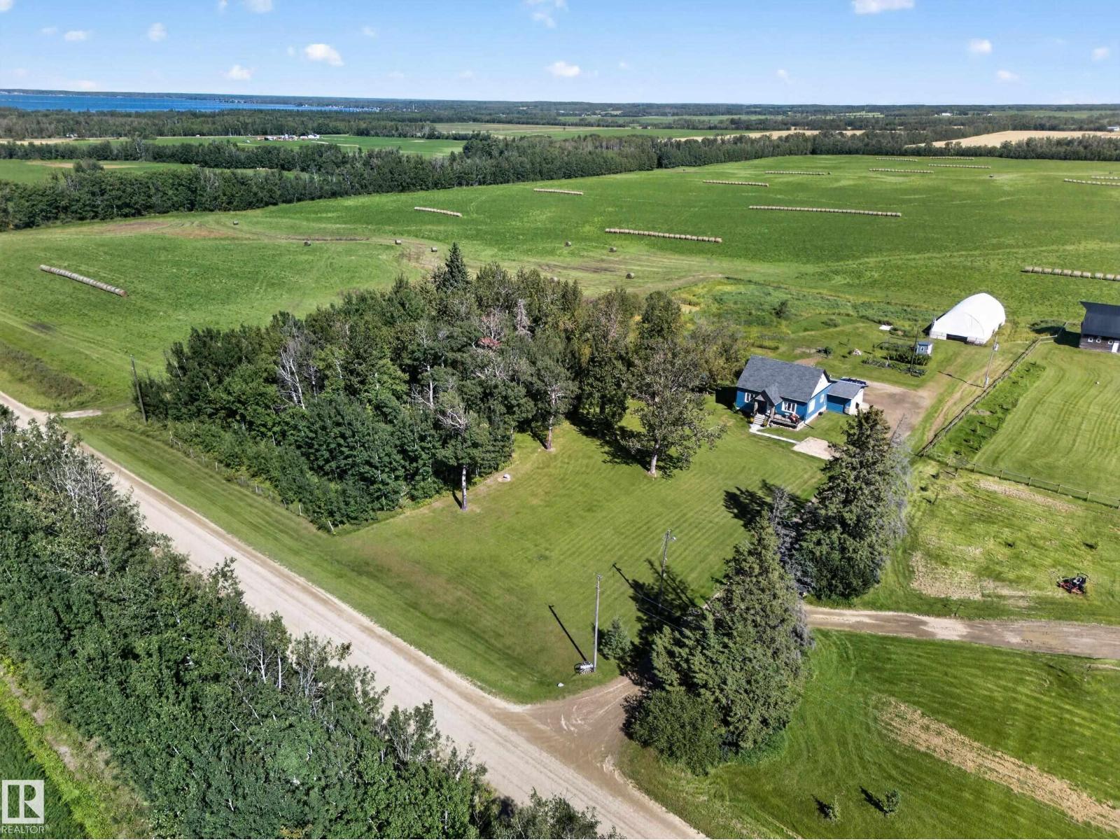
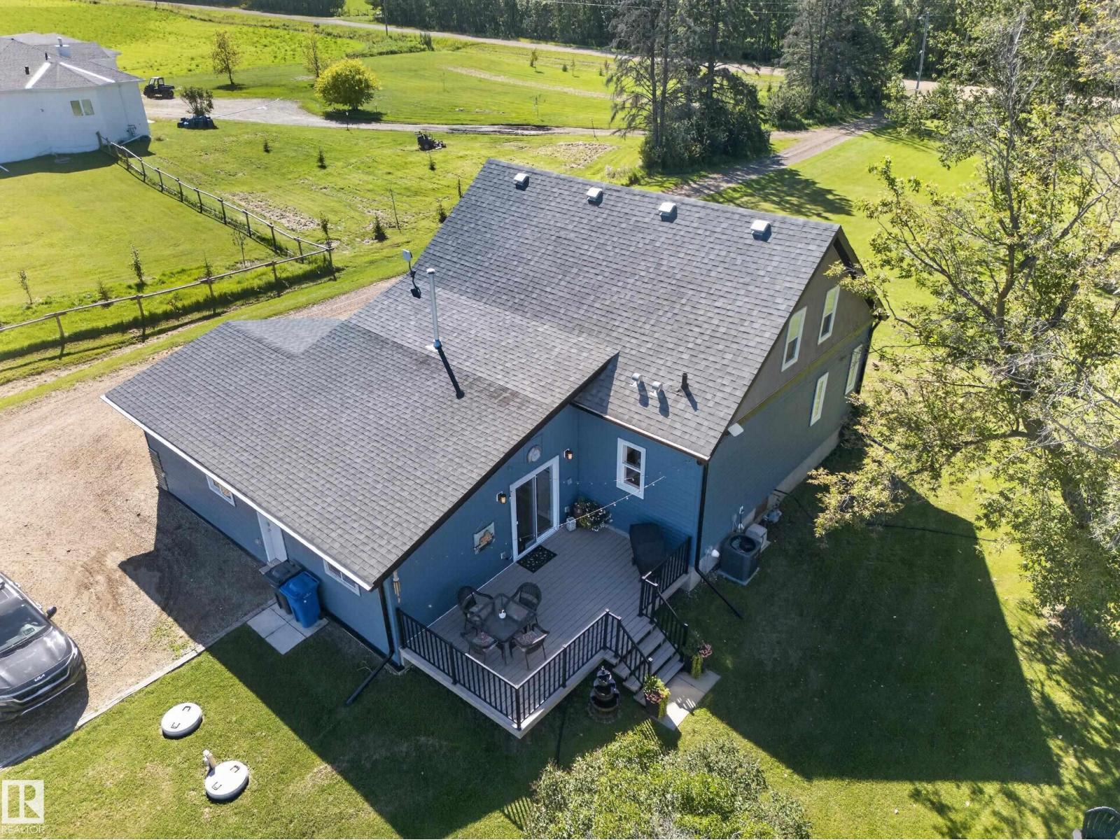
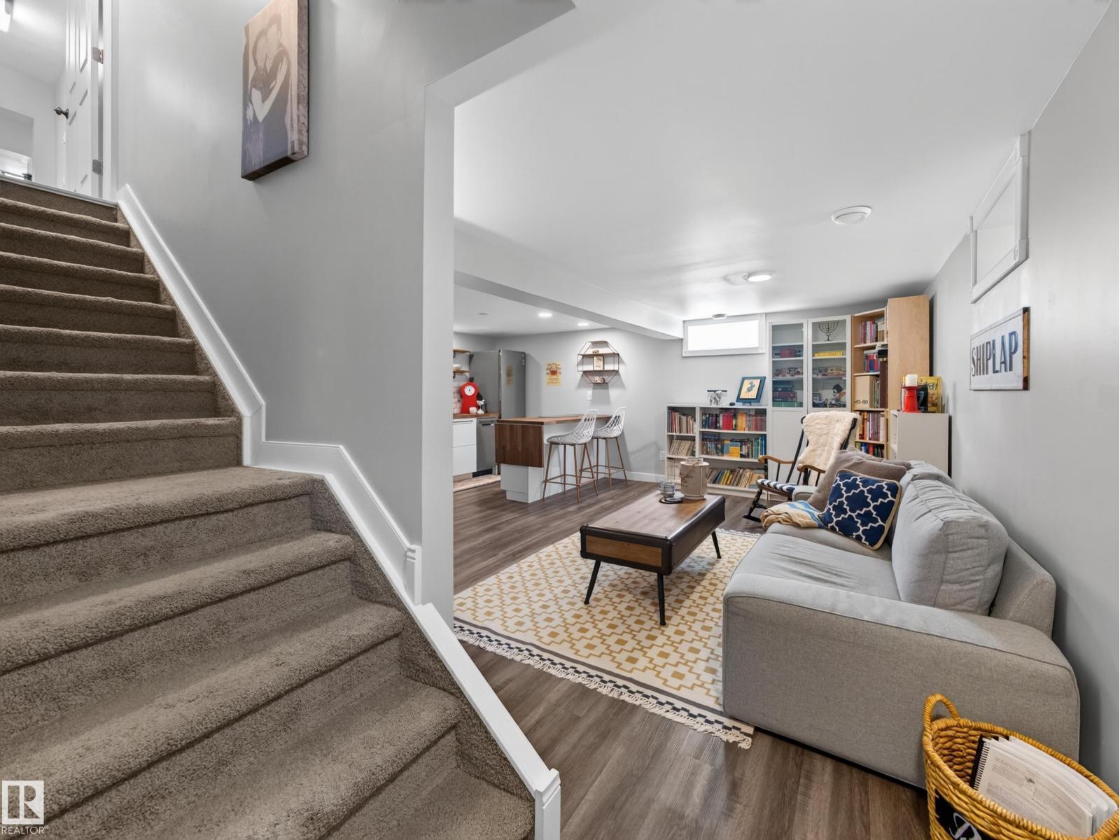
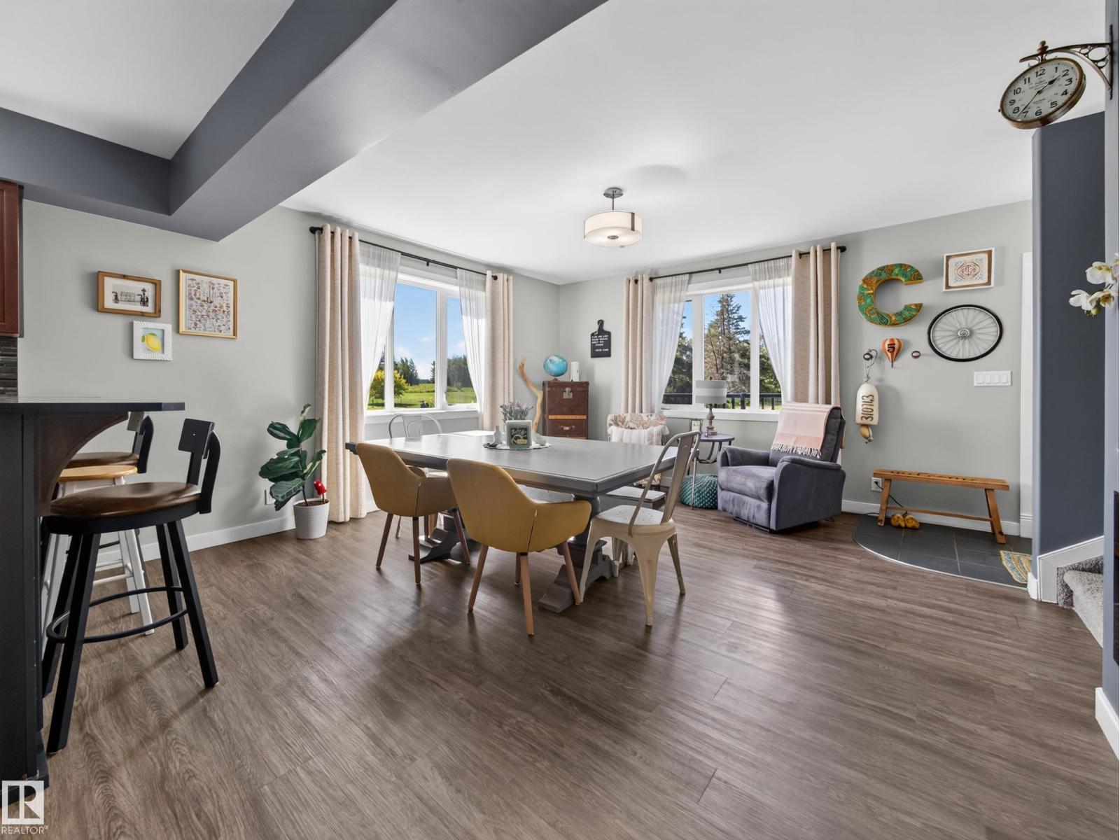
Charming, Completely Renovated & Restored Acreage! This beautifully transformed property on 2.89 acres is the perfect blend of timeless character, thoughtful restoration and modern comfort, offering a warm and inviting home with space and versatility. The main level features a spacious layout with a large, beautifully updated kitchen, generous living and dining areas, primary bedroom with full ensuite w/jetted tub, 2nd bedroom, full bathroom and a convenient mudroom connecting directly to the heated double attached garage. Upstairs, a large 3rd bedroom and expansive entertainment room that creates the perfect gathering space for movie night and family time. The fully finished basement offers exceptional flexibility with a second kitchen, full bathroom, living area, pantry and 4th bedroom. Outside, enjoy the best of acreage living with a 30' x 65' Quonset, vegetable garden, fruit trees, raspberry patch, chicken coop, fire pit and treehouse! Newer septic system and A/C. This is a truly special property! (id:27495)
Listing courtesy of RE/MAX Elite · Samantha Stachniak
Communities.ca Inc.
Stuart Hall, REALTOR® · Licence #LIC-00651009 · Century 21 Bravo
Data from MLS® System. Deemed reliable but not guaranteed accurate by CREA. The trademarks MLS®, Multiple Listing Service® and the associated logos are owned by The Canadian Real Estate Association (CREA) and identify the quality of services provided by real estate professionals who are members of CREA.
REALTOR®, REALTORS®, and the REALTOR® logo are certification marks that are owned by REALTOR® Canada Inc. and licensed exclusively to The Canadian Real Estate Association (CREA). These certification marks identify real estate professionals who are members of CREA and who must abide by CREA’s By-Laws, Rules, and the REALTOR® Code.
Powered by CREA DDF®