Detached House for sale in Rural Lac Ste. Anne County, Alberta. Listed at $574,900.
2 bedrooms · 3 bathrooms · 1174 sq ft · Built in 1985
MLS® E4516082
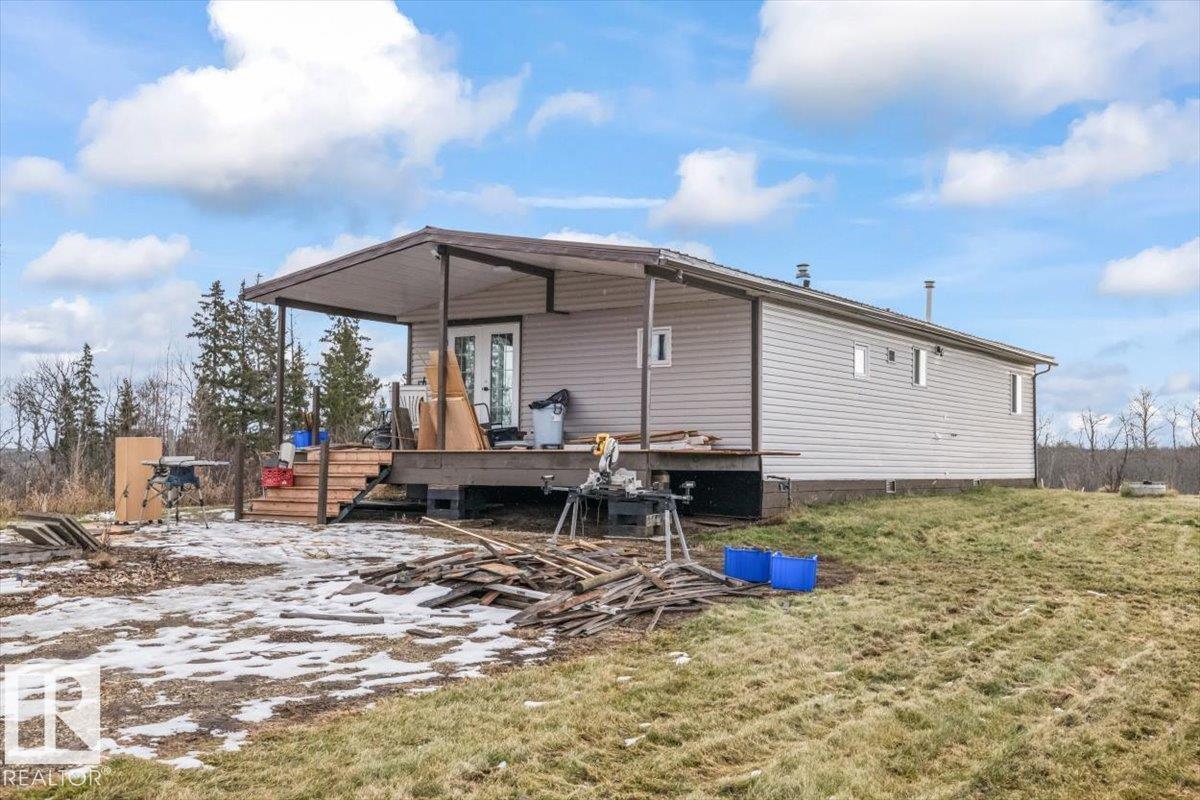
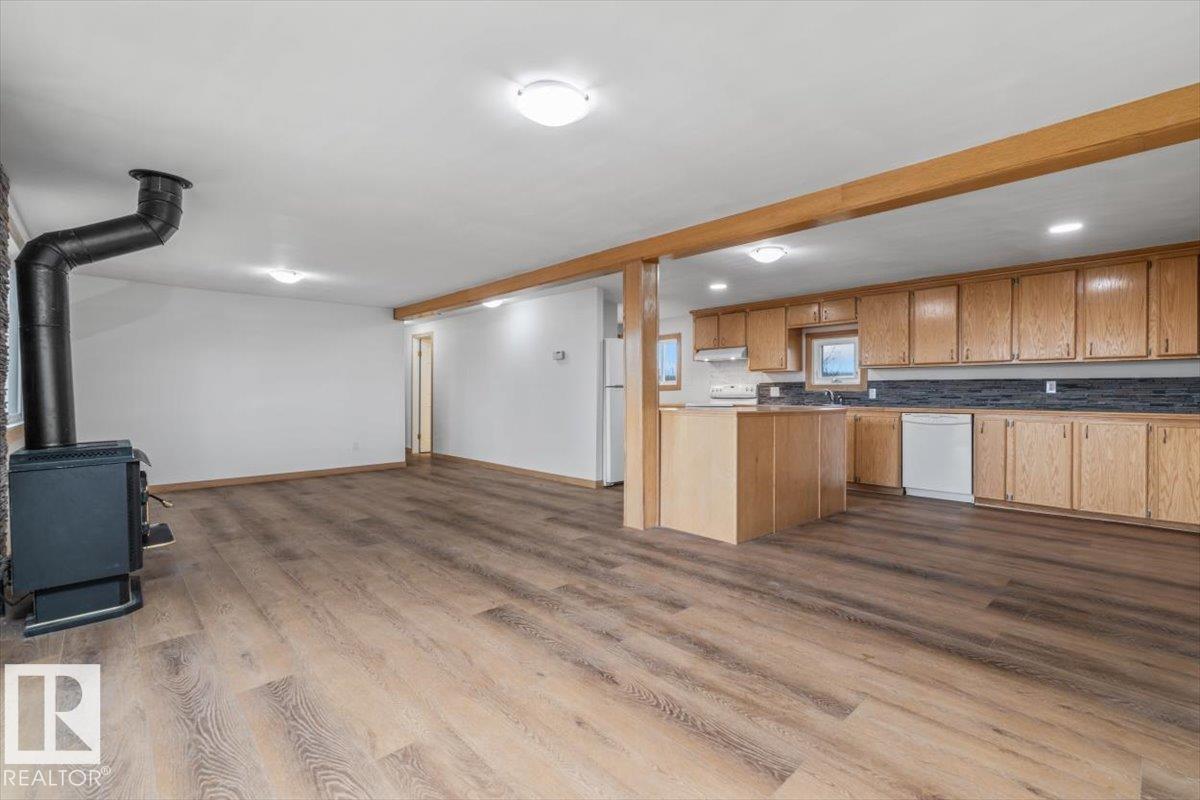
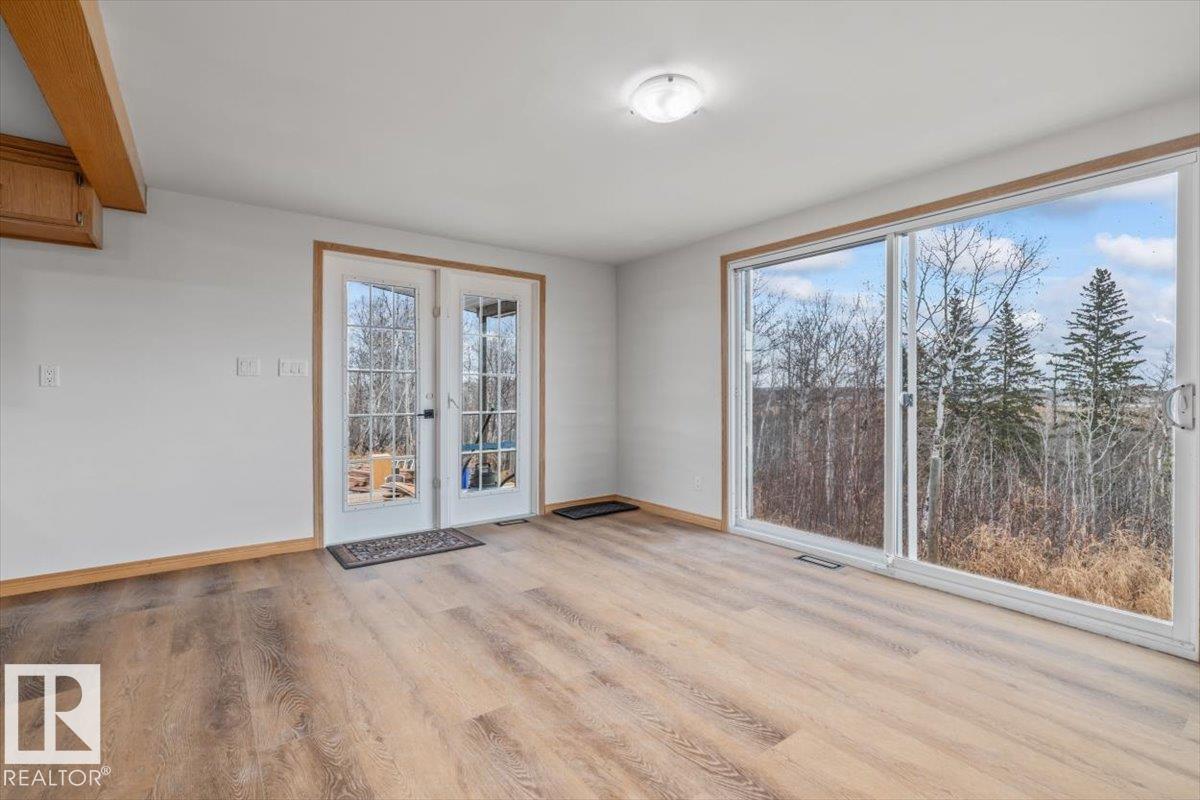
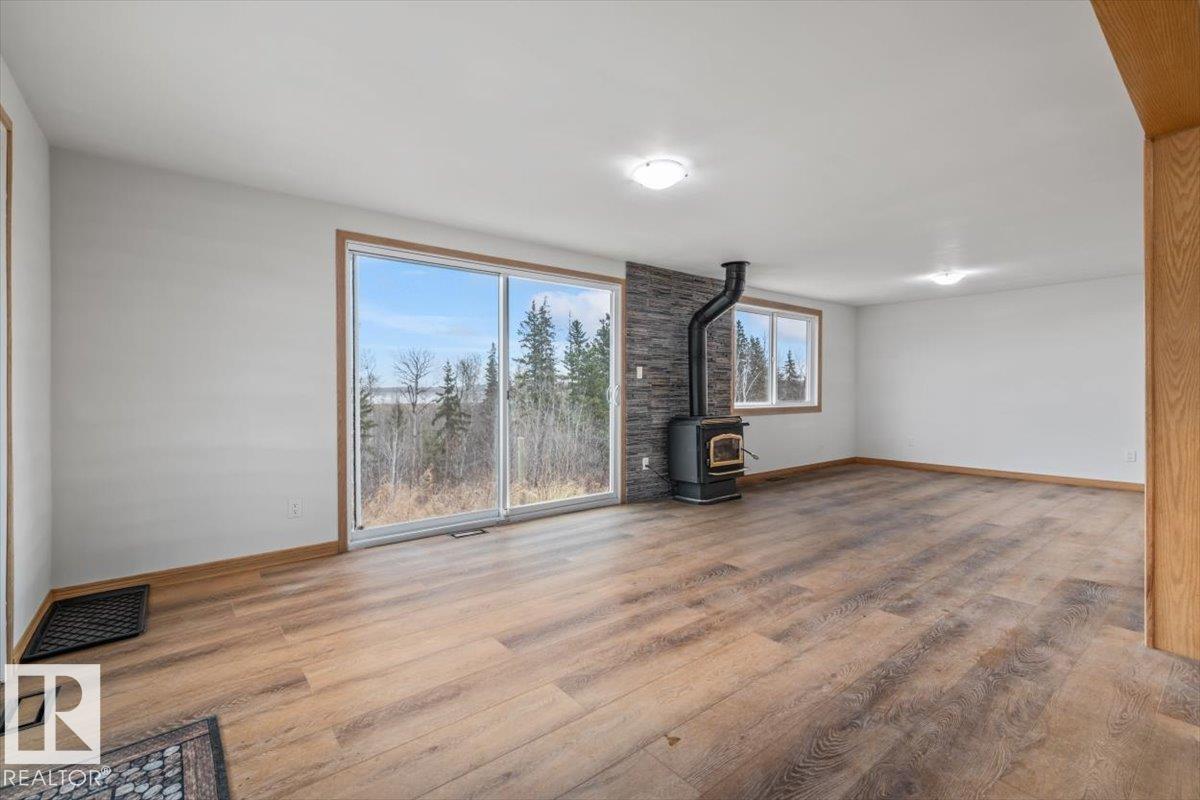
Welcome to this beautiful 6.52-acre hobby acreage on the west shore of Sandy Lake, located 13 kms NE of Onoway & 45 kms NW of Edmonton. An environmental reserve between the E lot line & lake shore. In recent years approx 60 Saskatoon, 30 Cherry, 4 Apricot, Apple, Raspberry & Haskap trees & shrubs have been planted. The 2 bedroom, 1.5 bathroom double-wide has seen numerous upgrades, including a metal roof, siding, cabinets & counters, bathrooms, vinyl flooring, wood stove, windows & doors, deck & complete drywall conversion. The engineered 30' x 40' insulated shop features a full kitchen, 4-piece bathroom, in-floor heating, wood-burning stove, 200 amp electrical service & large overhead door all built to commercial standards, it also offers a small mezzanine, storage room & rough-in framing for a second overhead. The shop & home have separate 2000 GAL septic holding tanks, electric, water well, natural gas, telephone, all serviced. Rough in for livestock waterer, enclosed shelter for horses/tac storage. (id:27495)
Listing courtesy of Front Door Real Estate · Randy Arndt
Communities.ca Inc.
Stuart Hall, REALTOR® · Licence #LIC-00651009 · Century 21 Bravo
Data from MLS® System. Deemed reliable but not guaranteed accurate by CREA. The trademarks MLS®, Multiple Listing Service® and the associated logos are owned by The Canadian Real Estate Association (CREA) and identify the quality of services provided by real estate professionals who are members of CREA.
REALTOR®, REALTORS®, and the REALTOR® logo are certification marks that are owned by REALTOR® Canada Inc. and licensed exclusively to The Canadian Real Estate Association (CREA). These certification marks identify real estate professionals who are members of CREA and who must abide by CREA’s By-Laws, Rules, and the REALTOR® Code.
Powered by CREA DDF®