Detached House for sale in Rural Lac Ste. Anne County, Alberta. Listed at $1,195,000.
4 bedrooms · 5 bathrooms · 2271 sq ft · Built in 2023
MLS® 30305679
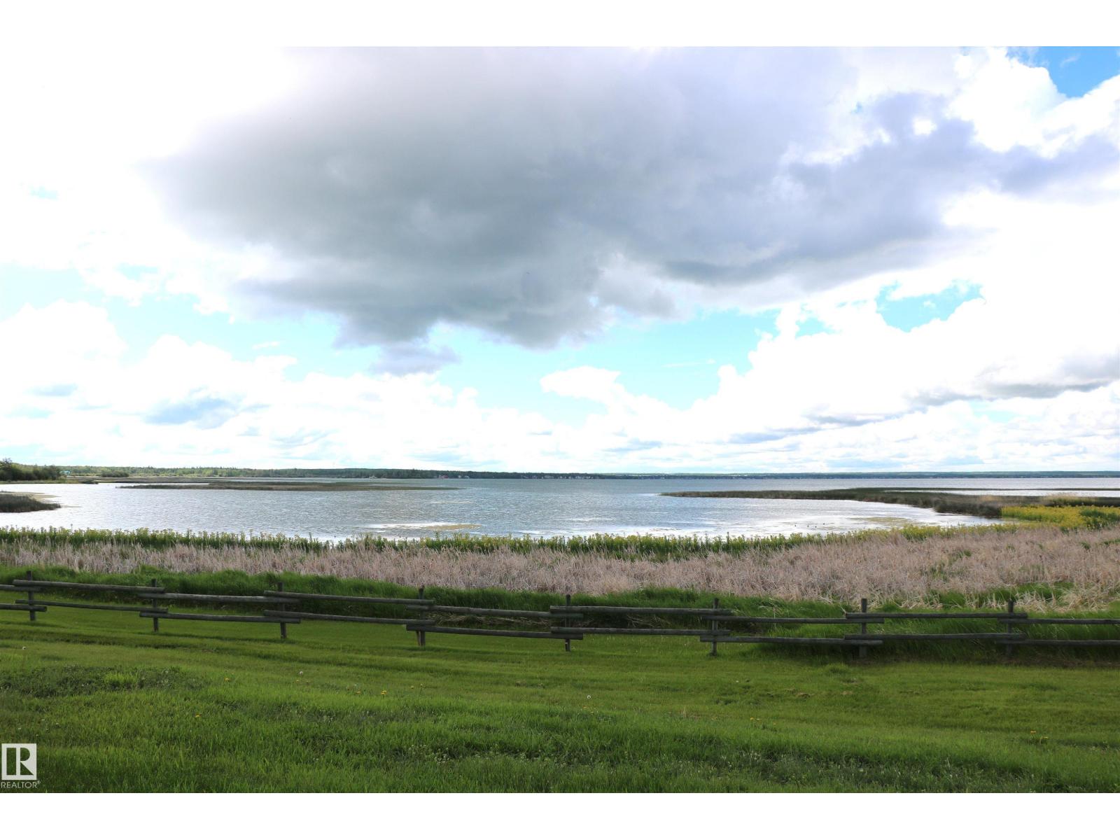
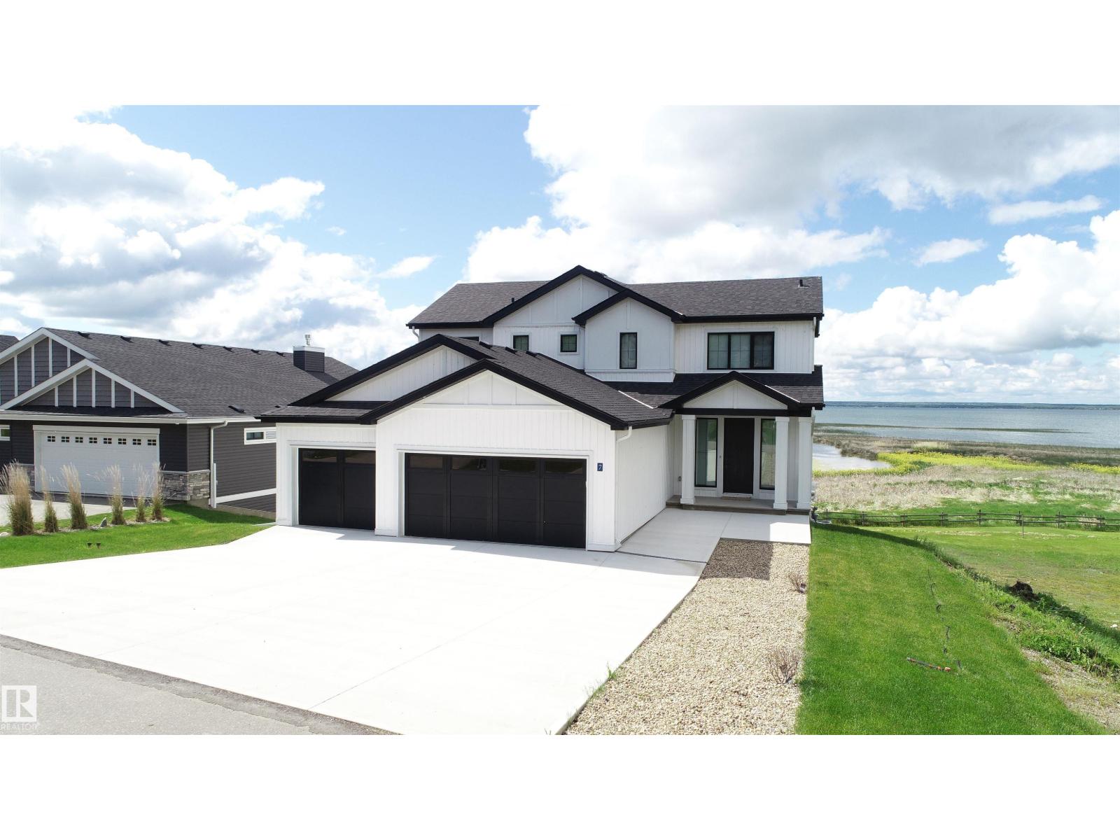
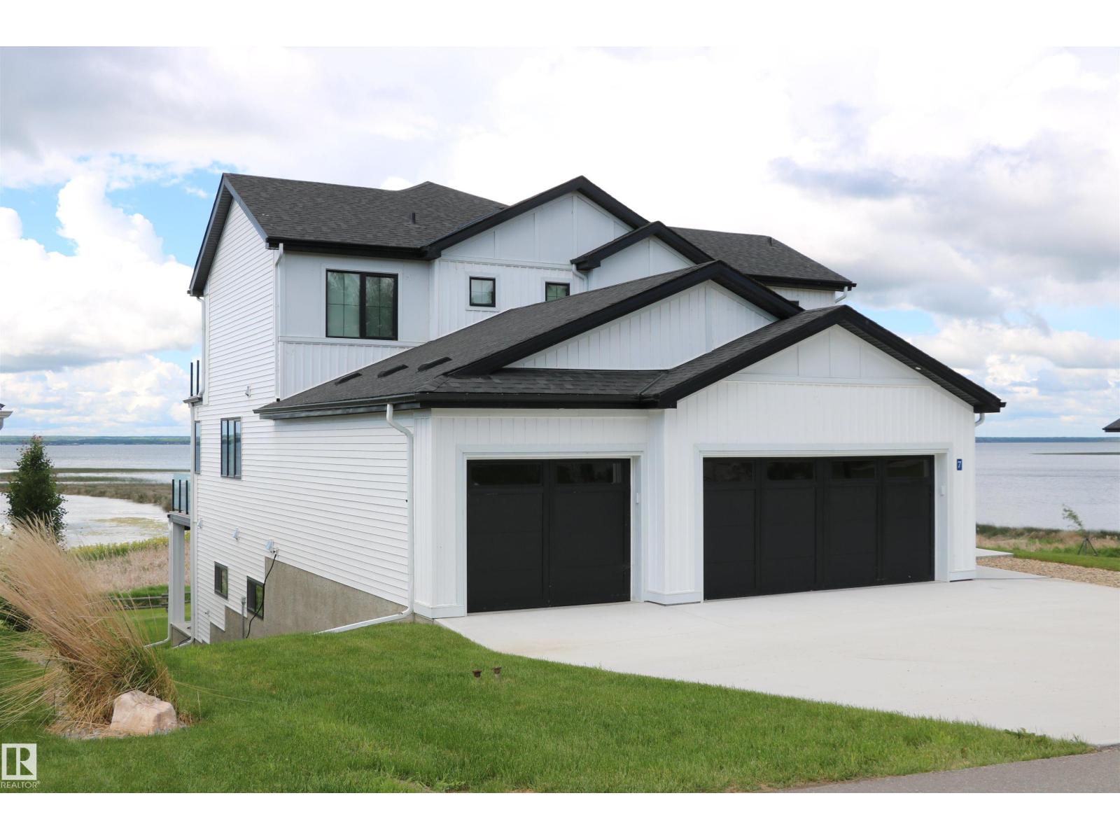
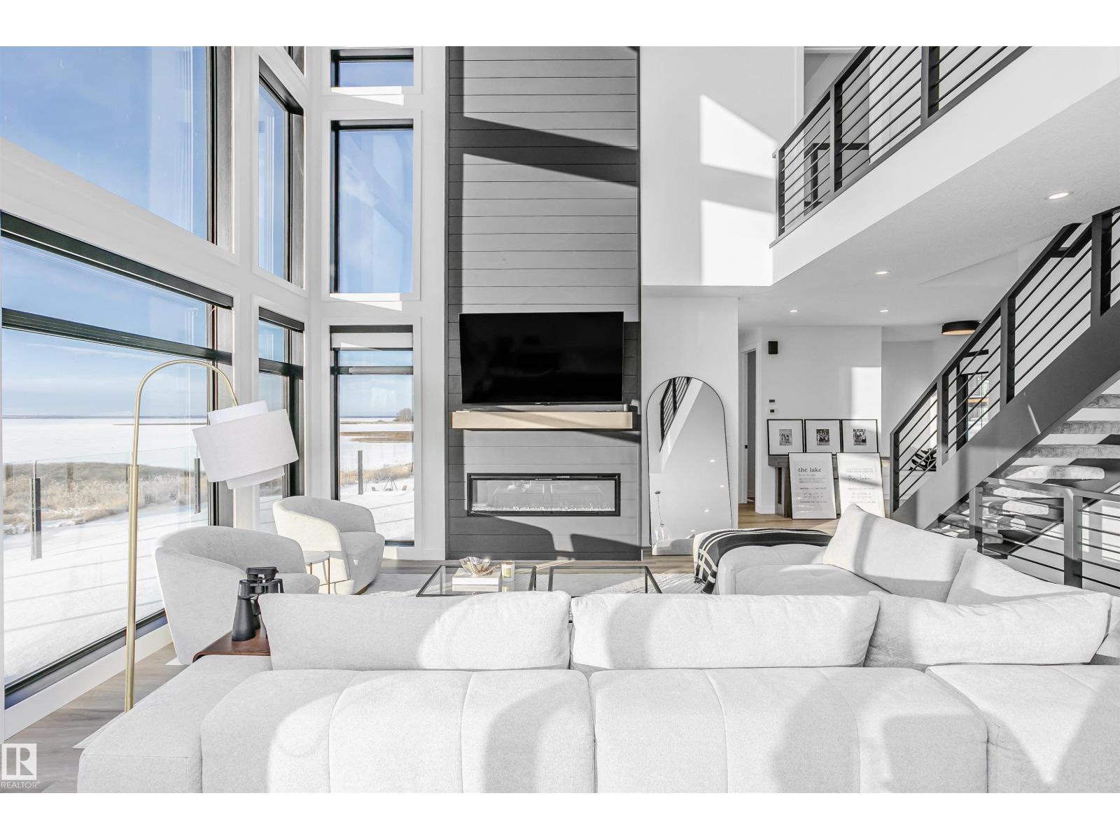
Amazing custom built WATERFRONT WALKOUT 2 story now available. Soaring vaulted clearstory story ceilings on the main floor great room featuring an island kitchen, large lakeside dining, floor to ceiling f/p feature, glass wall to den and large patio sliders out to the south facing main deck. The main floor is also host to a large front entry, garage mudroom (both with hockey benches), a 2 piece bath, laundry and walkthrough pantry. Rise up the open web stair case with custom rail to the upper floor which is home to 2 PRIMARY bedrooms with ensuites, walk-in closets and each its own private lakeside deck. They are on opposite ends of the home connected by a bridge. Downstairs you will find a huge family/rec room with wet bar, 2 more bedrooms (one with built-in bunks), 2 bathrooms and doors out to the screened-in patio. You will also enjoy the triple attached garage, gas bbq hook-up, central a/c, community pool along with fitness centre, clubhouse, beachfront park, marina and R/V storage option. (id:27495)
Listing courtesy of RE/MAX PREFERRED CHOICE · Frederick Trommeshauser
Communities.ca Inc.
Stuart Hall, REALTOR® · Licence #LIC-00651009 · Century 21 Bravo
Data from MLS® System. Deemed reliable but not guaranteed accurate by CREA. The trademarks MLS®, Multiple Listing Service® and the associated logos are owned by The Canadian Real Estate Association (CREA) and identify the quality of services provided by real estate professionals who are members of CREA.
REALTOR®, REALTORS®, and the REALTOR® logo are certification marks that are owned by REALTOR® Canada Inc. and licensed exclusively to The Canadian Real Estate Association (CREA). These certification marks identify real estate professionals who are members of CREA and who must abide by CREA’s By-Laws, Rules, and the REALTOR® Code.
Powered by CREA DDF®