Detached House for sale in Rural Lethbridge County, Alberta. Listed at $950,000.
6 bedrooms · 4 bathrooms · 3247 sq ft · Built in 2020
MLS® 30097254
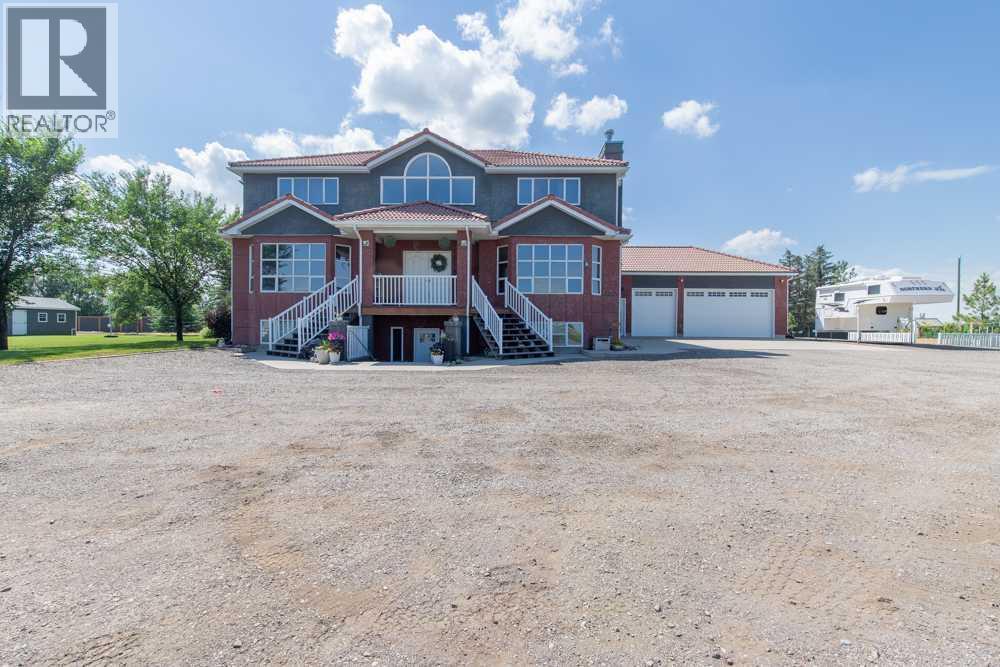
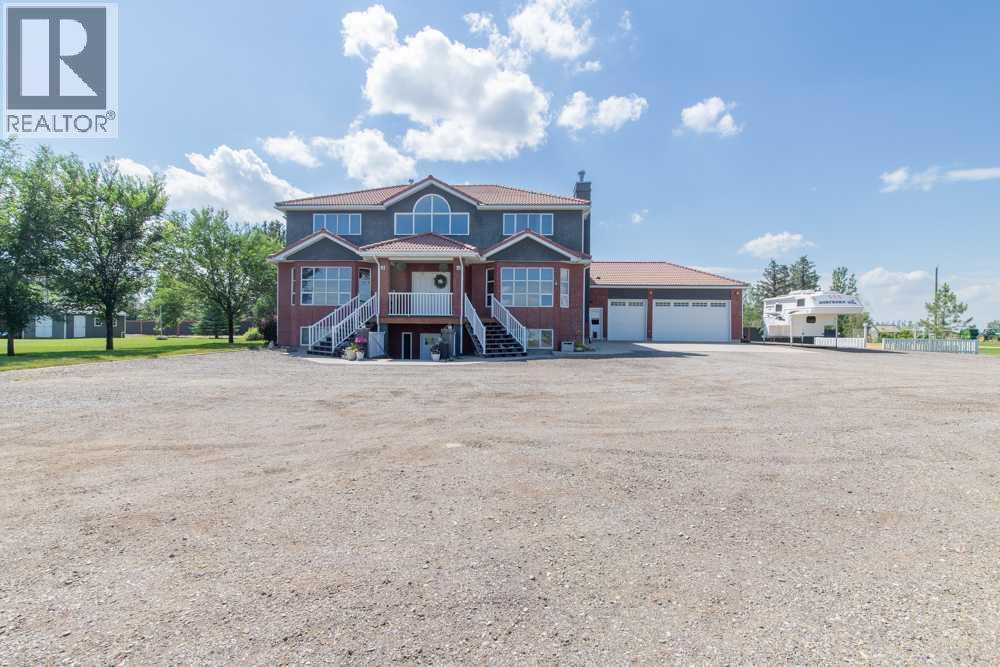
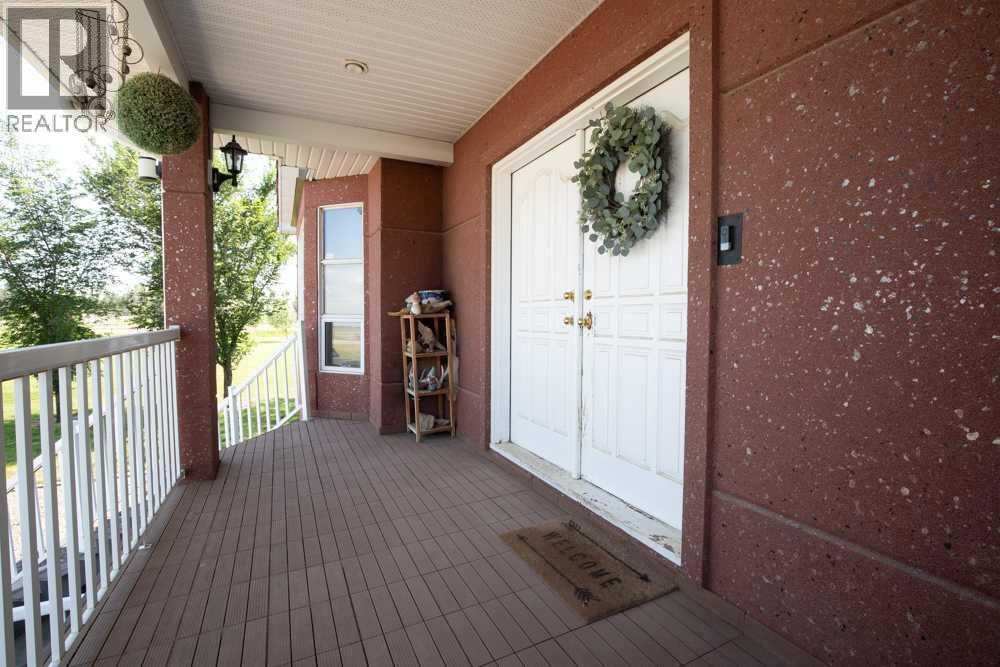
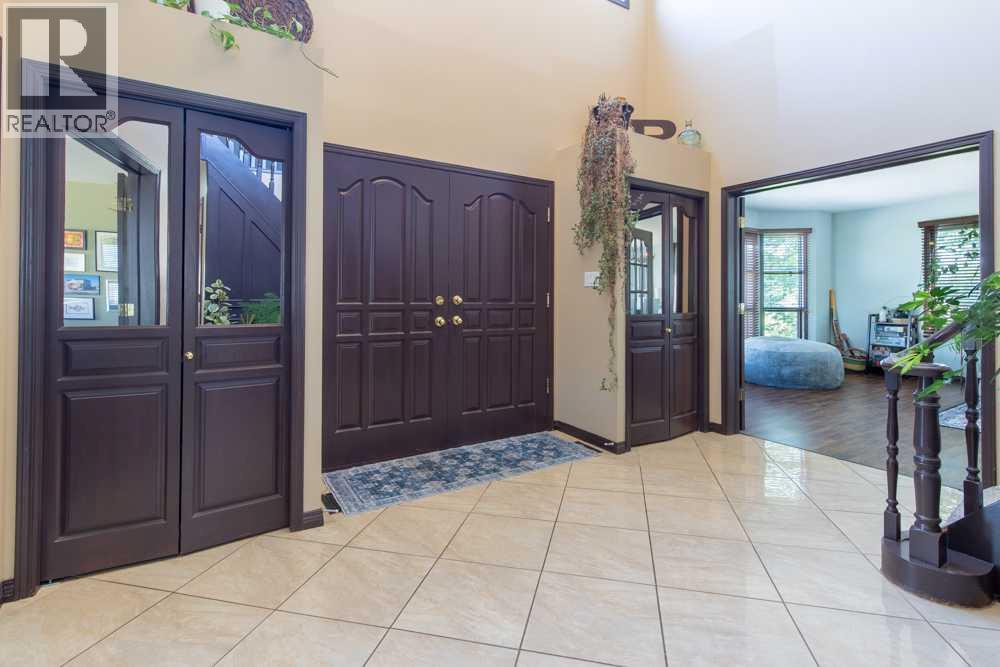
A custom acreage only minutes from Lethbridge - situated on 2.14 acres of landscaped goodness, this sprawling 2 storey home offers a heated triple attached garage, mother-in-law illegal suite in the basement and it's only minutes away from Lethbridge's north side. Fully finished and with plentiful parking for extra vehicles, RV's boats and more, this home boasts 3,247 sq/ft of living space above grade alone; with 4 bedrooms, 3 full bathrooms, multiple living areas, storage space and a stunning curved spiral staircase highlighting the foyer. The primary retreat is well sized with 5 piece ensuite including jetted tub, walk-in closet and private balcony that overlooks the yard. The basement has a separate entrance that welcomes you into a spacious living room, flanked by a kitchen, separate laundry room and 2 bedrooms with 4 piece bathroom. There's mature trees, a fenced garden with raised garden beds, gazebo, shed and private patio with hot tub! (id:27495)
Listing courtesy of Grassroots Realty Group · MANSON KELLY
Communities.ca Inc.
Stuart Hall, REALTOR® · Licence #LIC-00651009 · Century 21 Bravo
Data from MLS® System. Deemed reliable but not guaranteed accurate by CREA. The trademarks MLS®, Multiple Listing Service® and the associated logos are owned by The Canadian Real Estate Association (CREA) and identify the quality of services provided by real estate professionals who are members of CREA.
REALTOR®, REALTORS®, and the REALTOR® logo are certification marks that are owned by REALTOR® Canada Inc. and licensed exclusively to The Canadian Real Estate Association (CREA). These certification marks identify real estate professionals who are members of CREA and who must abide by CREA’s By-Laws, Rules, and the REALTOR® Code.
Powered by CREA DDF®