Detached House for sale in Rural Northern Lights, County of, Alberta. Listed at $640,000.
6 bedrooms · 3 bathrooms · 1600 sq ft · Built in 2002
MLS® 30105044
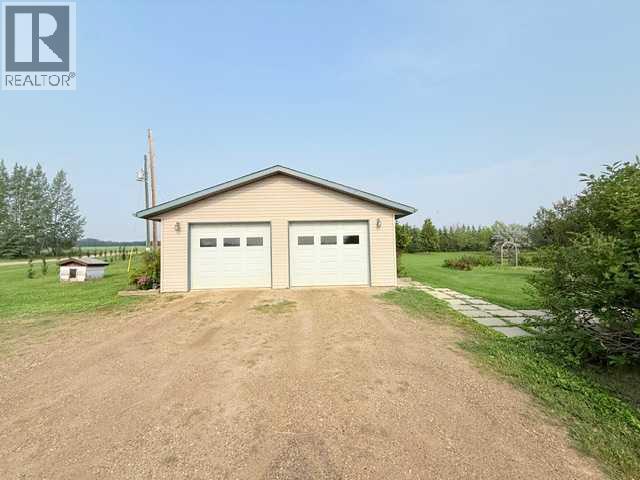
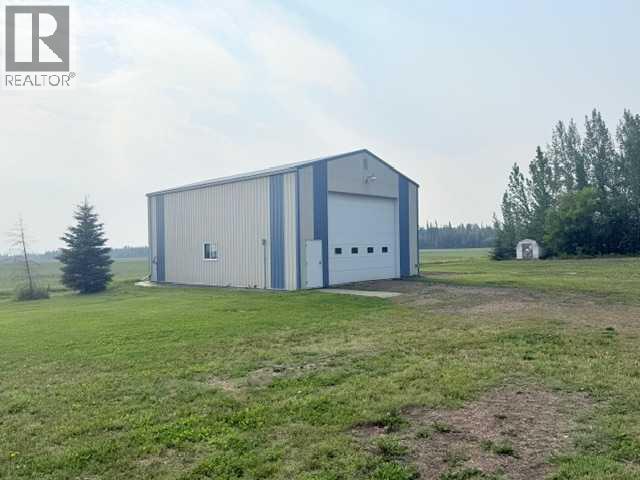
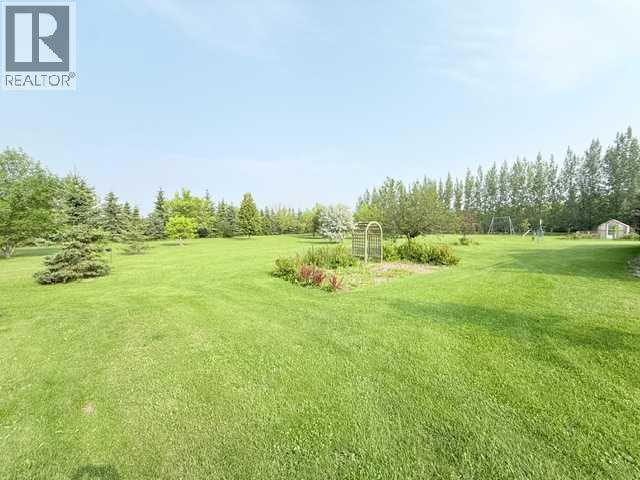
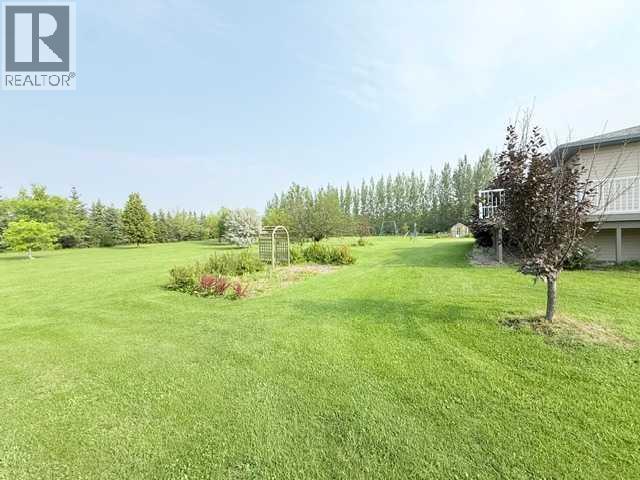
BIG HOME, BIG SHOP, BIG VIEWS & TOTAL PRIVACY! This impressive acreage package has it all—approximately 1,600 sq. ft. on the main floor, fully finished on two levels, 5 bedrooms plus an office/6th bedroom, 4 bathrooms, a 28’ x 28’ attached garage and an incredible 42’ x 30’ heated shop!The bright, open-concept main floor features a recently upgraded kitchen with a large island, pantry, plenty of cabinetry and storage, plus spacious dining and living areas. Numerous upgrades have been completed throughout, including the kitchen, bathrooms and interior finishes. A large, recently refurbished partial wraparound deck provides even more space to entertain or simply enjoy the outstanding space!Downstairs delivers serious family and entertaining space with a large recreation area, private theatre room, additional bedrooms and excellent storage. In-floor heating adds comfort throughout the home.Need shop space? The 40’ x 32’ shop features 16’ ceilings, a massive 14’ x 18’ overhead door and in-floor heat—ideal for trucks, equipment, RVs, toys or a home-based business. The 28’ x 28’ attached garage is also plumbed for in-floor heat and currently has natural gas forced-air heat.Located at the end of the road, this property offers exceptional privacy. The home sits high on the land, capturing spectacular views toward the Peace River Valley. Proposed subdivision will provide approximately 10–12 acres, giving you room to enjoy country living without taking on a full quarter section.If you have been waiting for an acreage that combines a large upgraded home, serious shop space, acreage, privacy and incredible views, this one deserves a look an additional bonus is the property comes with water co-op already connected! Take look at the virtual tour of the property and you will see for yourself how magnificent the home Is (id:27495)
Listing courtesy of Century 21 Town and Country Realty · Andy Gauvreau
Communities.ca Inc.
Stuart Hall, REALTOR® · Licence #LIC-00651009 · Century 21 Bravo
Data from MLS® System. Deemed reliable but not guaranteed accurate by CREA. The trademarks MLS®, Multiple Listing Service® and the associated logos are owned by The Canadian Real Estate Association (CREA) and identify the quality of services provided by real estate professionals who are members of CREA.
REALTOR®, REALTORS®, and the REALTOR® logo are certification marks that are owned by REALTOR® Canada Inc. and licensed exclusively to The Canadian Real Estate Association (CREA). These certification marks identify real estate professionals who are members of CREA and who must abide by CREA’s By-Laws, Rules, and the REALTOR® Code.
Powered by CREA DDF®