Detached House for sale in Rural Northern Lights, County of, Alberta. Listed at $497,000.
3 bedrooms · 3 bathrooms · 1377 sq ft · Built in 1997
MLS® 30156291
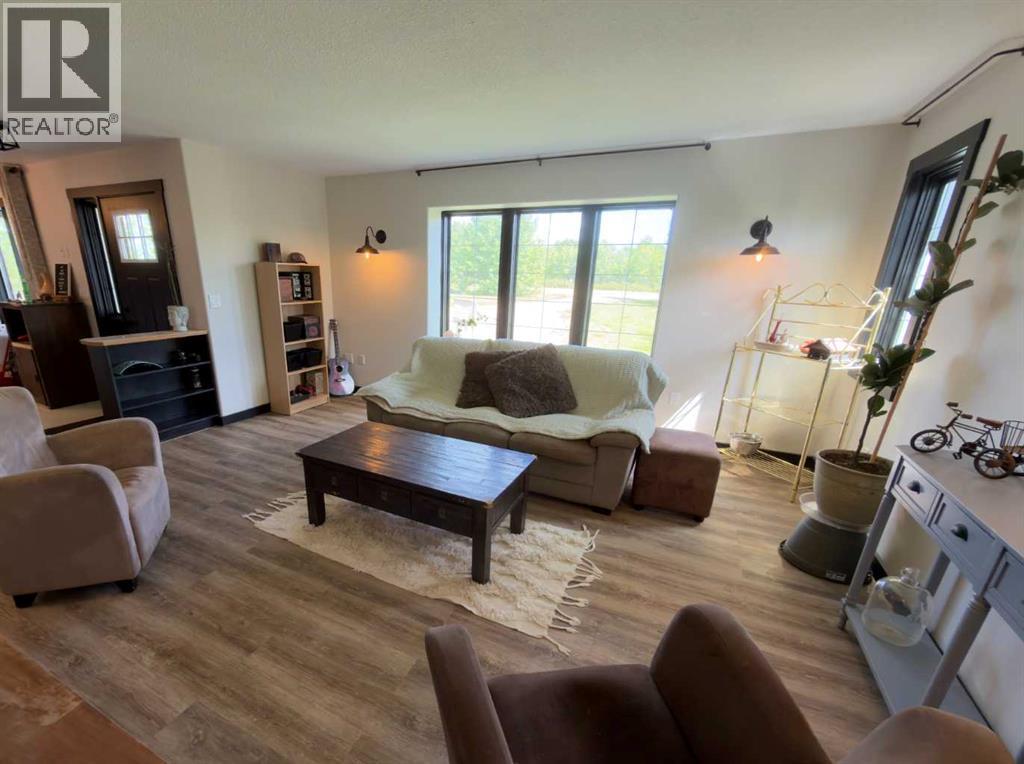
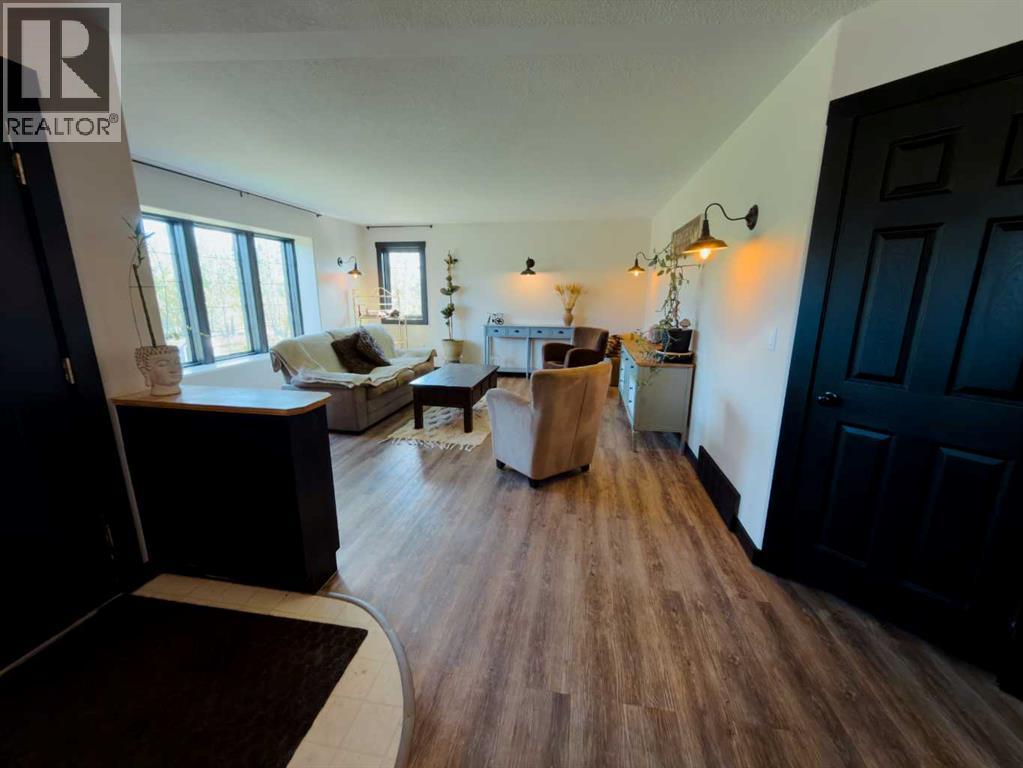
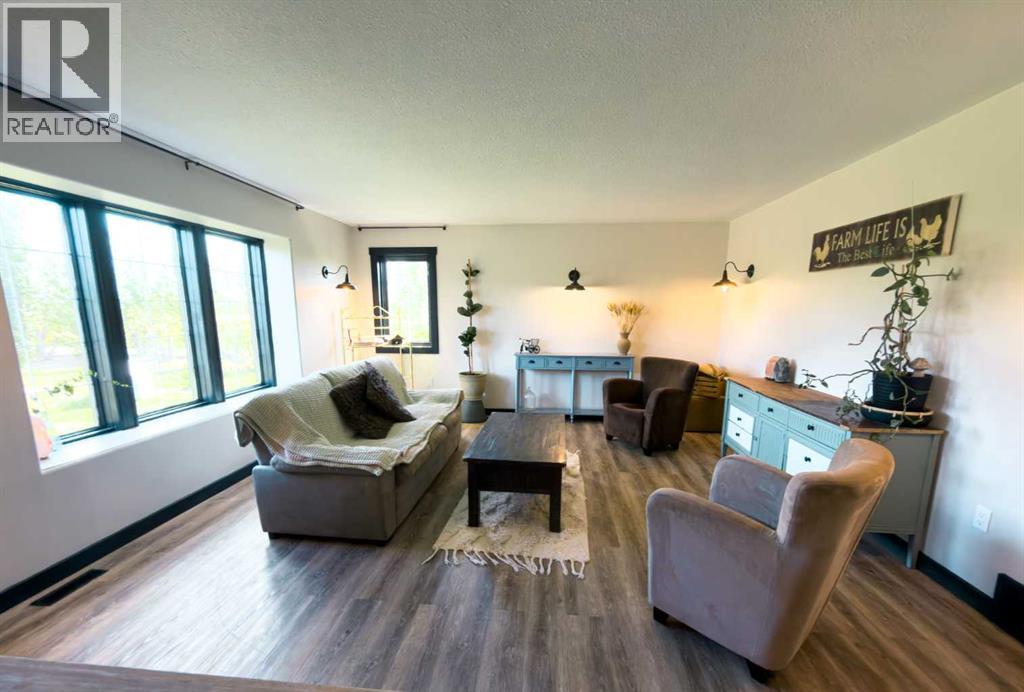
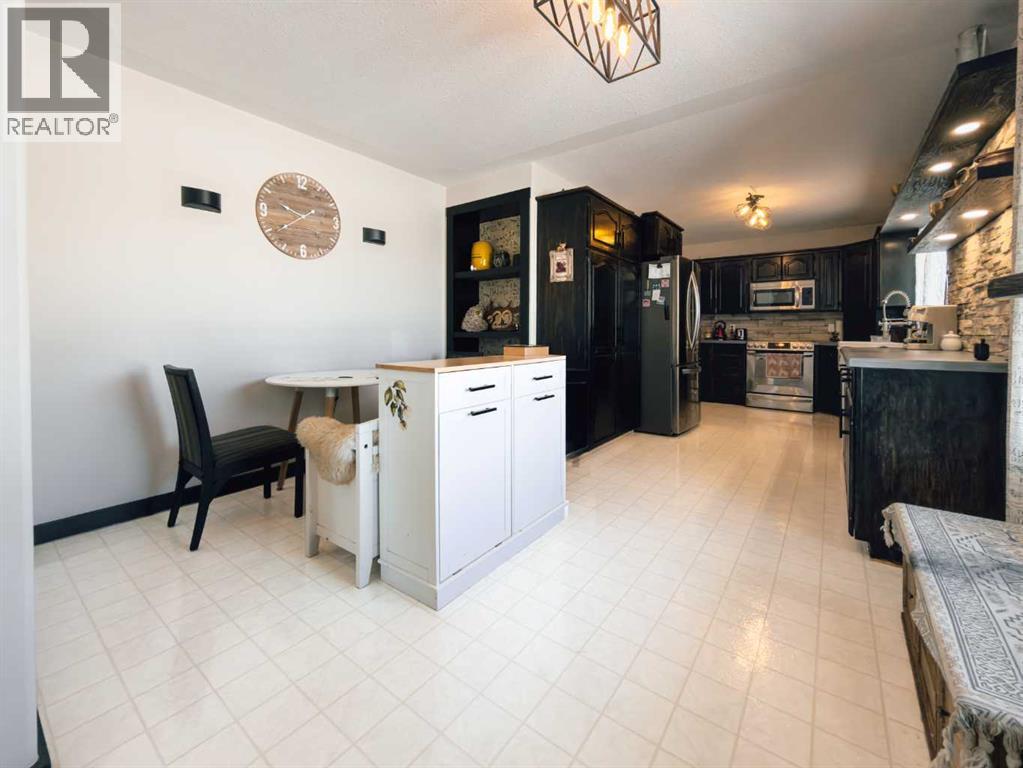
Escape to the perfect blend of country living and modern comfort with this beautifully developed 23 acre property, ideally located just 10 minutes North of Manning with convenient access right off Highway 35. This spacious 3 bedroom, 3 bathroom home is fully finished and thoughtfully designed for family living and entertaining. The bright, open-concept main floor features a large kitchen with abundant counter space, flowing seamlessly into the dining and living areas. Step out from the dining room onto the covered front deck- perfect for relaxing with your morning coffee or hosting BBQs with plenty of room for patio furniture. The primary bedroom offers a fully renovated walk-in shower, creating a private retreat. Downstairs, you will find a generous family room along with a versatile bonus room that could easily serve as an additional bedroom, plus ample storage space and a cold room - ideal for canning and preserving your garden harvest. The attached heated double garage is a standout feature, complete with a cement floor, overhead radiant heat and 220 volt power for welding or workshop needs. Outside, the property is well equipped for hobby farming or simply enjoying the space, with a barn, two pole sheds, wooden granaries and a small shed. A large garden area with established raspberries and saskatoon bushes adds to the charm and functionality. County water co-op is already in place. This is a fantastic opportunity to enjoy peaceful acreage living with all the amenities you need - space, comfort and endless potential. (id:27495)
Listing courtesy of RE/MAX Grande Prairie · Sharon Holmes
Communities.ca Inc.
Stuart Hall, REALTOR® · Licence #LIC-00651009 · Century 21 Bravo
Data from MLS® System. Deemed reliable but not guaranteed accurate by CREA. The trademarks MLS®, Multiple Listing Service® and the associated logos are owned by The Canadian Real Estate Association (CREA) and identify the quality of services provided by real estate professionals who are members of CREA.
REALTOR®, REALTORS®, and the REALTOR® logo are certification marks that are owned by REALTOR® Canada Inc. and licensed exclusively to The Canadian Real Estate Association (CREA). These certification marks identify real estate professionals who are members of CREA and who must abide by CREA’s By-Laws, Rules, and the REALTOR® Code.
Powered by CREA DDF®