Detached House for sale in Rural Parkland County, Alberta. Listed at $800,000.
5 bedrooms · 4 bathrooms · 2201 sq ft · Built in 2001
MLS® 30178415
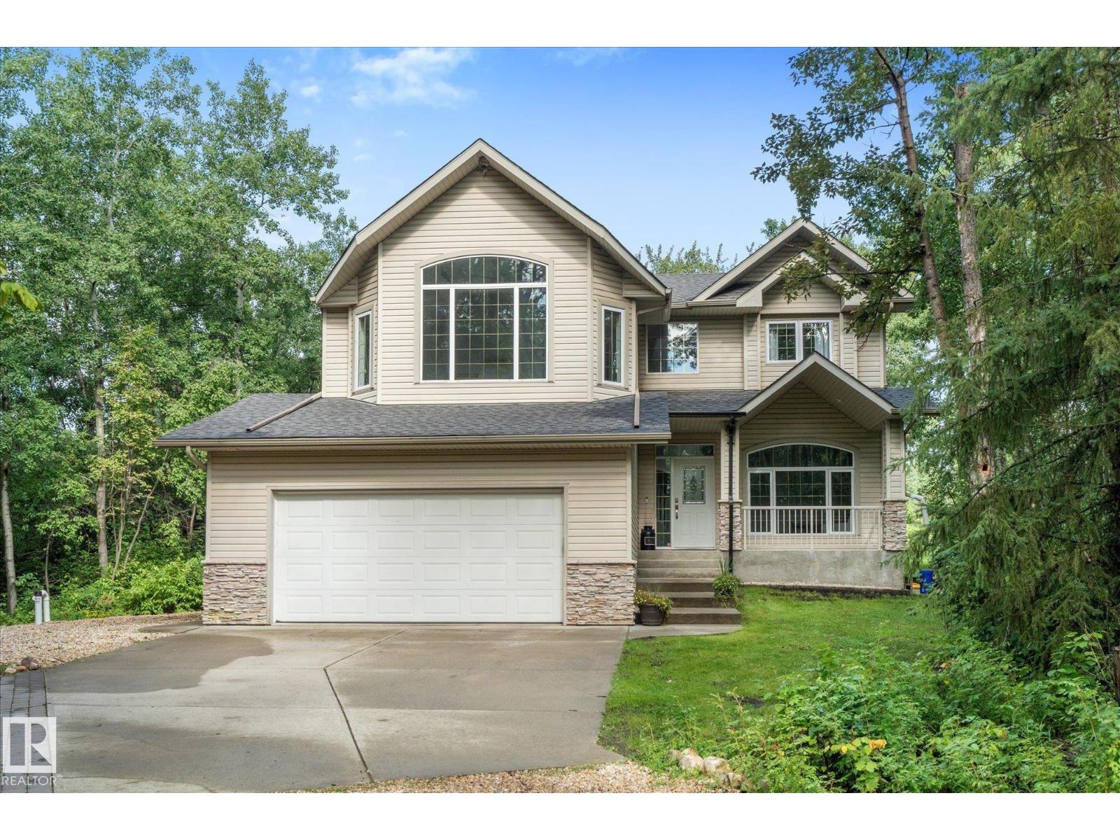
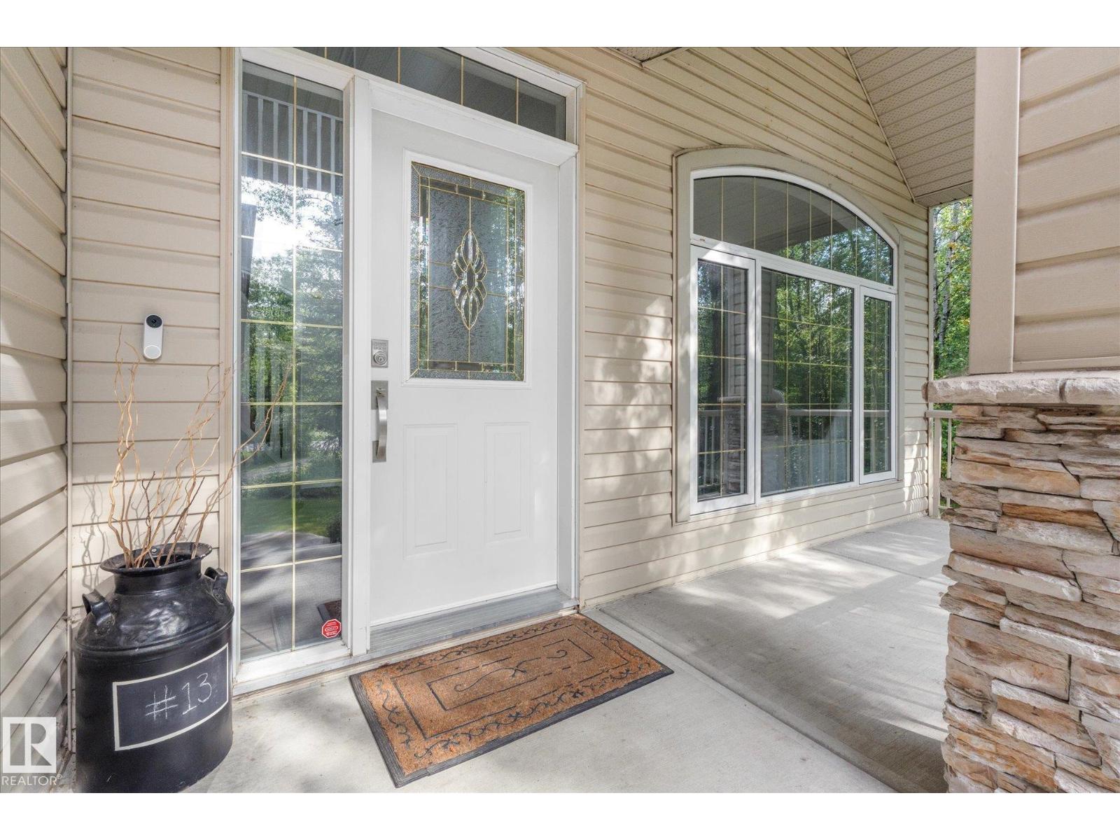
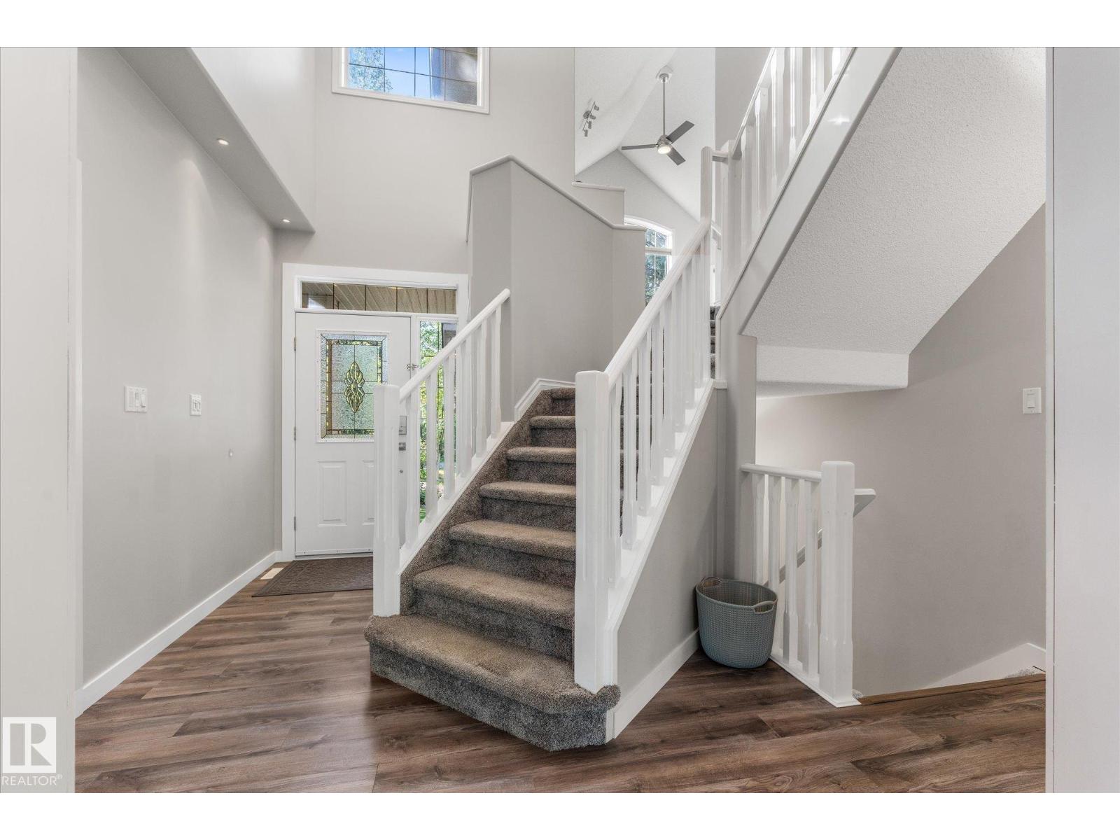
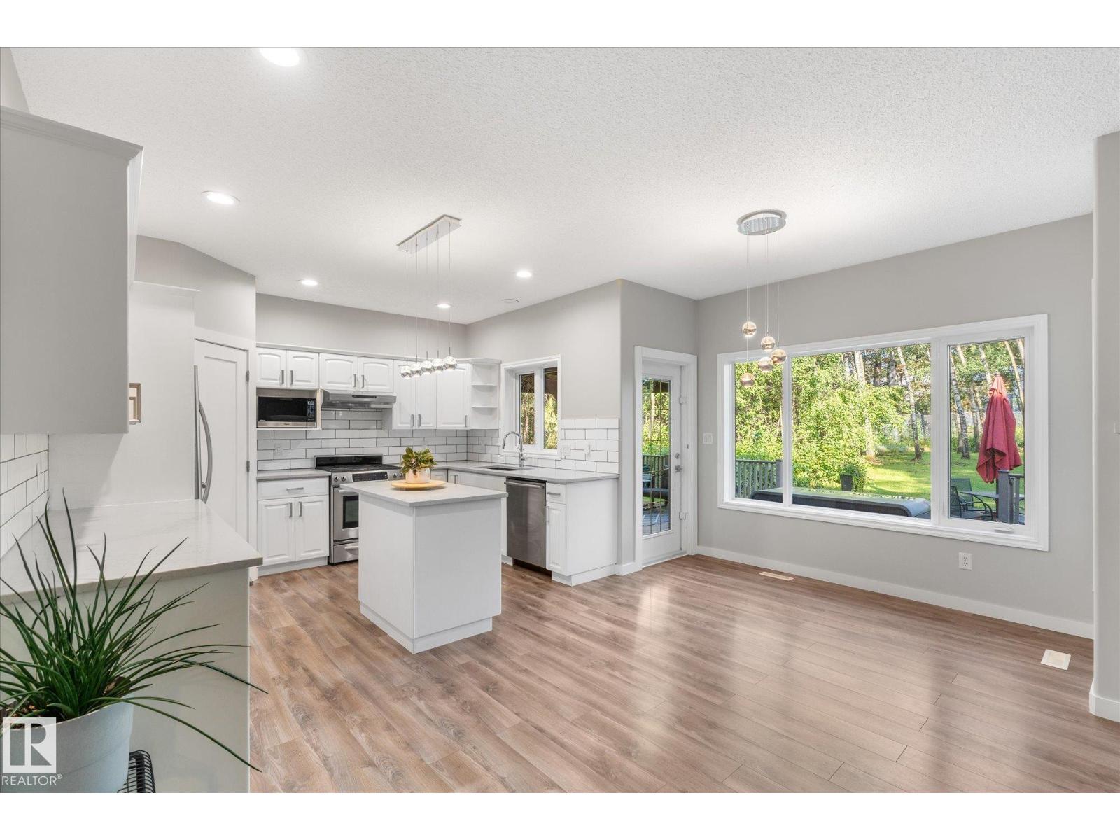
Fall in love with life in Mystic Ridge with 30 acres of private walking trails along the North Saskatchewan River! This beautifully finished 5-bed, 3.5-bath home offers 2,200 sq ft designed to grow with your family, from busy mornings to quiet evenings by the fire. The open-concept kitchen with stainless appliances flows into the living, dining, and family rooms anchored by a cozy gas fireplace. A den, main floor laundry, mudroom to the double garage, and half bath make everyday life easy. Upstairs, retreat to a primary suite with a jacuzzi tub in the 5 piece ensuite, two additional bedrooms, a bonus room, and a 4pc bath. The fully finished basement adds two more bedrooms and a 3pc bath, perfect for teens, guests, or extended family. Outside, unwind on the deck under the porch gazebo, or the patio area, with a playset ready for the kids in your semi-fenced yard. Major upgrades done: shingles(2024), hot water tank(2024), A/C(2023), sump pump(2025), water pump (2026) and a renovated basement(2022). (id:27495)
Listing courtesy of RE/MAX PREFERRED CHOICE · Deanalee Dressler
Communities.ca Inc.
Stuart Hall, REALTOR® · Licence #LIC-00651009 · Century 21 Bravo
Data from MLS® System. Deemed reliable but not guaranteed accurate by CREA. The trademarks MLS®, Multiple Listing Service® and the associated logos are owned by The Canadian Real Estate Association (CREA) and identify the quality of services provided by real estate professionals who are members of CREA.
REALTOR®, REALTORS®, and the REALTOR® logo are certification marks that are owned by REALTOR® Canada Inc. and licensed exclusively to The Canadian Real Estate Association (CREA). These certification marks identify real estate professionals who are members of CREA and who must abide by CREA’s By-Laws, Rules, and the REALTOR® Code.
Powered by CREA DDF®