Detached House for sale in Rural Parkland County, Alberta. Listed at $679,999.
3 bedrooms · 3 bathrooms · 1249 sq ft · Built in 2012
MLS® 30242931
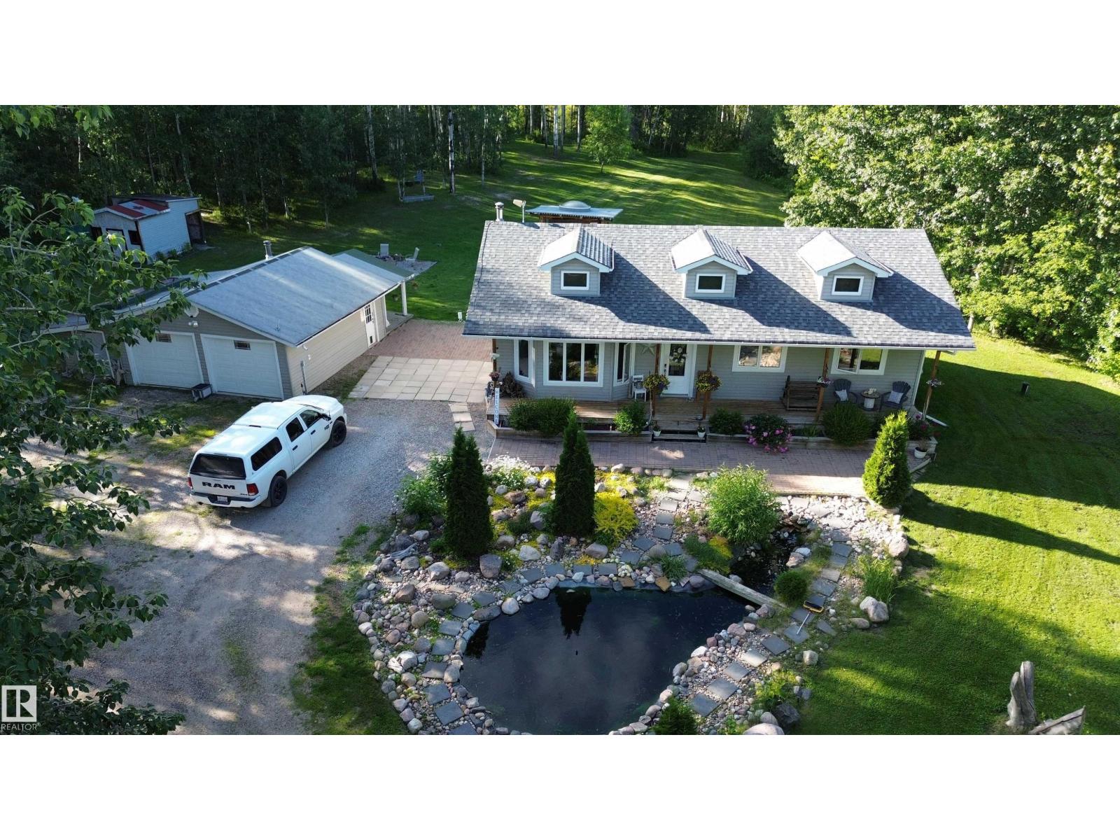
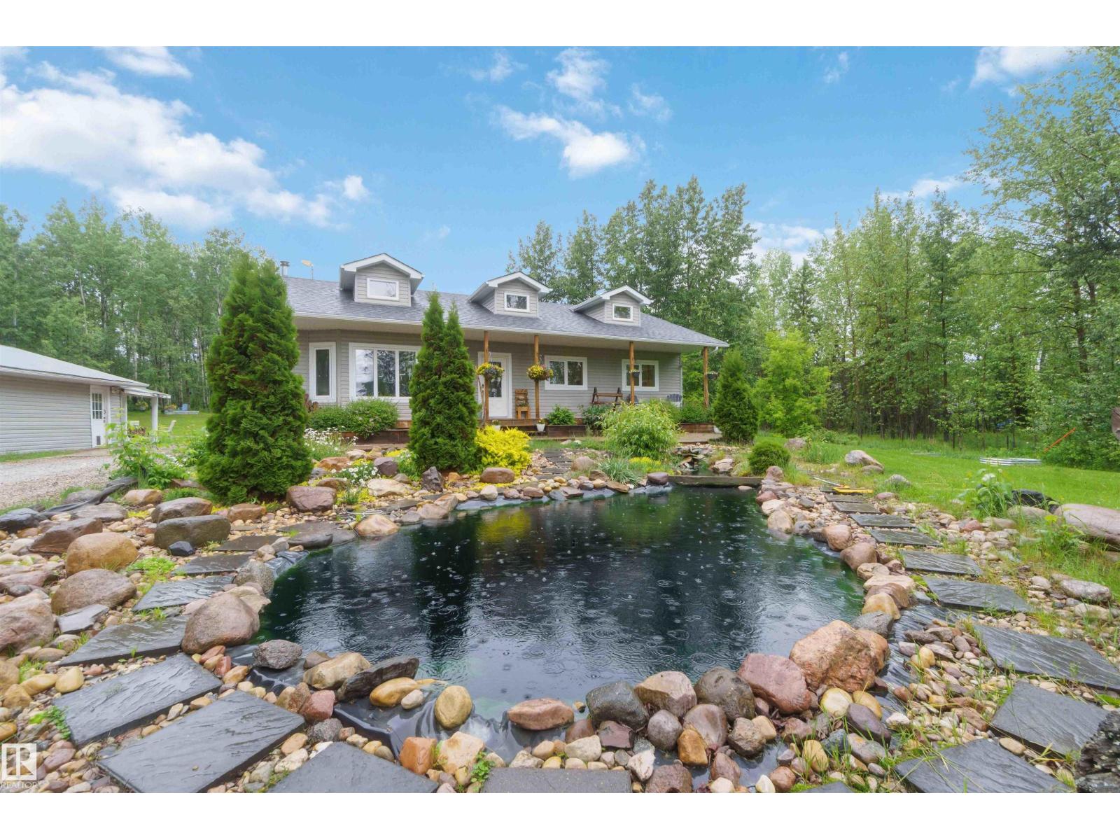
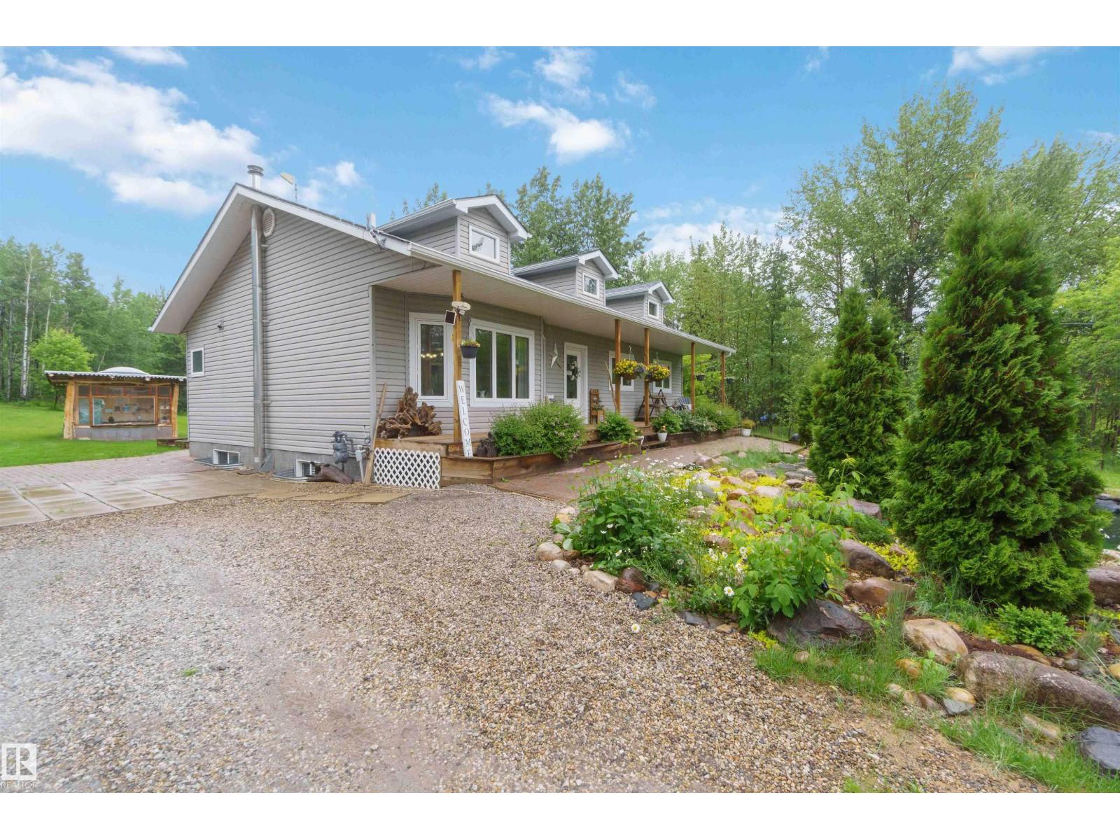
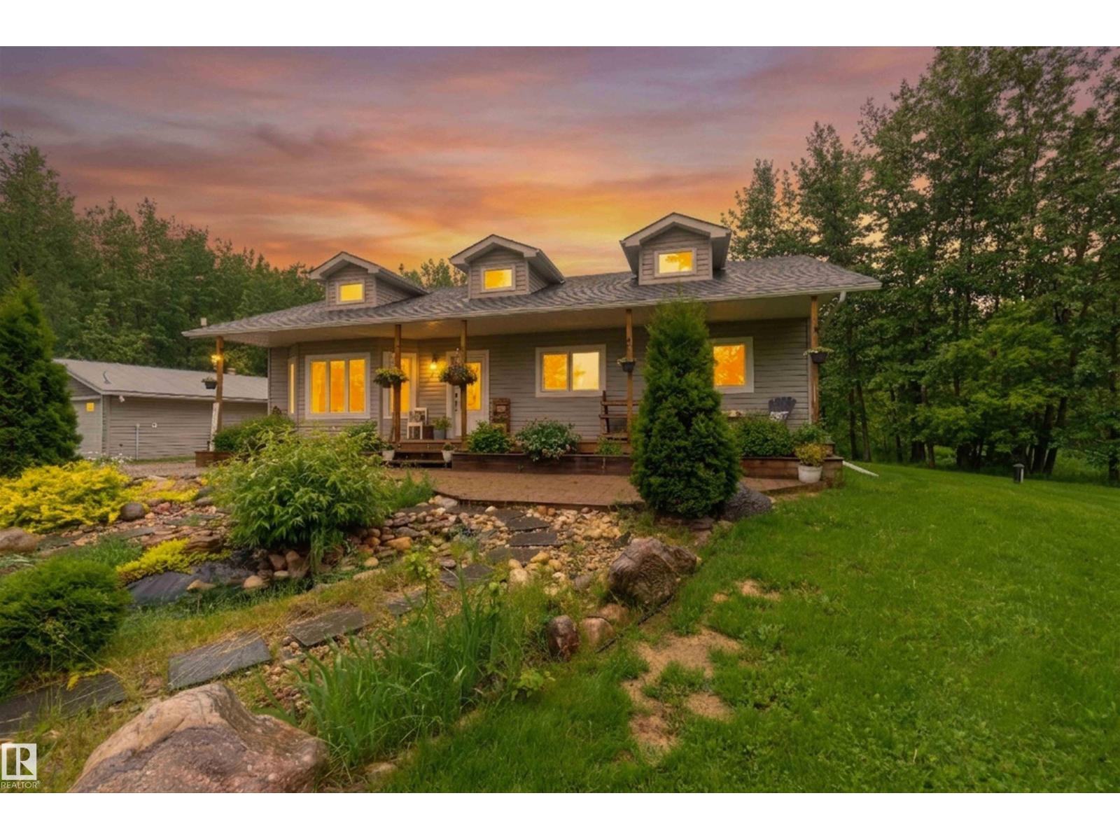
CUSTOM BUILT 2012 FULLY FINISHED BUNGALOW, DOUBLE GARAGE, 3.09 TREED ACRES! WELCOME TO LOT 132 IN PARKLAND COUNTY'S MESO WEST I. THIS INCREDIBLE HOME HAS ALMOST 2500 SQ FT OF LIVING SPACE, 3 BEDROOMS, AND 3 BATHROOMS. THE MODERN AND OPEN KITCHEN HAS UPGRADED MAPLE CABINETRY, VINYL FLOORS, STAINLESS APPLIANCES, AND VAULTED CEILINGS. DINING AREA BORDERS KITCHEN AND HAS ACCESS TO REAR DECK. MAIN LIVING AREA HAS 13 FOOT CEILINGS AND VINYL FLOORS. PRIMARY BEDROOM IS KING SIZED WITH A WALK-IN CLOSET. ENSUITE IS A 4 PIECE WITH A JETTED TUB AND CORNER SHOWER. MAIN FLOOR ALSO HAS A SPACIOUS ENTRANCE AND FULL BATHROOM. BASEMENT IS FINISHED WITH A MASSIVE FAMILY ROOM WITH DRY BAR AND A WOOD BURNING STOVE. BASEMENT BATH IS A 4 PIECE. BASEMENT BEDROOM IS OVERSIZED. HOME ALSO HAS LOWER LEVEL LAUNDRY. PROPERTY IS 3.09 ACRES IN SIZE. HOME HAS A DRILLED WATER WELL AND SEPTIC FIELD SYSTEM. GARAGE IS INSULATED 20X24' WITH A NEW GARAGE DOOR. MANICURED LANDSCAPING INCLUDES STONE FEATURES AND A POND. (id:27495)
Listing courtesy of Royal LePage Noralta Real Estate · Dan Kiryluk
Communities.ca Inc.
Stuart Hall, REALTOR® · Licence #LIC-00651009 · Century 21 Bravo
Data from MLS® System. Deemed reliable but not guaranteed accurate by CREA. The trademarks MLS®, Multiple Listing Service® and the associated logos are owned by The Canadian Real Estate Association (CREA) and identify the quality of services provided by real estate professionals who are members of CREA.
REALTOR®, REALTORS®, and the REALTOR® logo are certification marks that are owned by REALTOR® Canada Inc. and licensed exclusively to The Canadian Real Estate Association (CREA). These certification marks identify real estate professionals who are members of CREA and who must abide by CREA’s By-Laws, Rules, and the REALTOR® Code.
Powered by CREA DDF®