Detached House for sale in Rural Parkland County, Alberta. Listed at $1,099,000.
5 bedrooms · 4 bathrooms · 2357 sq ft · Built in 1979
MLS® 30187682
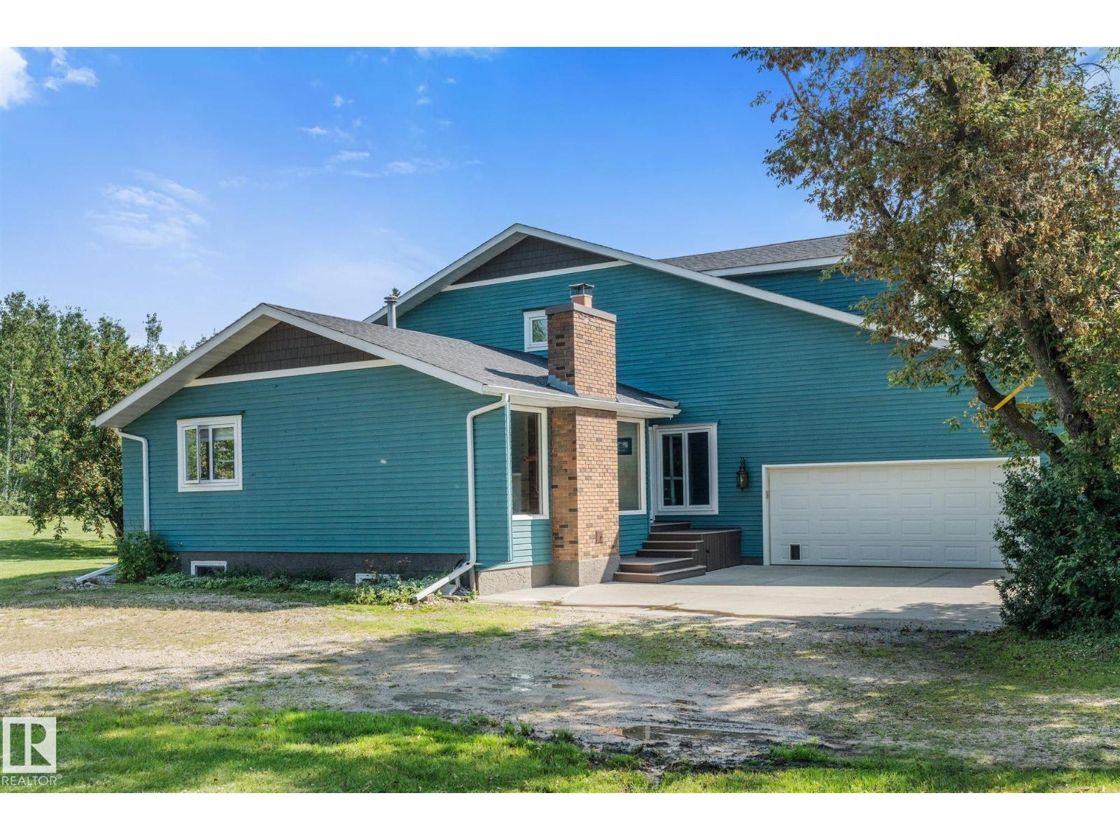
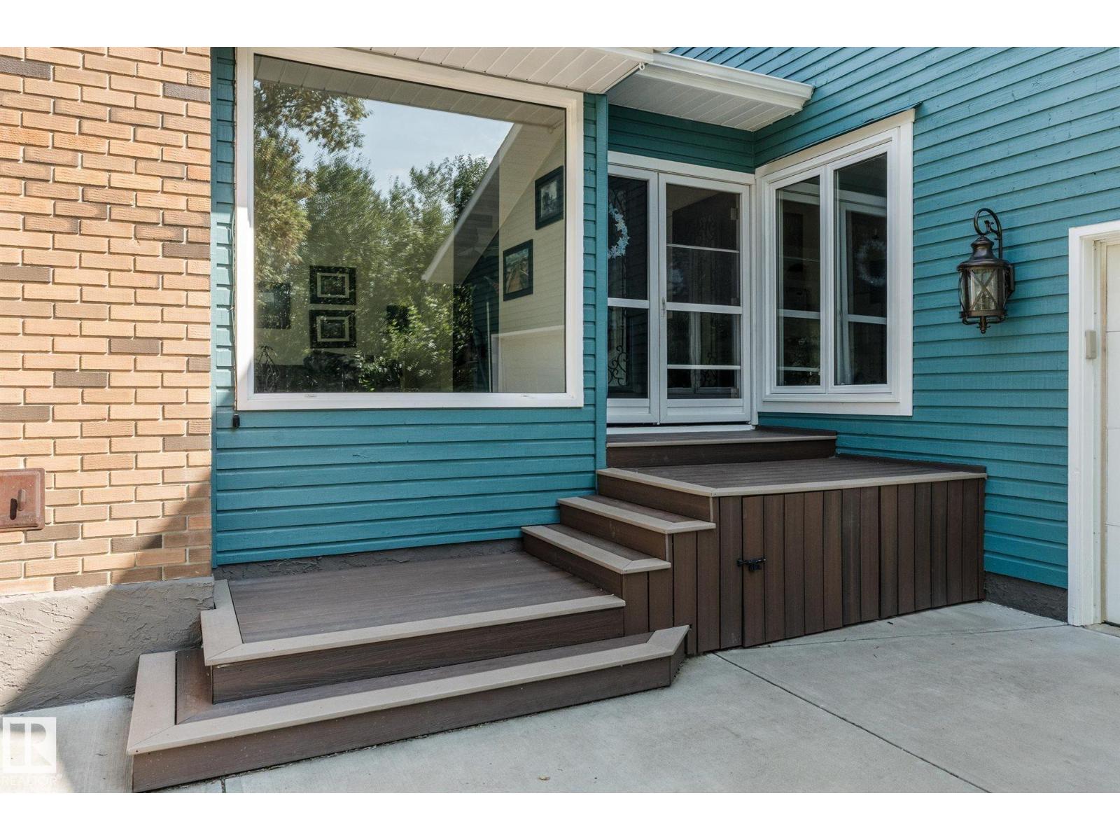
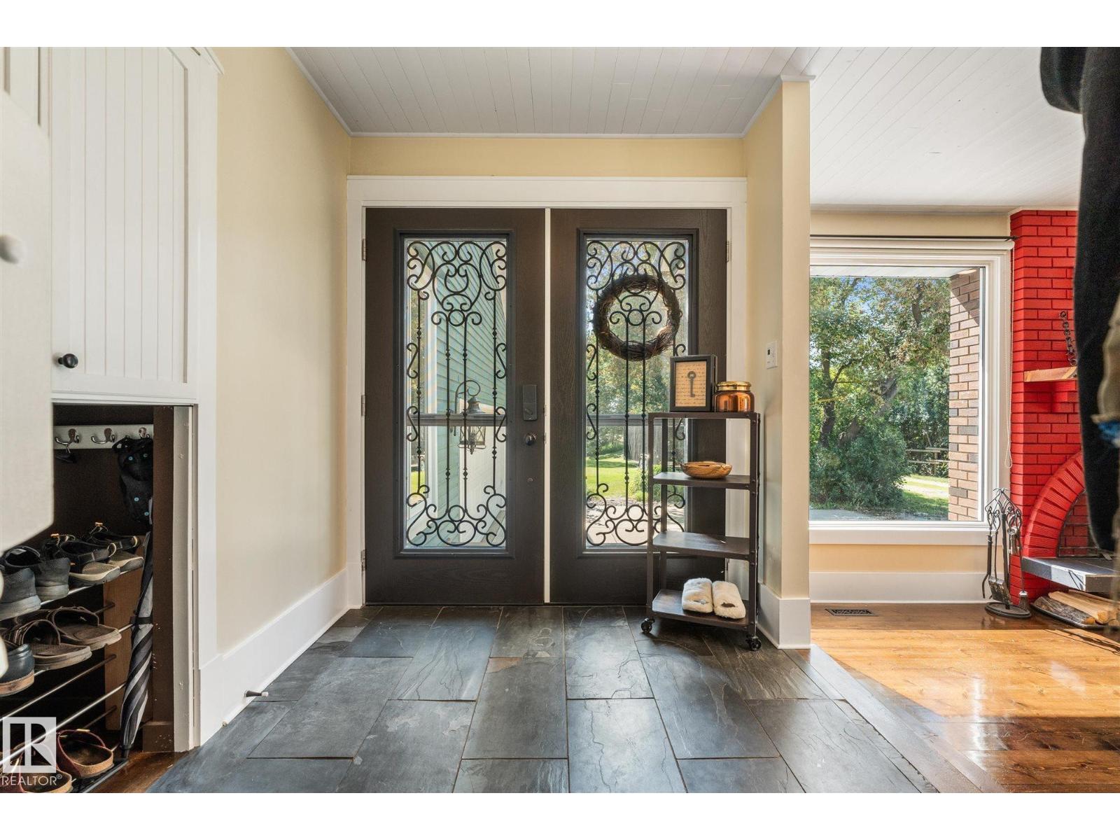
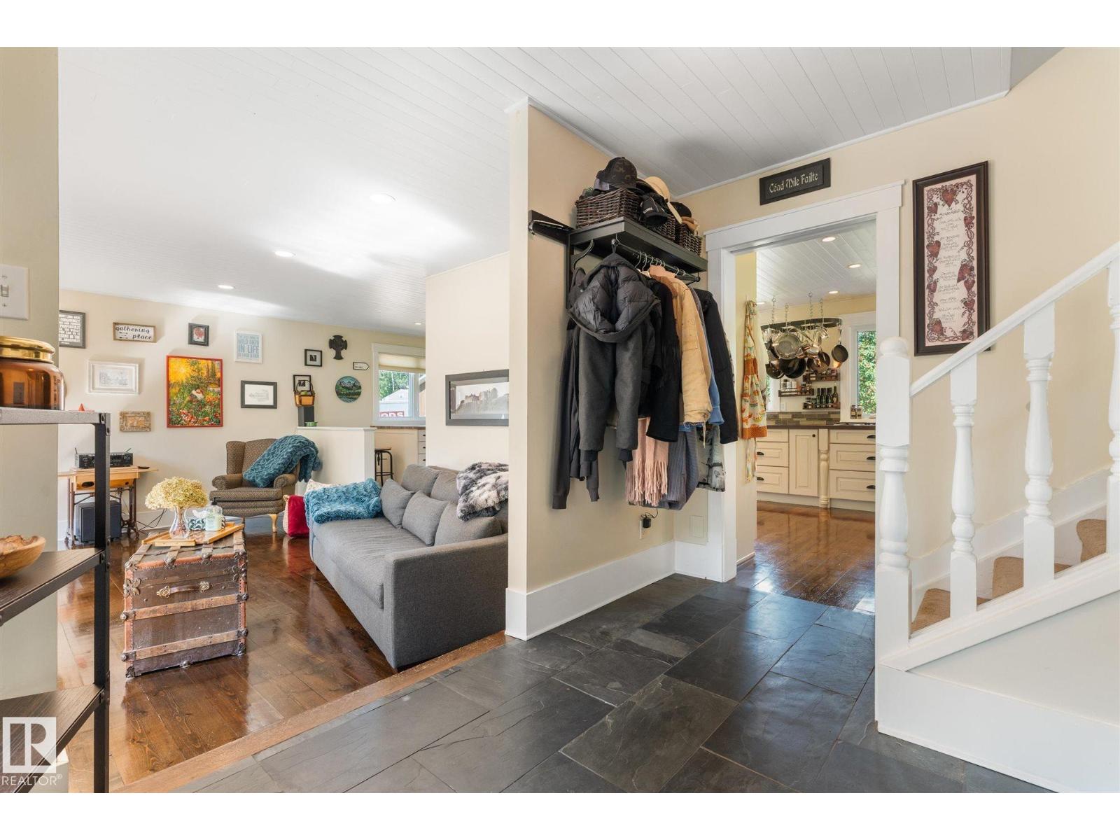
Welcome to this incredible 5 bedroom, 3.5 bath 1.5 storey character home on nearly 6 acres of land just 3 minutes north of Spruce Grove! With over 3500 sq/ft of fully finished living space, this home has been meticulously maintained. Dbl front doors lead to a sunken living rm with wood burning FP, flowing into the custom chef's kitchen by AG Wood Crafting. 2015 triple pane argon filled wdws and heated slate floors! Huge dining rm has 10' ceilings with dbl doors leading to your back patio. Main floor laundry, 1/2 bath and bdrm/office complete the main floor. Upstairs is the massive primary w/ built in closets and 3pc ensuite along with two add'l bdrms and 3-pc bath. The bsmt features a huge family room, craft space, 5th bedroom, 3-pc bath and HUGE storage room PLUS cold storage! Dbl furnaces, 2024 HWT, . Heated 40x40 shop with 10' door and 220v PLUS a 30x40 pole shed w/ 12' door. Ckn coop, dog run, perennials, fruit trees and a playhouse at the end of your tree lined driveway. Welcome home! (id:27495)
Listing courtesy of The Good Real Estate Company · Lindsay Mercer
Communities.ca Inc.
Stuart Hall, REALTOR® · Licence #LIC-00651009 · Century 21 Bravo
Data from MLS® System. Deemed reliable but not guaranteed accurate by CREA. The trademarks MLS®, Multiple Listing Service® and the associated logos are owned by The Canadian Real Estate Association (CREA) and identify the quality of services provided by real estate professionals who are members of CREA.
REALTOR®, REALTORS®, and the REALTOR® logo are certification marks that are owned by REALTOR® Canada Inc. and licensed exclusively to The Canadian Real Estate Association (CREA). These certification marks identify real estate professionals who are members of CREA and who must abide by CREA’s By-Laws, Rules, and the REALTOR® Code.
Powered by CREA DDF®