Detached House for sale in Rural Parkland County, Alberta. Listed at $1,599,000.
7 bedrooms · 5 bathrooms · 3411 sq ft · Built in 2021
MLS® E4513524
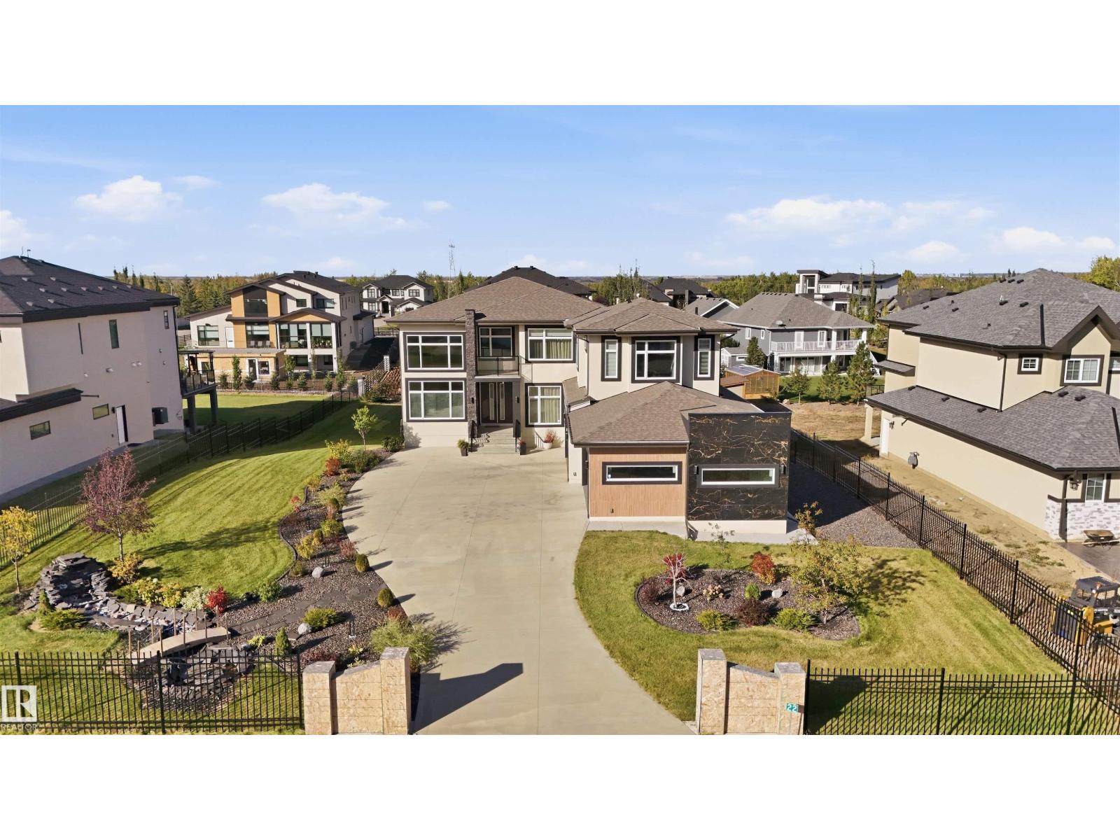
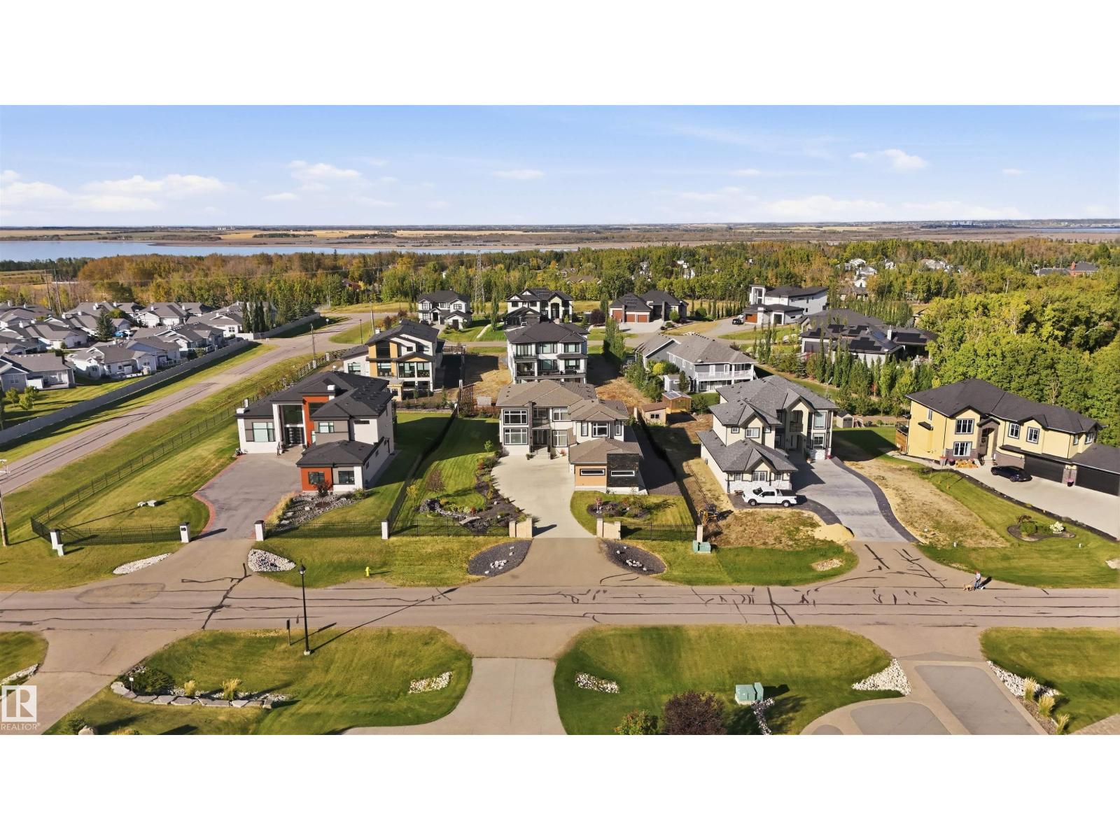
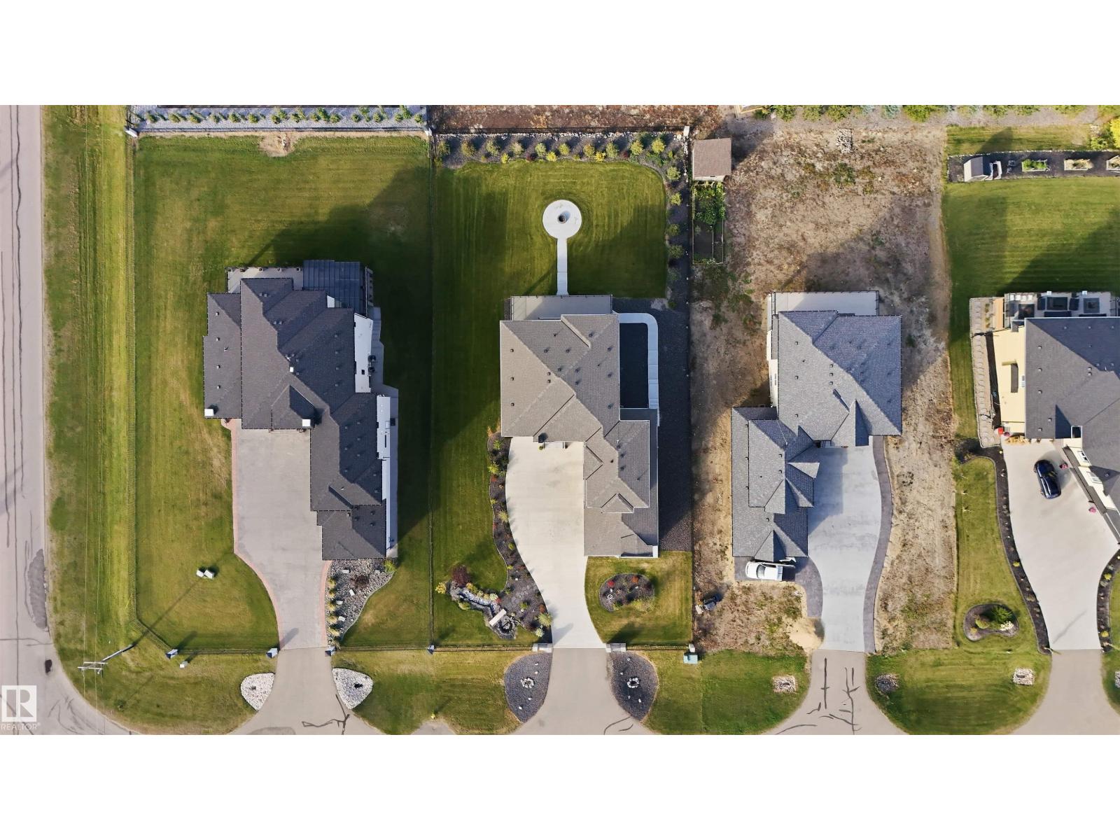
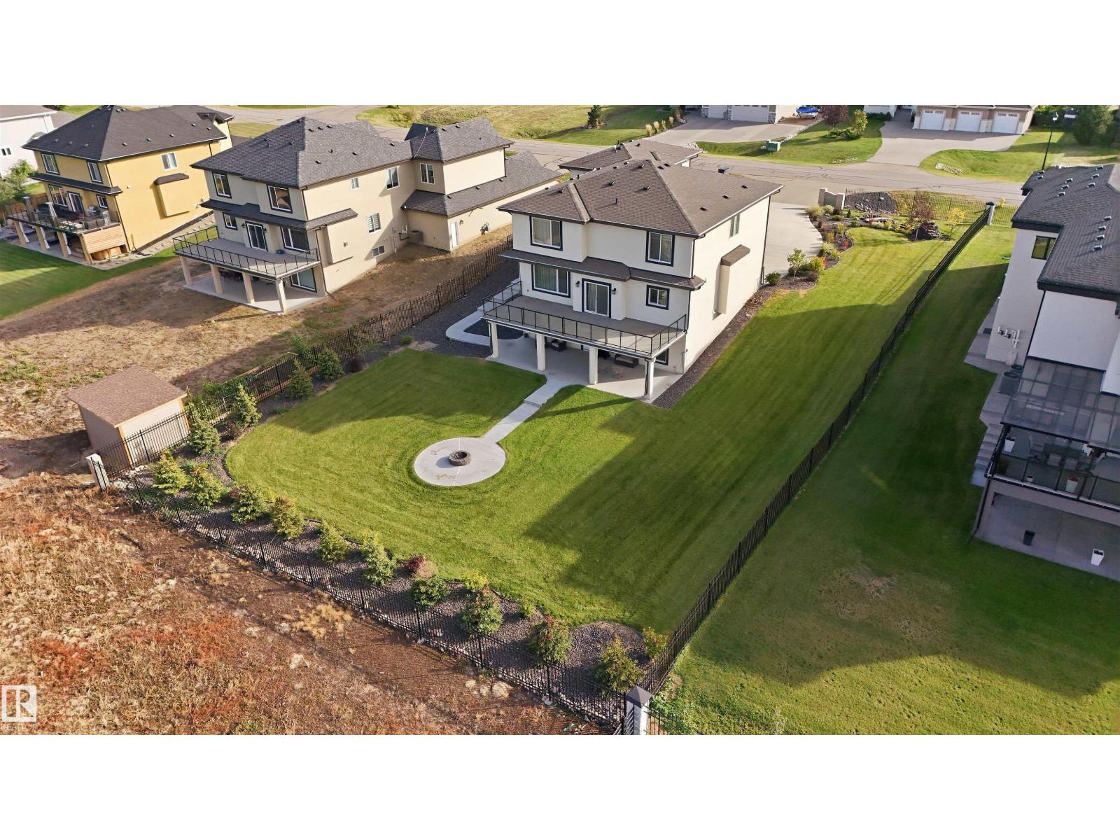
A striking contemporary residence where architectural detail, generous proportions & exceptional craftsmanship come together on a beautifully landscaped ½-acre estate lot. Less than 10 minutes from Spruce Grove & West Edmonton, this remarkable home offers over 4,800 sq ft of refined living space. Soaring ceilings, a dramatic staircase, engineered hardwood & marble tile set an impressive tone. The chef-inspired kitchen showcases bespoke cabinetry, quartz surfaces, waterfall island & premium appliances, flowing into elegant entertaining spaces anchored by a statement fireplace. Offering 7 bedrooms, 5 full baths with 2 ensuites. The finished walkout basement has a private entrance, while the fully fenced grounds showcase a water feature & extensive landscaping. A 4-car heated garage with epoxy floors, 2 A/C units, 2 furnaces to offer heating and cooling control & concrete stairs to the lower entrance complete the home. A rare offering where sophisticated design, privacy & proximity come together beautifully. (id:27495)
Listing courtesy of Real Broker · Candace Taha
Communities.ca Inc.
Stuart Hall, REALTOR® · Licence #LIC-00651009 · Century 21 Bravo
Data from MLS® System. Deemed reliable but not guaranteed accurate by CREA. The trademarks MLS®, Multiple Listing Service® and the associated logos are owned by The Canadian Real Estate Association (CREA) and identify the quality of services provided by real estate professionals who are members of CREA.
REALTOR®, REALTORS®, and the REALTOR® logo are certification marks that are owned by REALTOR® Canada Inc. and licensed exclusively to The Canadian Real Estate Association (CREA). These certification marks identify real estate professionals who are members of CREA and who must abide by CREA’s By-Laws, Rules, and the REALTOR® Code.
Powered by CREA DDF®