Detached House for sale in Rural Parkland County, Alberta. Listed at $588,000.
4 bedrooms · 2 bathrooms · 875 sq ft · Built in 1981
MLS® E4514219
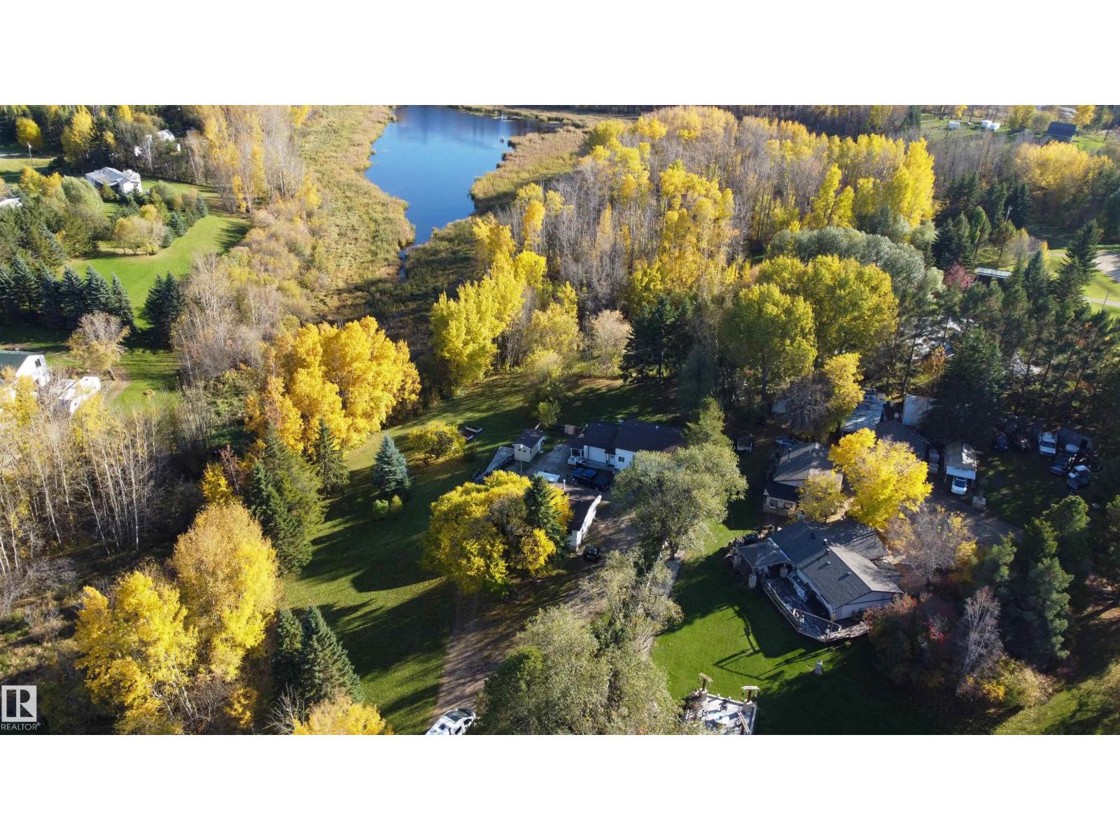
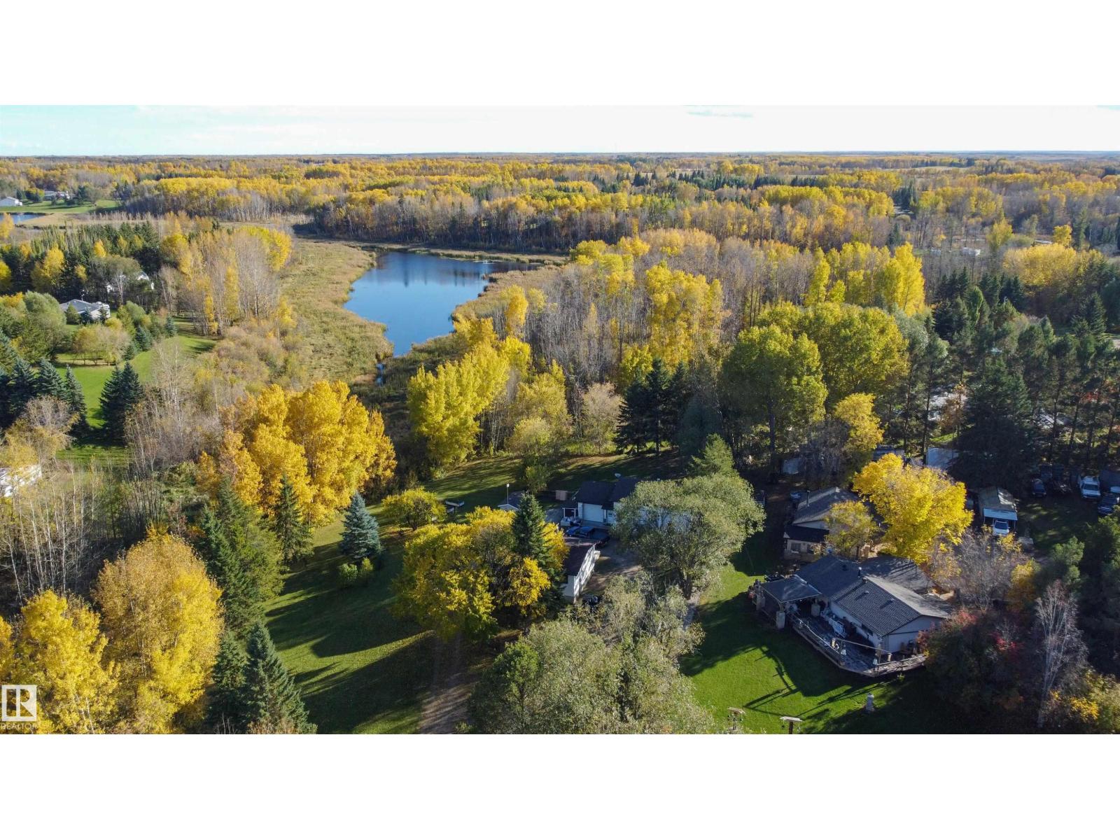
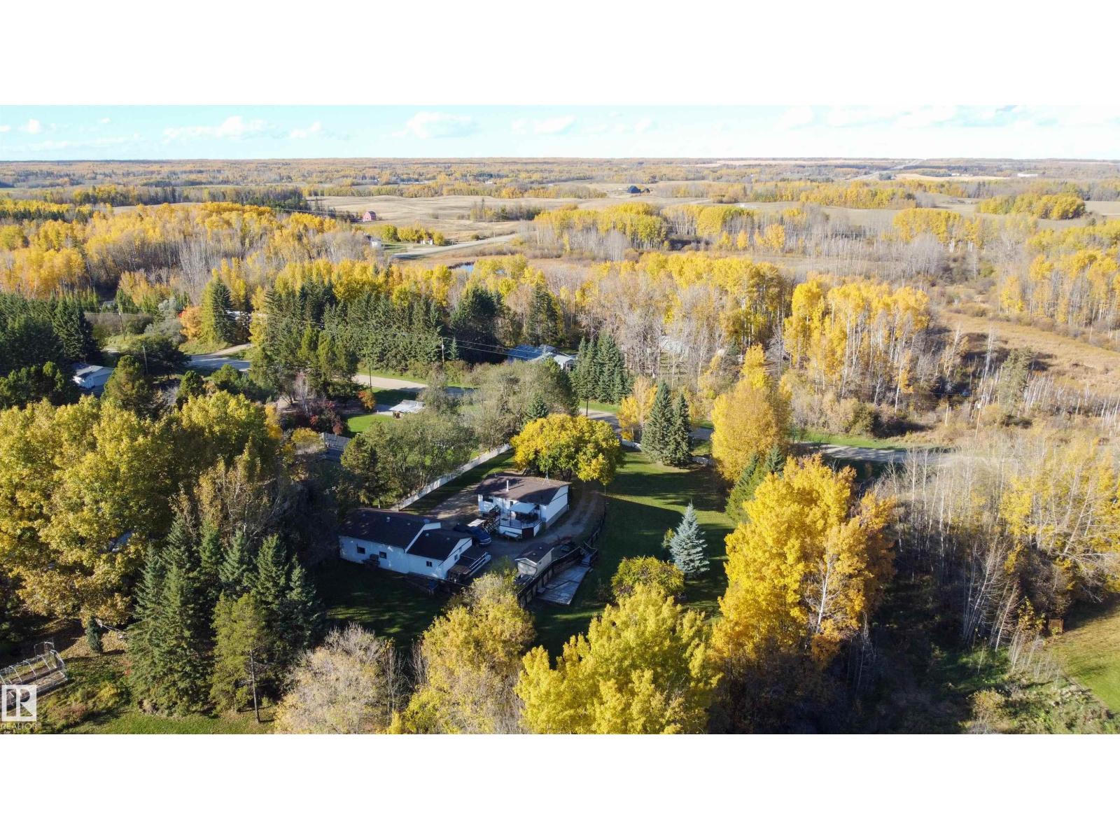
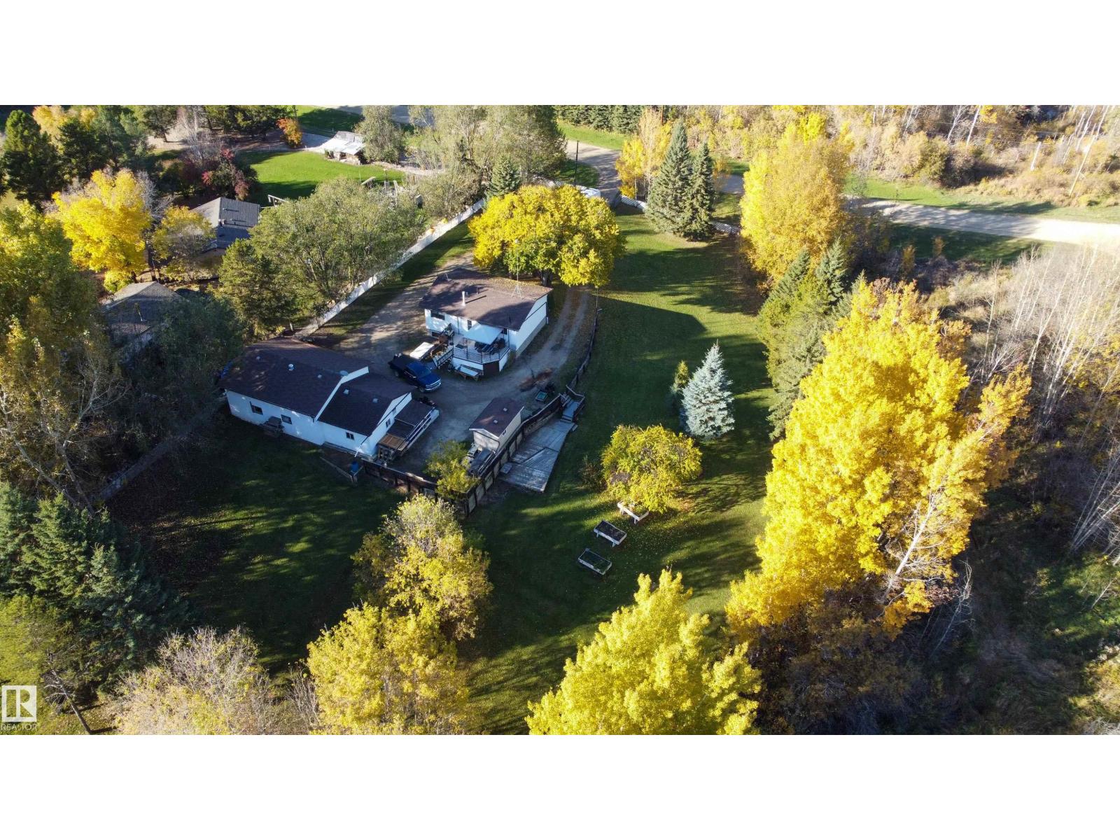
Perfect Starter Home or Retirement Retreat on 1.3 Acres! Ideally located just 10 minutes from Stony Plain and Wabamun, with Mink Lake and Jackfish Lake nearby, this property offers the perfect blend of country living and convenience. Surrounded by mature trees, the 1.3-acre parcel features a circular driveway, fenced yard site, and plenty of privacy. The bright 1,750 sq. ft. home offers 875 sq. ft. on each level, with 2 bedrooms up and 2 down, a large country kitchen, spacious living room, and comfortable lower-level family room. Numerous upgrades over the past 10 years include select new doors and windows, a new septic field, shop addition, land reclamation, improved insulation, pressure tank control panel, fresh interior paint, new trim, countertops and backsplash, plus a new deck in 2026. The impressive 32' x 26' garage/shop features 12' ceilings and an additional 16' x 22' extension, providing excellent workspace and storage. A large powered shed adds even more convenience. Whether you're starting out (id:27495)
Listing courtesy of Century 21 Masters · Leann Knysh
Communities.ca Inc.
Stuart Hall, REALTOR® · Licence #LIC-00651009 · Century 21 Bravo
Data from MLS® System. Deemed reliable but not guaranteed accurate by CREA. The trademarks MLS®, Multiple Listing Service® and the associated logos are owned by The Canadian Real Estate Association (CREA) and identify the quality of services provided by real estate professionals who are members of CREA.
REALTOR®, REALTORS®, and the REALTOR® logo are certification marks that are owned by REALTOR® Canada Inc. and licensed exclusively to The Canadian Real Estate Association (CREA). These certification marks identify real estate professionals who are members of CREA and who must abide by CREA’s By-Laws, Rules, and the REALTOR® Code.
Powered by CREA DDF®